

$530,000
 3 Beds
 2 Baths
 1,466 sqft
813 Rivet Way, Kalispell, MT 59901
Home Value
Trulia Estimate
$530KSince last month
Decreased$16K (-2.9%)Since last year
Decreased$48K (-8.3%)Since last sale
Increased$5K (+1%)Learn more about this home's value by checking out its Trulia Estimate, the value of nearby homes, and how much similar homes have sold for.
Trulia Estimate
The of this home's value decreased by -8% in the last 10 years
| Month | Estimated value |
|---|---|
2026 | |
| September 2026 | $530K |
| August 2026 | $528K |
| July 2026 | $546K |
| June 2026 | $546K |
| May 2026 | $563K |
| April 2026 | $576K |
| March 2026 | $578K |
Comparable sales
These are recently sold homes that have a similar location or other similar features to this home, like bedrooms, bathrooms, and square footage. Get a sense of the expected prices in the area by viewing these homes.Address | Distance | Property Type | Sold Price | Sold Date | Bed | Bath | Sqft |
|---|---|---|---|---|---|---|---|
0.03 | Single-Family Home | - | 04/20/26 | 3 | 2 | 1,493 | |
0.06 | Single-Family Home | - | 07/31/26 | 3 | 2 | 1,633 | |
0.09 | Single-Family Home | - | 03/09/26 | 3 | 2 | 1,547 | |
0.11 | Single-Family Home | - | 08/26/26 | 3 | 2 | 1,350 | |
0.11 | Single-Family Home | - | 08/14/26 | 3 | 2.5 | 1,456 | |
0.06 | Single-Family Home | - | 02/20/26 | 3 | 2.5 | 1,878 | |
0.06 | Single-Family Home | - | 10/17/25 | 3 | 2.5 | 1,874 | |
0.07 | Single-Family Home | - | 11/03/25 | 3 | 2.5 | 1,654 | |
0.11 | Single-Family Home | - | 11/17/25 | 3 | 2.5 | 1,702 |
Nearby home prices
Get a sense of expected prices in the area by checking the value of nearby homes.Address | Distance | Price | Bed | Bath | Sqft | Status |
|---|---|---|---|---|---|---|
0.03 | - | - | - | - | Off Market | |
0.03 | - | - | - | - | Off Market | |
0.01 | - | - | - | - | Recently Sold | |
0.03 | - | - | - | - | Off Market | |
0.00 | - | - | - | - | Recently Sold | |
0.04 | $444,700 | 3 | 2 | 1,539 | Off Market | |
0.04 | - | - | - | - | Off Market | |
0.03 | $619,900 | 3 | 2 | 1,809 | For Sale | |
0.05 | $547,500 | 3 | 2 | 1,421 | Off Market | |
0.05 | $392,000 | 2 | 1.5 | 1,258 | Off Market | |
0.03 | - | - | - | - | Recently Sold |
Local Information
- Map ViewExplore the area around 813 Rivet Way.

- Schools1 Preschool School2 Elementary Schools1 Middle School1 High School

- Shop & Eat

-- mins to
Home Highlights

Single-Family Home

Built in 2026

1,466 sqft

$358/sqft

2 Car Garage

HOA $50/mo
About this House
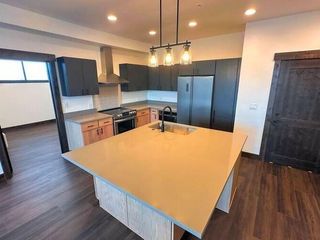
Thoughtfully built with quality and intention, this new construction home in the premier Starling Community offers a clean design and a layout that truly lives well. A 3-bedroom, 2-bath with a 2 car garage from Wesco Inc stands out from the typical new build from the moment you walk in.
The open concept living space is anchored by a cozy fireplace, and tray ceilings, creating a warm elevated feel. The kitchen is planned to feature granite countertops, a natural gas range, and ceiling height cabinetry, bringing both function and a polished look. The master bedroom continues that same attention to detail with its own tray ceiling, double vanity, and tiled walk-in shower for a comfortable, well-designed retreat.
Outside, you'll notice views of Big Mountain with the north side of the lot bordering open common space; offering a little extra privacy and room to breathe. The front and back yard will have underground sprinklers, a tree in both the front and back, and a planter box ready to make your own.
The open concept living space is anchored by a cozy fireplace, and tray ceilings, creating a warm elevated feel. The kitchen is planned to feature granite countertops, a natural gas range, and ceiling height cabinetry, bringing both function and a polished look. The master bedroom continues that same attention to detail with its own tray ceiling, double vanity, and tiled walk-in shower for a comfortable, well-designed retreat.
Outside, you'll notice views of Big Mountain with the north side of the lot bordering open common space; offering a little extra privacy and room to breathe. The front and back yard will have underground sprinklers, a tree in both the front and back, and a planter box ready to make your own.
813 Rivet Way, Kalispell, MT 59901 is a 3 bedroom, 2 bathroom, 1,466 sqft single-family home built in 2026. It was last sold on Jul 31, 2026. This property is not currently displayed as for sale or rent on Trulia. The Trulia Estimate is $530,000, with a rent estimate of $2,778/month.
Last check for updates: about 10 hours ago
Listed by Karly Hanson, (406) 249-6962
Coldwell Banker Mountain Properties
Cecil Waatti, (406) 890-4000
Coldwell Banker Mountain Properties
Bought with: Linda Chauner, (406) 250-1192, PureWest Real Estate - Whitefish
Source: MRMLS, MLS#30067510
Home Details for 813 Rivet Way

|
|---|
MLS Status: Closed |

|
|---|
Interior Details Basement: Crawl Space |
Beds & Baths Number of Bedrooms: 3Number of Bathrooms: 2Number of Bathrooms (full): 1Number of Bathrooms (three quarters): 1 |
Dimensions and Layout Living Area: 1466 Square Feet |
Appliances & Utilities Utilities: Cable Available, Electricity Connected, Natural Gas Connected, High Speed Internet Available, Phone AvailableAppliances: Dryer, Dishwasher, Microwave, Range, Refrigerator, WasherDishwasherDryerLaundry: Washer HookupMicrowaveRefrigeratorWasher |
Heating & Cooling Heating: Forced Air,GasHas CoolingAir Conditioning: Central AirHas HeatingHeating Fuel: Forced Air |
Fireplace & Spa Number of Fireplaces: 1Has a Fireplace |
Levels, Entrance, & Accessibility Stories: 1Levels: One |
Security Security: Carbon Monoxide Detector(s), Smoke Detector(s) |

|
|---|
Exterior Home Features Roof: AsphaltPatio / Porch: PatioExterior: Rain Gutters, See RemarksFoundation: Poured, Slab |
Parking & Garage Number of Garage Spaces: 2Number of Covered Spaces: 2No CarportHas a GarageHas an Attached GarageParking Spaces: 2Parking: Garage Attached |
Frontage Not on Waterfront |
Water & Sewer Sewer: Public Sewer |
Farm & Range Not Allowed to Raise Horses |

|
|---|
Year Built Year Built: 2026 |
Property Type / Style Property Type: ResidentialProperty Subtype: Single Family ResidenceArchitecture: Ranch |
Building Is a New Construction |
Property Information Parcel Number: 07407735403050000 |

|
|---|
Price List Price: $549,000Price Per Sqft: $358/sqft |
Status Change & Dates Off Market Date: Fri Jul 31 2026 |

|
|---|
Direction & Address City: KalispellCommunity: Starling Community |
School Information Elementary School District: District No. 1Jr High / Middle School District: District No. 1High School District: District No. 1 |

|
|---|
Building Details Builder Name: Wesco Inc |

|
|---|
Community Features: Curbs, Park, Street Lights, SidewalksNot Senior Community |

|
|---|
HOA Fee Includes: Common Area Maintenance, See RemarksHOA Name: Starling Community Homeowners AssocationHas an HOAHOA Fee: $150/Quarterly |

|
|---|
Lot Area: 5052.96 sqft |

|
|---|
Special Conditions: Standard |

|
|---|
Listing Agreement Type: Exclusive Right To Sell |

|
|---|
BasementMls Number: 30067510Living Area Range Units: Square Feet |

|
|---|
HOA Amenities: Park,See Remarks |
Price and Tax history
| Date | Event | Price |
|---|---|---|
Jul 31, 2026 Source: MRMLS #30067510 | Sold | -- |
Jun 16, 2026 Source: MRMLS #30067510 | PriceChange | $549,000 Price decreased by 3% |
May 12, 2026 Source: MRMLS #30067510 | PriceChange | $565,000 Price decreased by 2% |
Mar 26, 2026 Source: MRMLS #30067510 | Listed For Sale | $579,000 |
Dec 4, 2025 Source: MRMLS #30061263 | Sold | -- |
Nov 19, 2025 Source: MRMLS #30061263 | Listed For Sale | $145,000 |
Market trends in Kalispell
Last updated August 2026
Avg. sale price
$593K
$16.64KMoM
Sale-to-List Price
—
Price per sq ft
$330
$4MoM
Available listings
514
32MoM
Around this home
What Locals Say about Kalispell
At least 156 Trulia users voted on each feature.

89 % Say car is needed

87 % Say yards are well-kept

87 % Say parking is easy

84 % Say it's dog friendly

76 % Say there's holiday spirit

70 % Say there's wildlife

70 % Say kids play outside

67 % Say it's quiet

66 % Say people would walk alone at night

57 % Say neighbors are friendly

50 % Say they plan to stay for at least 5 years

49 % Say there are sidewalks

42 % Say streets are well-lit

41 % Say it's walkable to restaurants

41 % Say it's walkable to grocery stores

27 % Say there are community events
Sourced by Trulia users. Learn more about our methodology.
LGBTQ Local Legal Protections
LGBTQ Local Legal Protections



IDX information is provided exclusively for personal, non-commercial use, and may not be used for any purpose other than to identify prospective properties consumers may be interested in purchasing. Information is deemed reliable but not guaranteed.
Frequently asked questions about 813 Rivet Way
- What is 813 Rivet Way estimated to be worth?Trulia's estimated value for 813 Rivet Way in Kalispell, MT is $530,000.
- What is the price history for 813 Rivet Way?813 Rivet Way in Kalispell, MT last sold in July 2026.
- Is Kalispell a buyer's or seller's market?Kalispell is currently a balanced market, based on recent for-sale activity.
- What's the median sale price in Kalispell?The median sale price in Kalispell is $593K. That is up $16.64K from the prior month.
- Does 813 Rivet Way have air conditioning?Yes, 813 Rivet Way in Kalispell, MT has air conditioning.
- Does 813 Rivet Way have laundry facilities?Yes, 813 Rivet Way in Kalispell, MT has in-unit laundry.
Explore by feature - Pet Friendly
 SPECIAL OFFERPET FRIENDLY
 NEW - 1 DAY AGOPET FRIENDLY
 SPECIAL OFFERPET FRIENDLY
 NEW - 1 DAY AGOPET FRIENDLY
 PET FRIENDLY
 NEW - 1 DAY AGOSPECIAL OFFERPET FRIENDLYTotal price$2,100 - $2,250/mo3 bd2 baSilver Star Apartments | 40 Glacier Ranch Way,
Kalispell, MT 59901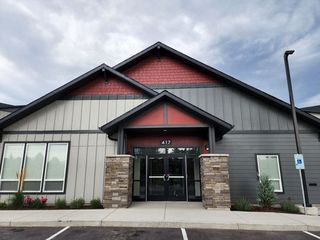 PET FRIENDLY
 PET FRIENDLY
 PET FRIENDLY
 NEW - 42 MIN AGOPET FRIENDLY
Explore by feature - Garage
 APPLY INSTANTLYPET FRIENDLY
 PET FRIENDLY
 NEW - 1 DAY AGOAPPLY INSTANTLY
 APPLY INSTANTLYPET FRIENDLY
 APPLY INSTANTLYPET FRIENDLY
 NEW - 2 DAYS AGOAPPLY INSTANTLYPET FRIENDLY
 APPLY INSTANTLYPET FRIENDLY
 APPLY INSTANTLYPET FRIENDLY
 APPLY INSTANTLYPET FRIENDLY
 APPLY INSTANTLY
Explore by feature - Air Conditioning
- SPECIAL OFFERPET FRIENDLY
- NEW - 1 DAY AGOPET FRIENDLY
- SPECIAL OFFERPET FRIENDLY
- NEW - 1 DAY AGOPET FRIENDLY
- PET FRIENDLY
- NEW - 1 DAY AGOSPECIAL OFFERPET FRIENDLYTotal price$2,100 - $2,250/mo3 bd2 baSilver Star Apartments | 40 Glacier Ranch Way,
Kalispell, MT 59901 - PET FRIENDLY
- PET FRIENDLY
 PET FRIENDLY
- APPLY INSTANTLYPET FRIENDLY
Explore by feature - Washer/dryer
- SPECIAL OFFERPET FRIENDLY
- SPECIAL OFFERPET FRIENDLY
- NEW - 1 DAY AGOPET FRIENDLY
- PET FRIENDLY
- NEW - 1 DAY AGOSPECIAL OFFERPET FRIENDLYTotal price$2,100 - $2,250/mo3 bd2 baSilver Star Apartments | 40 Glacier Ranch Way,
Kalispell, MT 59901 - PET FRIENDLY
- PET FRIENDLY
- PET FRIENDLY
- PET FRIENDLY
- APPLY INSTANTLYPET FRIENDLY
Explore by feature - Outdoor Space
- APPLY INSTANTLYPET FRIENDLY
- NEW - 42 MIN AGOPET FRIENDLY
- NEW - 2 DAYS AGOAPPLY INSTANTLYPET FRIENDLY
- APPLY INSTANTLYPET FRIENDLY
- APPLY INSTANTLY
 APPLY INSTANTLYPET FRIENDLY
 PET FRIENDLY
 NEW - 2 DAYS AGOPET FRIENDLY
Apartments for Rent
- PET FRIENDLY
- PET FRIENDLY
- NEW - 1 DAY AGOPET FRIENDLY
- PET FRIENDLY
- PET FRIENDLY
- PET FRIENDLY
 APPLY INSTANTLYFURNISHEDROOM FOR RENT
 APPLY INSTANTLYFURNISHEDROOM FOR RENT
 APPLY INSTANTLYFURNISHEDROOM FOR RENT
 See more homes for rent inKalispell
Off Market Homes Near 813 Rivet Way
 SOLDSEP 16, 2026Trevor Howard, Windermere Real Estate Whitefish, Closed
 SOLDSEP 16, 2026Leah Lindsay, Montana Property Angels, Closed
 SOLDSEP 15, 2026Megan Hoellerer, Keller Williams Realty Northwest Montana, Closed
 SOLDSEP 15, 2026Harald Heinrich, Keller Williams Realty Northwest Montana, Closed
 SOLDSEP 14, 2026Melissa Wiley, Timber Haven Realty Advisors, Closed
 SOLDSEP 11, 2026Roderick Leese, Western Brokers, Closed
 SOLDSEP 11, 2026Gary T. Alexander, Kelly Right Real Estate of Montana LLC - Kalispell, Closed
 SOLDSEP 10, 2026Orlin Gravelle, Glacier Real Estate of Montana, Closed
 SOLDSEP 10, 2026Melissa Wiley, Timber Haven Realty Advisors, Closed
 SOLDSEP 9, 2026Janna Pummill, ERA Lambros Real Estate Missoula, Closed
 See more homes for sale inKalispell
Homes for sale near 813 Rivet Way
 Shelby Nash-Hunter, Silvercreek Realty Group LLC - MT, Active
 NEW CONSTRUCTIONDebbie Kay Street, Wrangler Real Estate, Active Under Contract
 Debbie Kay Street, Wrangler Real Estate, Active
 Debbie Kay Street, Wrangler Real Estate, Active Under Contract
 NEW CONSTRUCTIONMisty Reed Scurlock, Revel Real Estate, Inc, Active
 Brandt Sparby, Kelly Right Real Estate of Montana LLC - Kalispell, Active
 NEW CONSTRUCTIONAnthony Edmund Fleming, eXp Realty - Kalispell, Active
 NEW - 2 DAYS AGOTracy Brink, Lake Homes Realty LLC, Active
 Bethany H Johnson, PureWest Real Estate - Whitefish, Active Under Contract
 David Wood, ERA Lambros Real Estate Kalispell, Active
- See more homes for sale inKalispell

- Results are loading