


$579,900
Original price: $589,900
 3 Beds
 2 Baths
 1,630 sqft
812 Rivet Way, Kalispell, MT 59901
Est. Mortgage $3,491/mo*
Get Pre-QualifiedWe estimate this home will sell faster than 85% nearby.
Home Highlights

Single-Family Home

Built in 2026

$356/sqft

2 Car Garage

HOA $50/mo
Local Information
- Map ViewExplore the area around 812 Rivet Way.

- Schools1 Preschool School2 Elementary Schools1 Middle School1 High School

- Shop & Eat

-- mins to
About this House
Receive up to a $12,000 credit when you use a preferred lender! Quality new construction home in Starling Community! This 3-bedroom 2-bathroom home features a modern design with an open floor plan, cozy gas fireplace, A/C, stainless steel appliances, and more! Tanninen Homes has given attention to every detail with custom stained wood cabinets, granite countertops in kitchen and both bathrooms, water resistant laminate flooring, owner's suite with walk-in closet, tiled shower, and double vanity, front and back covered patios, fiber available to the home, and underground sprinklers. Premium lot located next to common area, and close to all Kalispell has to offer, with the ease of shopping, restaurants, schools and hospital just minutes away. Tanninen Homes is a family owned and operated builder with over 30 years of experience. Serving communities in both Montana and Washington, they are hands on with each build. Tanninen Homes prioritizes a quality build, an organized and on time schedule, excellent craftsmanship and most importantly, a happy homeowner. Contact one of our preferred lenders for details - lender list is located in the listing documents! Inquire about more upcoming Tanninen Homes!
Last check for updates: about 17 hours ago
Listing courtesy of Debbie Kay Street, (406) 253-8639
Wrangler Real Estate
Shelbi Marie Wagner, (406) 471-0062
Wrangler Real Estate
Source: MRMLS, MLS#30077437
Also Listed on MRMLS.
We estimate this home will sell faster than 85% nearby.
Home Details for 812 Rivet Way

|
|---|
MLS Status: Active Under Contract |

|
|---|
Interior Details Basement: Crawl SpaceNumber of Rooms: 8Types of Rooms: Primary Bedroom, Bedroom 2, Bedroom 3, Primary Bathroom, Bathroom 2, Great Room, Kitchen, Laundry |
Beds & Baths Number of Bedrooms: 3Number of Bathrooms: 2Number of Bathrooms (full): 1Number of Bathrooms (three quarters): 1 |
Dimensions and Layout Living Area: 1630 Square Feet |
Appliances & Utilities Utilities: Cable Available, Electricity Connected, Natural Gas Connected, High Speed Internet Available, Phone AvailableAppliances: Dishwasher, Microwave, Range, RefrigeratorDishwasherLaundry: Washer HookupMicrowaveRefrigerator |
Heating & Cooling Heating: Forced Air,GasHas CoolingAir Conditioning: Central AirHas HeatingHeating Fuel: Forced Air |
Fireplace & Spa Number of Fireplaces: 1Has a Fireplace |
Levels, Entrance, & Accessibility Stories: 1Levels: One |
View View: Residential |
Security Security: Carbon Monoxide Detector(s), Smoke Detector(s) |

|
|---|
Exterior Home Features Patio / Porch: Covered, Front Porch, PatioExterior: Rain GuttersFoundation: Poured |
Parking & Garage Number of Garage Spaces: 2Number of Covered Spaces: 2No CarportHas a GarageHas an Attached GarageParking Spaces: 2Parking: Garage,Garage Door Opener |
Frontage Road Frontage: City StreetRoad Surface Type: AsphaltNot on Waterfront |
Water & Sewer Sewer: Public Sewer |
Farm & Range Not Allowed to Raise HorsesDoes Not Include Irrigation Water Rights |
Surface & Elevation Topography: Level |

|
|---|
Days on Market: 24 |

|
|---|
Year Built Year Built: 2026 |
Property Type / Style Property Type: ResidentialProperty Subtype: Single Family ResidenceArchitecture: Ranch |
Building Construction Materials: Wood FrameNot a New Construction |
Property Information Parcel Number: 07407735403130000 |

|
|---|
Price List Price: $579,900Price Per Sqft: $356 |
Status Change & Dates Possession Timing: Close Of Escrow |


|
|---|
Direction & Address City: KalispellCommunity: Starling Community |
School Information Elementary School District: District No. 1Jr High / Middle School District: District No. 1High School District: District No. 1 |

|
|---|
Listing Agent Listing ID: 30077437 |

|
|---|
Building Details Builder Name: Tanninen Homes |
Building Area Building Area: 1630 Square Feet |

|
|---|
Community Features: Clubhouse, Park, Street Lights, SidewalksNot Senior Community |

|
|---|
HOA Fee Includes: Common Area Maintenance, See RemarksHOA Name: Starling Community Homeowner's AssociationHas an HOAHOA Fee: $150/Quarterly |

|
|---|
Lot Area: 5706.36 sqft |

|
|---|
Special Conditions: Standard |

|
|---|
Listing Agreement Type: Exclusive Right To SellListing Terms: Cash, Conventional, FHA, VA Loan |

|
|---|
BasementMls Number: 30077437Living Area Range Units: Square Feet |

|
|---|
HOA Amenities: Playground,Park,See Remarks |
Around this home
What Locals Say about Kalispell
At least 156 Trulia users voted on each feature.

89 % Say car is needed

87 % Say yards are well-kept

87 % Say parking is easy

84 % Say it's dog friendly

76 % Say there's holiday spirit

70 % Say there's wildlife

70 % Say kids play outside

67 % Say it's quiet

66 % Say people would walk alone at night

57 % Say neighbors are friendly

50 % Say they plan to stay for at least 5 years

49 % Say there are sidewalks

42 % Say streets are well-lit

41 % Say it's walkable to restaurants

41 % Say it's walkable to grocery stores

27 % Say there are community events
Sourced by Trulia users. Learn more about our methodology.
Market trends in Kalispell
Last updated August 2026
Avg. sale price
$593K
$16.64KMoM
Sale-to-List Price
—
Price per sq ft
$330
$4MoM
Available listings
514
32MoM
Home Value
Trulia Estimate
$577KSince last month
Decreased$2K (-0.3%)Since last year
Decreased$8K (-1.3%)Learn more about this home's value by checking out its Trulia Estimate, the value of nearby homes, and how much similar homes have sold for.
Trulia Estimate
The of this home's value decreased by -1% in the last 10 years
| Month | Estimated value |
|---|---|
2026 | |
| September 2026 | $577K |
| August 2026 | $579K |
| July 2026 | $577K |
| June 2026 | $577K |
| May 2026 | $578K |
| April 2026 | $588K |
| March 2026 | $587K |
| February 2026 | $585K |
Comparable sales
These are recently sold homes that have a similar location or other similar features to this home, like bedrooms, bathrooms, and square footage. Get a sense of the expected prices in the area by viewing these homes.Address | Distance | Property Type | Sold Price | Sold Date | Bed | Bath | Sqft |
|---|---|---|---|---|---|---|---|
0.01 | Single-Family Home | - | 04/20/26 | 3 | 2 | 1,493 | |
0.02 | Single-Family Home | - | 07/31/26 | 3 | 2 | 1,466 | |
0.08 | Single-Family Home | - | 07/31/26 | 3 | 2 | 1,633 | |
0.10 | Single-Family Home | - | 03/09/26 | 3 | 2 | 1,547 | |
0.07 | Single-Family Home | - | 11/03/25 | 3 | 2.5 | 1,654 | |
0.08 | Single-Family Home | - | 02/20/26 | 3 | 2.5 | 1,878 | |
0.08 | Single-Family Home | - | 10/17/25 | 3 | 2.5 | 1,874 | |
0.13 | Single-Family Home | - | 08/26/26 | 3 | 2 | 1,350 | |
0.13 | Single-Family Home | - | 11/17/25 | 3 | 2.5 | 1,941 | |
0.12 | Single-Family Home | - | 08/14/26 | 3 | 2.5 | 1,456 |
Nearby home prices
Get a sense of expected prices in the area by checking the value of nearby homes.Address | Distance | Price | Bed | Bath | Sqft | Status |
|---|---|---|---|---|---|---|
0.01 | - | 3 | 2 | 1,493 | Recently Sold | |
0.02 | - | - | - | - | Recently Sold | |
0.02 | - | - | - | - | Recently Sold | |
0.01 | $569,900 | 3 | 2 | 1,544 | For Sale | |
0.02 | - | - | - | - | Recently Sold | |
0.03 | - | - | - | - | Recently Sold | |
0.02 | - | - | - | - | Recently Sold | |
0.02 | $564,900 | 3 | 2 | 1,493 | For Sale | |
0.02 | - | 3 | 2 | 1,466 | Recently Sold | |
0.03 | - | - | - | - | Off Market | |
0.03 | - | - | - | - | Recently Sold |
Price and Tax history
| Date | Event | Price |
|---|---|---|
May 8, 2026 Source: MRMLS #30064556 | PriceChange | $579,900 Price decreased by 2% |
Feb 2, 2026 Source: MRMLS #30064556 | Listed For Sale | $589,900 |
LGBTQ Local Legal Protections
LGBTQ Local Legal Protections



Debbie Kay Street, Wrangler Real Estate
Agent Phone: (406) 253-8639
IDX information is provided exclusively for personal, non-commercial use, and may not be used for any purpose other than to identify prospective properties consumers may be interested in purchasing. Information is deemed reliable but not guaranteed.
Similar Homes You May Like
 NEW CONSTRUCTIONJill Brass, Montana Real Estate Associates, Active Under Contract
 Stephanie Thompson, RE/MAX Mountain View, Active Under Contract
 Bethany H Johnson, PureWest Real Estate - Whitefish, Active Under Contract
 NEW CONSTRUCTIONJanna Pummill, ERA Lambros Real Estate Missoula, Active
 NEW CONSTRUCTION
 Matt David Ernst, PureWest Real Estate - Kalispell, Active
 OPEN THU, 10-1PM0.26 ACRESJennifer Shelley, PureWest Real Estate - Bigfork, Active
 NEW CONSTRUCTIONJanna Pummill, ERA Lambros Real Estate Missoula, Active
 0.91 ACRESDavid Fetveit, PureWest Real Estate - Lakeside, Active
 NEW CONSTRUCTIONJanna Pummill, ERA Lambros Real Estate Missoula, Active
 NEW CONSTRUCTION
 Brenda S Miller, Montana Brokers, Inc., Active
 NEW CONSTRUCTIONJanna Pummill, ERA Lambros Real Estate Missoula, Active
 Brianna Neater, Coldwell Banker Mountain Properties, Active
 NEW CONSTRUCTIONBrian Murphy, Rocky Mountain Real Estate, Active
 David Fetveit, PureWest Real Estate - Lakeside, Active
 Kyhl Pfankuch, Performance Real Estate, Inc., Active
 Nan Wise, P3 & Associates, Inc., Active
 NEW CONSTRUCTIONJanna Pummill, ERA Lambros Real Estate Missoula, Active
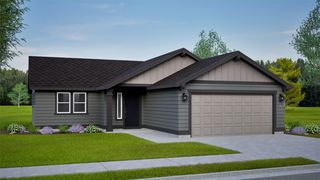 NEW CONSTRUCTION
 0.67 ACRESKara Chapman, Performance Real Estate, Inc., Active
 Garth McPhie, eXp Realty - Kalispell, Active Under Contract
 Brandt Sparby, Kelly Right Real Estate of Montana LLC - Kalispell, Active
 Stephanie Kettinger, Engel & Völkers Western Frontier - Whitefish, Active
 0.3 ACRESDylan Lindner, The Synergy Group, Active
 NEW CONSTRUCTIONAustin Baumgarten, Keller Williams Realty Northwest Montana, Active
 NEW CONSTRUCTIONCooper Barrett, Coldwell Banker Mountain Properties, Active
 NEW CONSTRUCTIONJanna Pummill, ERA Lambros Real Estate Missoula, Active
- NEW CONSTRUCTIONJanna Pummill, ERA Lambros Real Estate Missoula, Active
 NEW CONSTRUCTION
 NEW CONSTRUCTION0.36 ACRESDJ Motley, ADT Realty, Active
 Collette Bauer, Infinity Real Estate, Active Under Contract
 OPEN FRI, 1-3PMKrystal Borowski, PureWest Real Estate - Kalispell, Active
 NEW CONSTRUCTIONMeghan Salois, RE/MAX Mountain View, Active
 Kyhl Pfankuch, Performance Real Estate, Inc., Active
 2 ACRESRandy D. Sundberg, Keller Williams Realty Northwest Montana, Active Under Contract
 2.36 ACRESShawnee D Barge, HomeSmart Realty Partners, Active
 Becky Study, Coldwell Banker Mountain Properties, Active
 Rena Saunier, Big Sky Properties of Montana, Inc., Active
 Cecil Waatti, Coldwell Banker Mountain Properties, Active Under Contract
 See more homes for sale inKalispell
New Listings near 812 Rivet Way
 0.33 ACRESNan Wise, P3 & Associates, Inc., Active Under Contract
 Gina Ellis, Engel & Völkers Western Frontier - Whitefish, Active
 0.83 ACRESD.J. Walker, Premiere Real Estate Professionals, Active
 Heather Imig, eXp Realty - Kalispell, Active
 0.62 ACRESDenise Morken, eXp Realty - Kalispell, Active
 Phillippa M Labuda, Rocky Mountain Real Estate, Active Under Contract
 3.58 ACRESAustin Baumgarten, Keller Williams Realty Northwest Montana, Active
 Amanda Kelly, Windermere Real Estate Whitefish, Active
 Bobbie Vlasak, Premiere Real Estate Professionals, Active
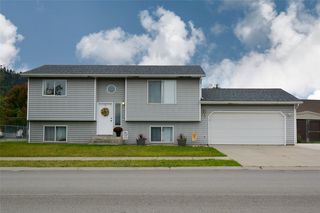 Lexi Brodie, Keller Williams Realty Northwest Montana, Active
 Holly Naldrett, Keller Williams Realty Northwest Montana, Active
- NEW CONSTRUCTIONJanna Pummill, ERA Lambros Real Estate Missoula, Active
 0.6 ACRESNikki Marengo, Rocky Mountain Real Estate, Active
 NEW - 7 HRS AGOAdam Sherwood, REAL Broker Kalispell, Active
 Aaron Alice Anderson, PureWest Real Estate - Kalispell, Active
- See more homes for sale inKalispell
Frequently asked questions about 812 Rivet Way
- What is the estimated monthly payment for 812 Rivet Way?Based on a $579,900 list price with 20% down at today's rates, the estimated monthly payment for 812 Rivet Way in Kalispell, MT is approximately $3,484 (about $3,167 principal & interest, $242 property taxes, and $75 homeowner's insurance). This is an estimate. Actual payment depends on your loan terms.
- How does the list price for 812 Rivet Way compare to homes in Kalispell?812 Rivet Way in Kalispell, MT is listed at $579,900, about 2% below the $593K median sale price in Kalispell.
- What do residents say about Kalispell?Residents describe Kalispell, MT as well-kept, easy to park in, and dog-friendly. Most residents say you need a car. See homes for sale in Kalispell, MT.
- What are the closest schools to 812 Rivet Way?The closest schools to 812 Rivet Way in Kalispell, MT are Glacier High School (rated 5/10), West Valley Middle School (Elementary, rated 5/10), West Valley School (Pre-K/Elementary, rated 7/10).
- Does 812 Rivet Way have air conditioning?Yes, 812 Rivet Way in Kalispell, MT has air conditioning.
- Does 812 Rivet Way have laundry facilities?Yes, 812 Rivet Way in Kalispell, MT has laundry facilities.
812 Rivet Way, Kalispell, MT 59901 is a 3 bedroom, 2 bathroom, 1,630 sqft single-family home built in 2026. This property is currently available for sale and was listed by MRMLS on Aug 28, 2026. The MLS # for this home is MLS# 30077437.