


$160,000
 2 Beds
 1 Bath
 1,033 sqft
813 E Elm St, Bloomington, IL 61701
Est. Mortgage $1,241/mo*
Get Pre-QualifiedWe estimate this home will sell faster than 100% nearby.
Home Highlights

Single-Family Home

Built in 1960

$155/sqft

1 Car Garage
Local Information
- Map ViewExplore the area around 813 E Elm St.

- Schools1 Elementary School1 Middle School1 High School

- Shop & Eat

-- mins to
About this House
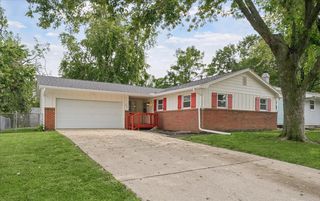
What's unique:All brickFully fenced yardPractical layoutGreat outdoor spaceInviting eat-in kitchenShed for convenient storage
Welcome to this well-maintained, all brick 2-bedroom, 1 bath ranch! This charming home features a spacious living room and an inviting eat-in kitchen with plenty of cabinet and counter space, making everyday living and entertaining a breeze! Tile flooring runs throughout the main living areas, while both bedrooms feature hardwood floors. Outside, enjoy the privacy of a fully fenced yard, complete with a shed for convenient storage. A well-cared-for home with a practical layout and great outdoor space-ready for it's next owner to make it their own!
Last check for updates: about 14 hours ago
Listing courtesy of Ryan Blackorby, (309) 657-6787
Jim Maloof Realty, Inc.
Originating MLS: Peoria Area Association of Realtors
Source: RMLS Alliance as distributed by MLS GRID, MLS#PA1270899
Also Listed on RMLS Alliance as distributed by MLS GRID.
Based on information submitted to the MLS GRID as of 2026-10-15 00:02:39 PDT. All data is obtained from various sources and may not have been verified by broker or MLS GRID. Supplied Open House Information is subject to change without notice. All information should be independently reviewed and verified for accuracy. Properties may or may not be listed by the office/agent presenting the information. Some IDX listings have been excluded from this website. Click here for more information
We estimate this home will sell faster than 100% nearby.
Home Details for 813 E Elm St

|
|---|
Interior Details Basement: Crawl SpaceNumber of Rooms: 11Types of Rooms: Bedroom 1, Bedroom 2, Additional Level, Kitchen, Laundry, Living Room, Lower Level, Main Level, Third Floor, Upper Level |
Beds & Baths Number of Bedrooms: 2Number of Bathrooms: 1Number of Bathrooms (full): 1 |
Dimensions and Layout Living Area: 1033 Square Feet |
Appliances & Utilities Appliances: Dishwasher, Dryer, Microwave, Range, Gas Water HeaterDishwasherDryerMicrowave |
Heating & Cooling Heating: Forced AirHas CoolingAir Conditioning: Central AirHas HeatingHeating Fuel: Forced Air |

|
|---|
Exterior Home Features Roof: ShingleOther Structures: Shed(s)Foundation: Block |
Parking & Garage Number of Garage Spaces: 1Number of Covered Spaces: 1Other Parking: Number Of Garage Remotes: 0No CarportHas a GarageHas an Attached GarageParking Spaces: 1Parking: Attached |
Frontage Road Surface Type: Paved |
Water & Sewer Sewer: Public Sewer |

|
|---|
Days on Market: 6 |

|
|---|
Year Built Year Built: 1960 |
Property Type / Style Property Type: ResidentialProperty Subtype: Single Family Residence, ResidentialArchitecture: Ranch |
Building Construction Materials: Frame, BrickNot a New Construction |
Property Information Parcel Number: 2109230007 |

|
|---|
Price List Price: $160,000Price Per Sqft: $155 |

|
|---|
MLS Status: Active |

|
|---|
Direction & Address City: BloomingtonCommunity: New Oakland Heights |
School Information Elementary School: OaklandJr High / Middle School: BloomingtonHigh School: Bloomington |

|
|---|
Listing Agent Listing ID: PA1270899 |

|
|---|
Building Area Building Area: 1033 Square Feet |

|
|---|
Not Senior Community |

|
|---|
Association for this Listing: Peoria Area Association of Realtors |

|
|---|
Lot Area: 5227.2 sqft |

|
|---|
Mobile Home Park Mobile Home Units: Feet |

|
|---|
Mls Number: PA1270899Attribution Contact: Mobile: 309-657-6787 |
Around this home
What Locals Say about Bloomington
This October
Trick-or-Treat Score
Built from what locals say about this neighborhood.- 84% say there are sidewalks
- 77% say there's holiday spirit
- 57% say neighbors are friendly
Trulia Trick or TreatStart Ghost Hunt
At least 522 Trulia users voted on each feature.

91 % Say car is needed

91 % Say it's dog friendly

88 % Say parking is easy

84 % Say there are sidewalks

79 % Say yards are well-kept

77 % Say there's holiday spirit

73 % Say kids play outside

69 % Say people would walk alone at night

68 % Say streets are well-lit

68 % Say it's quiet

57 % Say neighbors are friendly

51 % Say there's wildlife

49 % Say they plan to stay for at least 5 years

36 % Say it's walkable to restaurants

36 % Say it's walkable to grocery stores

34 % Say there are community events
Sourced by Trulia users. Learn more about our methodology.
Market trends in Bloomington
Last updated September 2026
Avg. sale price
$269K
$4.5KMoM
Sale-to-List Price
100.0%
Price per sq ft
$120
$1MoM
Available listings
187
5MoM
Sourced by Trulia Market Trends
Home Value
Trulia Estimate
$160KSince last month
Decreased$5K (-3%)Since last year
Decreased$100 (-0.1%)Since last sale
Increased$56K (+54.5%)Learn more about this home's value by checking out its Trulia Estimate, the value of nearby homes, and how much similar homes have sold for.
Trulia Estimate
The of this home's value increased by +65% in the last 10 years
| Month | Estimated value |
|---|---|
2026 | |
| October 2026 | $160K |
| September 2026 | $166K |
| August 2026 | $165K |
| July 2026 | $168K |
| June 2026 | $169K |
| May 2026 | $167K |
| April 2026 | $160K |
| March 2026 | $159K |
| February 2026 | $156K |
| January 2026 | $154K |
2025 | |
2024 | |
2023 | |
2022 | |
2021 | |
2020 | |
2019 | |
2018 | |
2017 | |
2016 | |
Comparable sales
These are recently sold homes that have a similar location or other similar features to this home, like bedrooms, bathrooms, and square footage. Get a sense of the expected prices in the area by viewing these homes.Address | Distance | Property Type | Sold Price | Sold Date | Bed | Bath | Sqft |
|---|---|---|---|---|---|---|---|
0.07 | Single-Family Home | $145,000 | 11/25/25 | 2 | 1 | 750 | |
0.25 | Single-Family Home | $89,000 | 08/24/26 | 2 | 1 | 1,008 | |
0.19 | Single-Family Home | $89,900 | 08/07/26 | 2 | 1 | 1,268 | |
0.32 | Single-Family Home | $112,400 | 04/27/26 | 2 | 1 | 1,062 | |
0.13 | Single-Family Home | $150,000 | 11/26/25 | 2 | 2 | 1,804 | |
0.13 | Single-Family Home | $150,000 | 12/01/25 | 3 | 1 | 2,250 | |
0.39 | Single-Family Home | $59,000 | 01/06/26 | 2 | 1 | 1,356 | |
0.34 | Single-Family Home | $199,900 | 02/09/26 | 3 | 1 | 1,217 |
Nearby home prices
Get a sense of expected prices in the area by checking the value of nearby homes.Address | Distance | Price | Bed | Bath | Sqft | Status |
|---|---|---|---|---|---|---|
0.01 | $144,200 | Studio | 1 | 910 | Off Market | |
0.01 | $197,300 | 2 | 1 | 1,200 | Off Market | |
0.02 | $209,300 | 3 | 2 | 1,920 | Off Market | |
0.02 | $189,700 | 3 | 2 | 2,124 | Off Market | |
0.02 | $189,700 | 3 | 2 | 2,160 | Off Market | |
0.02 | $166,500 | 2 | 1 | 960 | Off Market | |
0.02 | $187,600 | 3 | 2 | 1,960 | Off Market | |
0.03 | $150,700 | Studio | 1 | 960 | Off Market | |
0.04 | $155,600 | 2 | 1 | 1,044 | Off Market | |
0.04 | $138,400 | 2 | 1 | 1,044 | Off Market | |
0.04 | $135,200 | Studio | 1 | 940 | Off Market | |
0.04 | $132,400 | 3 | 1 | 1,065 | Off Market | |
0.04 | $94,200 | 2 | 1 | 1,576 | Off Market | |
0.04 | $151,600 | Studio | 1 | 960 | Off Market | |
0.04 | $132,700 | 3 | 1 | 1,025 | Off Market | |
0.04 | $141,700 | 3 | 1 | 1,025 | Off Market | |
0.04 | $174,900 | 3 | 2 | 2,352 | Off Market | |
0.04 | $154,600 | 3 | 1.5 | 1,568 | Off Market | |
0.04 | $124,700 | 3 | 1 | 1,292 | Off Market | |
0.04 | $129,500 | Studio | 1 | 1,045 | Off Market |
Price and Tax history
| Date | Event | Price |
|---|---|---|
Oct 9, 2026 Source: RMLS Alliance as distributed by MLS GRID #PA1270899 | Listed For Sale | $160,000 |
Jun 11, 2020 Source: MRED as distributed by MLS GRID #10700545 | Sold | $103,500 |
May 1, 2020 Source: Agent Provided | Pending | $105,000 |
Apr 29, 2020 Source: Agent Provided | Listed For Sale | $105,000 |
Apr 5, 2013 Source: MRED as distributed by MLS GRID #10178959 | Sold | $101,000 |
Jan 9, 2013 Source: Agent Provided | PriceChange | $103,000 Price decreased by 4% |
Nov 15, 2012 Source: Agent Provided | Listed For Sale | $107,500 |
| Year | Property tax | Tax assessment |
|---|---|---|
| 2025 | $3,686 | $158,544 |
Home facts updated by county records
LGBTQ Local Legal Protections
LGBTQ Local Legal Protections



Ryan Blackorby, Jim Maloof Realty, Inc.
Agent Phone: (309) 657-6787
Similar Homes You May Like
 0.38 ACRESDawn Kuykendall, HomeSmart Realty Group
 NEW - 2 DAYS AGOFOR SALE BY OWNER
 OPEN SAT, 10-11AMColdwell Banker Real Estate Group
 NEW CONSTRUCTION
 NEW CONSTRUCTION
 NEW CONSTRUCTION
- NEW CONSTRUCTION
 NEW - 2 HRS AGO0.28 ACRESHome Sweet Home Realty
 0.45 ACRESBHHS Central Illinois, REALTORS
 Chris A Hilton, Century 21 Lincoln National Re
 AUCTION
 See more homes for sale inBloomington




New Listings near 813 E Elm St
- NEW - 2 HRS AGO0.28 ACRESHome Sweet Home Realty
 OPEN SAT, 1-3PMKeller Williams Revolution
 BHHS Central Illinois, REALTORS
 NEW - 23 HRS AGONEW CONSTRUCTION
 OPEN SAT, 1-2:30PMColdwell Banker Real Estate Group
- See more homes for sale inBloomington


Frequently asked questions about 813 E Elm St
- What is the estimated monthly payment for 813 E Elm St?Based on a $160,000 list price with 20% down at today's rates, the estimated monthly payment for 813 E Elm St in Bloomington, IL is approximately $1,246 (about $894 principal & interest, $277 property taxes, and $75 homeowner's insurance). This is an estimate. Actual payment depends on your loan terms.
- How does the list price for 813 E Elm St compare to homes in Bloomington?813 E Elm St in Bloomington, IL is listed at $160,000, about 40% below the $269K median sale price in Bloomington.
- What do residents say about Bloomington?Residents describe Bloomington, IL as dog-friendly, easy to park in, and pedestrian-friendly. See homes for sale in Bloomington, IL.
- What are the closest schools to 813 E Elm St?The closest schools to 813 E Elm St in Bloomington, IL are Bloomington High School (rated 3/10), Bloomington Jr High School (rated 5/10), Oakland Elementary School (rated 7/10).
- Does 813 E Elm St have air conditioning?Yes, 813 E Elm St in Bloomington, IL has air conditioning.
- Does 813 E Elm St have laundry facilities?Yes, 813 E Elm St in Bloomington, IL has laundry facilities.
813 E Elm St, Bloomington, IL 61701 is a 2 bedroom, 1 bathroom, 1,033 sqft single-family home built in 1960. This property is currently available for sale and was listed by RMLS Alliance as distributed by MLS GRID on Oct 9, 2026. The MLS # for this home is MLS# PA1270899.