


$430,000
Last sold price
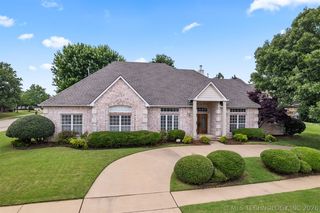
8128 S 70th Pl E, Tulsa, OK 74133
Currently Off Market - Sold Jun 13, 2023 for $430,000
Home Value
Learn more about this home's value by checking out the value of nearby homes and how much similar homes have sold for.
Comparable sales
These are recently sold homes that have a similar location or other similar features to this home, like bedrooms, bathrooms, and square footage. Get a sense of the expected prices in the area by viewing these homes.Address | Distance | Property Type | Sold Price | Sold Date | Bed | Bath | Sqft |
|---|---|---|---|---|---|---|---|
0.07 | Single-Family Home | $445,000 | 10/30/25 | 5 | 3 | 3,291 | |
0.06 | Single-Family Home | $385,000 | 12/29/25 | 3 | 2 | 2,214 | |
0.15 | Single-Family Home | $398,000 | 09/30/25 | 4 | 3.5 | 3,252 | |
0.15 | Single-Family Home | $398,000 | 10/02/25 | 4 | 3.5 | 3,252 | |
0.11 | Single-Family Home | $385,000 | 12/31/25 | 2 | 2,214 | ||
0.13 | Single-Family Home | $395,000 | 11/25/25 | 4 | 3 | 2,634 | |
0.14 | Single-Family Home | $395,000 | 12/01/25 | 2 | 2,634 | ||
0.19 | Single-Family Home | $441,500 | 02/26/26 | 4 | 4.5 | 3,128 | |
0.20 | Single-Family Home | $455,000 | 10/27/25 | 3 | 3,581 | ||
0.24 | Single-Family Home | $387,000 | 08/28/26 | 4 | 3 | 3,014 |
Nearby home prices
Get a sense of expected prices in the area by checking the value of nearby homes.Address | Distance | Price | Bed | Bath | Sqft | Status |
|---|---|---|---|---|---|---|
0.04 | $403,100 | 4 | 3 | 2,898 | Off Market | |
0.02 | $439,900 | 4 | 3 | 3,017 | Off Market | |
0.06 | $385,000 | 3 | 2 | 2,214 | Recently Sold | |
0.08 | $438,500 | 4 | 3 | 3,413 | Off Market | |
0.03 | $395,900 | 3 | 2.5 | 3,301 | Off Market | |
0.07 | $451,200 | 5 | 3 | 3,291 | Off Market | |
0.04 | $334,200 | 3 | 1.5 | 2,159 | Off Market | |
0.10 | $378,500 | 4 | 3 | 2,818 | Off Market | |
0.11 | $380,900 | 4 | 2 | 2,528 | Off Market | |
0.08 | $351,300 | 3 | 2 | 2,255 | Off Market | |
0.11 | $379,200 | 4 | 3 | 2,681 | Off Market |
Local Information
- Map ViewExplore the area around 8128 S 70th Pl E.
- Schools1 Preschool School1 Elementary School3 Middle Schools2 High Schools

- Shop & Eat

-- mins to
About this House
8128 S 70th Pl E is in the Crescent neighborhood in Tulsa, OK and in ZIP code 74133. This property has a lot size of 8451 sqft.
Home Details for 8128 S 70th Pl E

|
|---|
Property Type / Style Property Type: Unknown |
Price and Tax history
| Date | Event | Price |
|---|---|---|
Jun 13, 2023 Source: MLS Technology, Inc. #2315141 | Sold | $430,000 |
Apr 29, 2023 Source: MLS Technology, Inc. #2315141 | Pending | $405,000 |
Apr 27, 2023 Source: MLS Technology, Inc. #2315141 | Listed For Sale | $405,000 |
Market trends in Tulsa
Last updated July 2026
Avg. sale price
$237K
$13.33KMoM
Sale-to-List Price
98.8%
0.1%MoM
Price per sq ft
$146
$2MoM
Available listings
1668
63MoM
Around this home
Neighborhood Overview

Neighborhood stats provided by third party data sources.
What Locals Say about Crescent
At least 8 Trulia users voted on each feature.

100 % Say parking is easy

90 % Say kids play outside

89 % Say it's dog friendly

88 % Say car is needed

86 % Say there's holiday spirit

83 % Say it's walkable to grocery stores

73 % Say people would walk alone at night

70 % Say streets are well-lit

69 % Say it's quiet

67 % Say yards are well-kept

55 % Say neighbors are friendly

50 % Say there are sidewalks

50 % Say there's wildlife

44 % Say there are community events

43 % Say it's walkable to restaurants

33 % Say they plan to stay for at least 5 years
Sourced by Trulia users. Learn more about our methodology.
LGBTQ Local Legal Protections
LGBTQ Local Legal Protections



Frequently asked questions about 8128 S 70th Pl E
- What is the price history for 8128 S 70th Pl E?8128 S 70th Pl E in Tulsa, OK last sold for $430,000 in June 2023.
- Is Tulsa a buyer's or seller's market?Tulsa is currently a balanced market, based on recent for-sale activity.
- What's the median sale price in Tulsa?The median sale price in Tulsa is $237K. That is up $13.33K from the prior month.
- What do residents say about the Crescent neighborhood?Residents describe the Crescent neighborhood in Tulsa, OK as easy to park in, dog-friendly, and walkable to grocery stores. See recently sold homes in Crescent, Tulsa.
Explore by feature - Pet Friendly
 SPECIAL OFFERPET FRIENDLYTotal price$1,040 - $1,940/mo
 Studio-3 bd
 1-2 baHeights at 61st Street | 7937 E 60th Pl S,
Tulsa, OK 74145 SPECIAL OFFERPET FRIENDLY
 PET FRIENDLY
 SPECIAL OFFERPET FRIENDLY
 SPECIAL OFFERPET FRIENDLY
 SPECIAL OFFERPET FRIENDLY
 SPECIAL OFFERPET FRIENDLY
 PET FRIENDLY
 SPECIAL OFFERPET FRIENDLY
 SPECIAL OFFERPET FRIENDLY
Explore by feature - Garage
 SPECIAL OFFERPET FRIENDLY
 NEW - 1 DAY AGOSPECIAL OFFERPET FRIENDLY
 SPECIAL OFFERPET FRIENDLY
 PET FRIENDLY
 SPECIAL OFFERPET FRIENDLY
 NEW - 1 DAY AGOSPECIAL OFFERPET FRIENDLY
 PET FRIENDLY
 PET FRIENDLY
 PET FRIENDLY
 PET FRIENDLY
Explore by feature - Air Conditioning
- SPECIAL OFFERPET FRIENDLY
- SPECIAL OFFERPET FRIENDLY
- SPECIAL OFFERPET FRIENDLY
 SPECIAL OFFERPET FRIENDLY
 PET FRIENDLY$925 - $1,650/moStudio-3 bd1-2 baThe Parc at East Fifty First | 5091 S 136th East Ave,
Tulsa, OK 74134 SPECIAL OFFERPET FRIENDLY
 NEW - 1 DAY AGOSPECIAL OFFERPET FRIENDLY
- SPECIAL OFFERPET FRIENDLY
- NEW - 1 DAY AGOSPECIAL OFFERPET FRIENDLY
 SPECIAL OFFERPET FRIENDLYINCOME RESTRICTED
Explore by feature - Pool
- SPECIAL OFFERPET FRIENDLYTotal price$1,040 - $1,940/moStudio-3 bd1-2 baHeights at 61st Street | 7937 E 60th Pl S,
Tulsa, OK 74145 - SPECIAL OFFERPET FRIENDLY
- PET FRIENDLY
- SPECIAL OFFERPET FRIENDLY
- SPECIAL OFFERPET FRIENDLY
- PET FRIENDLY
- SPECIAL OFFERPET FRIENDLY
- SPECIAL OFFERPET FRIENDLY
- SPECIAL OFFERPET FRIENDLY
- PET FRIENDLY$925 - $1,650/moStudio-3 bd1-2 baThe Parc at East Fifty First | 5091 S 136th East Ave,
Tulsa, OK 74134
Explore by feature - Washer/dryer
- SPECIAL OFFERPET FRIENDLY
- SPECIAL OFFERPET FRIENDLY
- SPECIAL OFFERPET FRIENDLY
- SPECIAL OFFERPET FRIENDLY
- NEW - 1 DAY AGOSPECIAL OFFERPET FRIENDLY
- NEW - 1 DAY AGOSPECIAL OFFERPET FRIENDLY
- SPECIAL OFFERPET FRIENDLYINCOME RESTRICTED
- SPECIAL OFFERPET FRIENDLY
 SPECIAL OFFERPET FRIENDLY
 SPECIAL OFFERPET FRIENDLYFURNISHED
Explore by feature - Outdoor Space
 APPLY INSTANTLYPET FRIENDLY
 NEW - 1 DAY AGOAPPLY INSTANTLYPET FRIENDLY
 APPLY INSTANTLY
 APPLY INSTANTLYPET FRIENDLY
 APPLY INSTANTLYPET FRIENDLY
 APPLY INSTANTLYPET FRIENDLYFURNISHED
 APPLY INSTANTLYPET FRIENDLY
 APPLY INSTANTLYPET FRIENDLY
 APPLY INSTANTLYPET FRIENDLY
 APPLY INSTANTLYPET FRIENDLYFURNISHED

Apartments for Rent
 PET FRIENDLY
- PET FRIENDLY
- PET FRIENDLYTotal price$1,040 - $1,940/moStudio-3 bd1-2 baHeights at 61st Street | 7937 E 60th Pl S,
Tulsa, OK 74145  PET FRIENDLY
- NEW - 1 DAY AGOPET FRIENDLY
- PET FRIENDLY
 PET FRIENDLY
- PET FRIENDLY

 PET FRIENDLY
 NEW - 1 DAY AGOPET FRIENDLY$869 - $1,419/mo1-3 bd1-3 baDeerfield Estates - $300 Off Move-In Costs in August! | 8812 S Delaware Ave,
Tulsa, OK 74137 PET FRIENDLY
 PET FRIENDLY
- PET FRIENDLY
- PET FRIENDLYINCOME RESTRICTED
 See more homes for rent inTulsa
Off Market Homes Near 8128 S 70th Pl E
 SOLDAUG 28, 2026Royce Ellington, Keller Williams Advantage
 SOLDAUG 28, 2026Lisa J. Goins, Solid Rock, REALTORS
 SOLDAUG 28, 2026Mary Baughman, RE/MAX Results
 SOLDAUG 28, 2026Jaimie Nussbaum, MORE Agency
 SOLDAUG 28, 2026Tina Berryhill, Realty Connect
 SOLDAUG 27, 2026Chris Noel, McGraw, REALTORS
 SOLDAUG 27, 2026Brandy Ford, Sheffield Realty
 SOLDAUG 26, 2026Erin Catron, Erin Catron & Company, LLC
 SOLDAUG 26, 2026Erin Catron, Erin Catron & Company, LLC
 SOLDAUG 26, 2026Kimberly Brewer, Coldwell Banker Select
 See more homes for sale inTulsa
Homes for sale near 8128 S 70th Pl E
 AUCTION0.28 ACRESBrandon Turney, Norris & Associates
 Andrew Rentz, Keller Williams Preferred
 0.26 ACRESLisa Goulet, Nassau Ridge Realty
 Erendira Luviano, HomeSmart Stellar Realty
 0.29 ACRESBrett Friesen, RE/MAX Results
 NEW - 1 DAY AGO0.34 ACRESTomas Barrientos, HomeSmart Stellar Realty
- See more homes for sale inTulsa


- Results are loading