


$385,600
 4 Beds
 3.5 Baths
 2,994 sqft
7465 E 84th St, Tulsa, OK 74133
Currently Off Market - Sold Aug 27, 2026 for $385,000
Home Value
Trulia Estimate
$386KSince last month
$100 (0%)Since last year
Increased$102K (+35.8%)Since last sale
Increased$200 (+0.1%)Learn more about this home's value by checking out its Trulia Estimate, the value of nearby homes, and how much similar homes have sold for.
Trulia Estimate
The of this home's value increased by +79% in the last 10 years
| Month | Estimated value |
|---|---|
2026 | |
| October 2026 | $385K |
| September 2026 | $386K |
| August 2026 | $385K |
| July 2026 | $386K |
| June 2026 | $211K |
| May 2026 | $212K |
| April 2026 | $214K |
| March 2026 | $211K |
| February 2026 | $212K |
| January 2026 | $212K |
2025 | |
2024 | |
2023 | |
2022 | |
2021 | |
2020 | |
2019 | |
2018 | |
2017 | |
2016 | |
Comparable sales
These are recently sold homes that have a similar location or other similar features to this home, like bedrooms, bathrooms, and square footage. Get a sense of the expected prices in the area by viewing these homes.Address | Distance | Property Type | Sold Price | Sold Date | Bed | Bath | Sqft |
|---|---|---|---|---|---|---|---|
0.19 | Single-Family Home | $295,000 | 05/06/26 | 4 | 3 | 2,822 | |
0.11 | Single-Family Home | $298,000 | 12/05/25 | 4 | 2.5 | 2,124 | |
0.09 | Single-Family Home | $325,000 | 02/23/26 | 3 | 3 | 2,412 | |
0.21 | Single-Family Home | $374,000 | 07/10/26 | 5 | 2.5 | 2,714 | |
0.23 | Single-Family Home | $387,000 | 08/28/26 | 4 | 3 | 3,014 | |
0.12 | Single-Family Home | $340,000 | 09/18/26 | 3 | 2.5 | 2,287 | |
0.17 | Single-Family Home | $368,000 | 05/21/26 | 4 | 3 | 2,485 |
Nearby home prices
Get a sense of expected prices in the area by checking the value of nearby homes.Address | Distance | Price | Bed | Bath | Sqft | Status |
|---|---|---|---|---|---|---|
0.02 | $299,900 | Studio | 3 | 2,785 | Off Market | |
0.02 | $306,200 | 4 | 2.5 | 2,903 | Off Market | |
0.02 | $298,400 | 4 | 2.5 | 2,430 | Off Market | |
0.02 | $254,700 | 3 | 2 | 1,900 | Off Market | |
0.02 | $288,200 | 4 | 2.5 | 2,570 | Off Market | |
0.03 | $268,600 | 3 | 2 | 2,053 | Off Market | |
0.03 | $269,400 | 3 | 2 | 2,053 | Off Market | |
0.03 | $273,300 | 3 | 2 | 1,868 | Off Market | |
0.03 | $255,700 | Studio | 2 | 1,804 | Off Market | |
0.03 | $368,600 | 5 | 3 | 3,003 | Off Market | |
0.03 | $361,100 | 4 | 2.5 | 2,723 | Off Market | |
0.04 | $289,400 | 3 | 2 | 1,983 | Off Market | |
0.04 | $270,000 | 3 | 2 | 1,940 | Off Market | |
0.04 | $297,200 | 3 | 2 | 2,300 | Off Market | |
0.05 | $332,800 | 3 | 2 | 2,411 | Off Market | |
0.05 | $275,700 | 3 | 2 | 2,411 | Off Market | |
0.05 | $273,600 | Studio | 2 | 1,956 | Off Market | |
0.05 | $258,300 | 3 | 2 | 1,956 | Off Market | |
0.05 | $253,000 | 3 | 2 | 1,734 | Off Market | |
0.05 | $370,200 | 4 | 2.5 | 2,866 | Off Market |
Local Information
- Map ViewExplore the area around 7465 E 84th St.

- Schools1 Preschool School1 Elementary School3 Middle Schools2 High Schools

- Shop & Eat

-- mins to
Home Highlights

Single-Family Home

Built in 1978

2,994 sqft

$129/sqft

2 Car Garage
About this House
What's unique:Contemporary finishesFresh neutral color paletteStunning new countertopsInviting floor planCompletely renovated bathroomsUpdated landscaping
Welcome to 7465 E. 84th Street, where timeless style meets modern comfort in one of South Tulsa’s most convenient locations. This beautifully remodeled home has been thoughtfully updated from top to bottom, offering a truly move-in-ready experience.
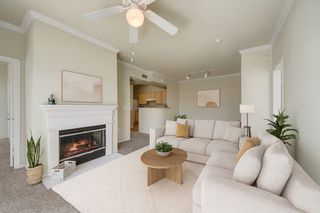
Inside, you’ll find an inviting floor plan featuring all-new flooring, designer cabinetry, new appliances, stunning new countertops, modern lighting, and updated plumbing fixtures throughout. The completely renovated bathrooms showcase contemporary finishes, while the fresh, neutral color palette creates a bright and welcoming atmosphere.
Major improvements include a brand-new roof, fresh exterior paint, updated landscaping, and a beautifully refreshed in-ground swimming pool—perfect for relaxing or entertaining all summer long.
Conveniently located near shopping, dining, parks, and major commuter routes including Highway 169 and the Creek Turnpike, this home offers easy access to all that South Tulsa has to offer while being just minutes from everyday conveniences.
Don’t miss your opportunity to own this extensively renovated home with a sparkling pool in a highly desirable Tulsa location. Schedule your private showing today!
Inside, you’ll find an inviting floor plan featuring all-new flooring, designer cabinetry, new appliances, stunning new countertops, modern lighting, and updated plumbing fixtures throughout. The completely renovated bathrooms showcase contemporary finishes, while the fresh, neutral color palette creates a bright and welcoming atmosphere.
Major improvements include a brand-new roof, fresh exterior paint, updated landscaping, and a beautifully refreshed in-ground swimming pool—perfect for relaxing or entertaining all summer long.
Conveniently located near shopping, dining, parks, and major commuter routes including Highway 169 and the Creek Turnpike, this home offers easy access to all that South Tulsa has to offer while being just minutes from everyday conveniences.
Don’t miss your opportunity to own this extensively renovated home with a sparkling pool in a highly desirable Tulsa location. Schedule your private showing today!
7465 E 84th St, Tulsa, OK 74133 is a 4 bedroom, 4 bathroom, 2,994 sqft single-family home in Southfield, built in 1978. It last sold for the $385,000 asking price on Aug 27, 2026. This property is not currently displayed as for sale or rent on Trulia. The Trulia Estimate is $385,600, with a rent estimate of $3,162/month.
Last check for updates: about 5 hours ago
Listed by Brandy Ford, (918) 782-7227
Sheffield Realty
Bought with: Dahlia Khalaf, (918) 815-2342, ASN Realty Group
Originating MLS: MLS Technology
Source: MLS Technology, Inc., MLS#2625389
Home Details for 7465 E 84th St

|
|---|
Interior Details Number of Rooms: 11Types of Rooms: Primary Bedroom, Bedroom, Bonus Room, Den, Dining Room, Kitchen, Living Room, Office, Utility Room |
Beds & Baths Number of Bedrooms: 4Number of Bathrooms: 4Number of Bathrooms (full): 3Number of Bathrooms (half): 1 |
Dimensions and Layout Living Area: 2994 Square Feet |
Appliances & Utilities Utilities: Electricity Available, Natural Gas Available, Water AvailableAppliances: Disposal, Gas Water Heater, Oven, Range, Stove, Plumbed For Ice MakerDisposalLaundry: Washer Hookup,Electric Dryer Hookup,Gas Dryer Hookup |
Heating & Cooling Heating: Central,GasHas CoolingAir Conditioning: Central AirHas HeatingHeating Fuel: Central |
Fireplace & Spa Number of Fireplaces: 1Fireplace: Wood BurningHas a Fireplace |
Windows, Doors, Floors & Walls Window: Aluminum Frames, Insulated Windows, Storm Window(s)Flooring: Carpet, Tile |
Levels, Entrance, & Accessibility Stories: 2Levels: TwoFloors: Carpet, Tile |
Security Security: No Safety Shelter, Security System Owned, Smoke Detector(s) |

|
|---|
Exterior Home Features Roof: Shingle WoodPatio / Porch: Patio, PorchFencing: FullOther Structures: NoneExterior: Rain GuttersFoundation: Slab |
Parking & Garage Number of Garage Spaces: 2Number of Covered Spaces: 2Has a GarageHas an Attached GarageParking Spaces: 2Parking: Attached,Garage |
Pool Pool: In Ground, LinerPool |
Water & Sewer Sewer: Public Sewer |

|
|---|
Cumulative Days on Market: 1 |

|
|---|
Year Built Year Built: 1978 |
Property Type / Style Property Type: ResidentialProperty Subtype: Single Family ResidenceStructure Type: HouseArchitecture: Other |
Building Construction Materials: Brick, Wood FrameNo Additional Parcels |
Property Information Parcel Number: 77075831421250 |

|
|---|
Price List Price: $385,000Price Per Sqft: $129/sqft |
Status Change & Dates Off Market Date: Thu Aug 27 2026Possession Timing: Close Of Escrow |

|
|---|
MLS Status: Closed |

|
|---|
Direction & Address City: TulsaCommunity: Southfield Estates |
School Information Elementary School: DarnabyElementary School District: Union - Sch Dist (9)Jr High / Middle School District: Union - Sch Dist (9)High School: UnionHigh School District: Union - Sch Dist (9) |

|
|---|
Building Area Building Area: 2994 Square Feet |

|
|---|
Community Features: Gutter(s)Not Senior Community |

|
|---|
Association for this Listing: MLS TechnologyNo HOA |

|
|---|
Lot Area: 9801 sqft |

|
|---|
Contingencies: 0Listing Terms: Conventional, FHA, Other, VA Loan |

|
|---|
Energy Efficiency Features: Windows |

|
|---|
Mls Number: 2625389Living Area Range: 2750-3000 SqFtLiving Area Range Units: Square Feet |

|
|---|
Gutter(s) |
Price and Tax history
| Date | Event | Price |
|---|---|---|
Aug 27, 2026 Source: MLS Technology, Inc. #2625389 | Sold | $385,000 |
Jul 14, 2026 Source: MLS Technology, Inc. #2625389 | Pending | $385,000 |
Jul 11, 2026 Source: MLS Technology, Inc. #2625389 | Listed For Sale | $385,000 |
Feb 27, 2026 Source: N/A | Sold | $205,000 |
Nov 23, 2025 Source: MLSOK/OKCMAR as distributed by MLS GRID #1202092 | PriceChange | $216,990 Price decreased by 8% |
Nov 18, 2025 Source: MLSOK/OKCMAR as distributed by MLS GRID #1202092 | Listed For Sale | $234,900 |
Jun 4, 2025 Source: MLS Technology, Inc. #2520374 | ListingRemoved | $285,900 |
May 15, 2025 Source: MLS Technology, Inc. #2520374 | PriceChange | $285,900 Price decreased by 1% |
May 9, 2025 Source: MLS Technology, Inc. #2520374 | Listed For Sale | $289,900 |
Sep 2, 1998 Source: N/A | Sold | $161,000 |
Aug 5, 1997 Source: N/A | Sold | $147,500 |
| Year | Property tax | Tax assessment |
|---|---|---|
| 2025 | $3,356 | $232,203 |
Home facts updated by county records
Market trends in Tulsa
Last updated August 2026
Avg. sale price
$245K
$7.5KMoM
Sale-to-List Price
99.0%
0.2%MoM
Price per sq ft
$147
$1MoM
Available listings
1720
50MoM
Around this home
Neighborhood Overview

Neighborhood stats provided by third party data sources.
What Locals Say about Southfield
LGBTQ Local Legal Protections
LGBTQ Local Legal Protections



IDX information is provided exclusively for personal, non-commercial use, and may not be used for any purpose other than to identify prospective properties consumers may be interested in purchasing.
Information is deemed reliable but not guaranteed.
Frequently asked questions about 7465 E 84th St
- What is 7465 E 84th St estimated to be worth?Trulia's estimated value for 7465 E 84th St in Tulsa, OK is $385,600.
- What is the price history for 7465 E 84th St?7465 E 84th St in Tulsa, OK last sold for $385,000 in August 2026.
- Is Tulsa a buyer's or seller's market?Tulsa is currently a balanced market, based on recent for-sale activity.
- What's the median sale price in Tulsa?The median sale price in Tulsa is $245K. That is up $7.5K from the prior month.
- Does 7465 E 84th St have air conditioning?Yes, 7465 E 84th St in Tulsa, OK has air conditioning.
- Does 7465 E 84th St have a pool?Yes, 7465 E 84th St in Tulsa, OK has a pool.
Explore by feature - Pet Friendly
 SPECIAL OFFERPET FRIENDLYTotal price$1,040 - $1,940/moStudio-3 bd1-2 baHeights at 61st Street | 7937 E 60th Pl S,
Tulsa, OK 74145 SPECIAL OFFERPET FRIENDLY
 SPECIAL OFFERPET FRIENDLY
 NEW - 2 DAYS AGOSPECIAL OFFERPET FRIENDLY
 SPECIAL OFFERPET FRIENDLY$869 - $1,419/mo1-3 bd1-3 baDeerfield Estates - This October, We're Giving Away $500 in Rent Savings! | 8812 S Delaware Ave,
Tulsa, OK 74137 SPECIAL OFFERPET FRIENDLY
 PET FRIENDLY
 SPECIAL OFFERPET FRIENDLY
 SPECIAL OFFERPET FRIENDLY
 PET FRIENDLY$1,005 - $1,705/moStudio-3 bd1-2 baThe Parc at East Fifty First | 5091 S 136th East Ave,
Tulsa, OK 74134
Explore by feature - Garage
- SPECIAL OFFERPET FRIENDLY
- SPECIAL OFFERPET FRIENDLY
 NEW - 1 DAY AGOSPECIAL OFFERPET FRIENDLY
 SPECIAL OFFERPET FRIENDLY
 SPECIAL OFFERPET FRIENDLY
 SPECIAL OFFERPET FRIENDLY
 SPECIAL OFFERPET FRIENDLY
 NEW - 2 DAYS AGOSPECIAL OFFERPET FRIENDLY
 PET FRIENDLY
 PET FRIENDLY
Explore by feature - Air Conditioning
- SPECIAL OFFERPET FRIENDLY
- SPECIAL OFFERPET FRIENDLY
- NEW - 2 DAYS AGOSPECIAL OFFERPET FRIENDLY
- SPECIAL OFFERPET FRIENDLY
- SPECIAL OFFERPET FRIENDLY
- PET FRIENDLY$1,005 - $1,705/moStudio-3 bd1-2 baThe Parc at East Fifty First | 5091 S 136th East Ave,
Tulsa, OK 74134  SPECIAL OFFERPET FRIENDLY
 PET FRIENDLY
 SPECIAL OFFERPET FRIENDLY
 SPECIAL OFFERPET FRIENDLY
Explore by feature - Pool
- SPECIAL OFFERPET FRIENDLYTotal price$1,040 - $1,940/moStudio-3 bd1-2 baHeights at 61st Street | 7937 E 60th Pl S,
Tulsa, OK 74145 - SPECIAL OFFERPET FRIENDLY
- SPECIAL OFFERPET FRIENDLY
- SPECIAL OFFERPET FRIENDLY$869 - $1,419/mo1-3 bd1-3 baDeerfield Estates - This October, We're Giving Away $500 in Rent Savings! | 8812 S Delaware Ave,
Tulsa, OK 74137 - PET FRIENDLY
- SPECIAL OFFERPET FRIENDLY
- SPECIAL OFFERPET FRIENDLY
- PET FRIENDLY$1,005 - $1,705/moStudio-3 bd1-2 baThe Parc at East Fifty First | 5091 S 136th East Ave,
Tulsa, OK 74134 - SPECIAL OFFERPET FRIENDLY
- PET FRIENDLY
Explore by feature - Washer/dryer
- SPECIAL OFFERPET FRIENDLYTotal price$1,040 - $1,940/moStudio-3 bd1-2 baHeights at 61st Street | 7937 E 60th Pl S,
Tulsa, OK 74145 - SPECIAL OFFERPET FRIENDLY
- SPECIAL OFFERPET FRIENDLY
- NEW - 2 DAYS AGOSPECIAL OFFERPET FRIENDLY
- SPECIAL OFFERPET FRIENDLY
- PET FRIENDLY
- SPECIAL OFFERPET FRIENDLY
- PET FRIENDLY$1,005 - $1,705/moStudio-3 bd1-2 baThe Parc at East Fifty First | 5091 S 136th East Ave,
Tulsa, OK 74134 - SPECIAL OFFERPET FRIENDLY
- PET FRIENDLY
Explore by feature - Outdoor Space

 APPLY INSTANTLYPET FRIENDLY
 APPLY INSTANTLYPET FRIENDLY
 APPLY INSTANTLYPET FRIENDLYFURNISHED
 APPLY INSTANTLYPET FRIENDLY
 APPLY INSTANTLY
 APPLY INSTANTLYPET FRIENDLY
 APPLY INSTANTLYPET FRIENDLY
 APPLY INSTANTLYPET FRIENDLY
 APPLY INSTANTLYPET FRIENDLY
Apartments for Rent
- PET FRIENDLYTotal price$1,040 - $1,940/moStudio-3 bd1-2 baHeights at 61st Street | 7937 E 60th Pl S,
Tulsa, OK 74145 - PET FRIENDLY
- PET FRIENDLY
 PET FRIENDLY
 PET FRIENDLY
 PET FRIENDLY
 NEW - 1 DAY AGOPET FRIENDLY
- PET FRIENDLY
- PET FRIENDLY
 PET FRIENDLY
- PET FRIENDLY
 PET FRIENDLY
- PET FRIENDLY
 NEW - 1 DAY AGOPET FRIENDLY
 See more homes for rent inTulsa
Off Market Homes Near 7465 E 84th St
 SOLDOCT 2, 2026Suzanne Mobley, Coldwell Banker Select
 SOLDOCT 1, 2026Tiffany Martin, Coldwell Banker Select
 SOLDOCT 1, 2026Suzanne Mobley, Coldwell Banker Select
 SOLDOCT 1, 2026Cindy Smith, Platinum Realty, LLC.
 SOLDOCT 1, 2026Cynthia Saldivar, Cochran & Co Realtors
 SOLDSEP 30, 2026Corrie Egge, Coldwell Banker Select
 SOLDSEP 30, 2026Joy Moss, Keller Williams Premier
 SOLDSEP 30, 2026Ben Ruefer, McGraw, REALTORS
 SOLDSEP 30, 2026Cheryl Thompson, McGraw, REALTORS
 SOLDSEP 30, 2026Steve Vining, Keller Williams Preferred
 See more homes for sale inTulsa
Homes for sale near 7465 E 84th St
 NEW - 2 DAYS AGO0.29 ACRESKyla Calhoun, Keller Williams Preferred
 Andrew Rentz, Keller Williams Preferred
 0.27 ACRESDavid L. Brock, HomeSmart Stellar Realty
 0.25 ACRESAlexis Sheeley, Hickerson Realty
 0.28 ACRESSarah Launchbaugh, Coldwell Banker Select
 0.25 ACRESJennie Wolek, Keller Williams Advantage
- See more homes for sale inTulsa


- Results are loading