


$550,000
 3 Beds
 3 Baths
 2,605 sqft (on 0.95 acres)
812 W 3rd St, Lonoke, AR 72086
Est. Mortgage $3,175/mo*
Get Pre-QualifiedHome Highlights

Single-Family Home

Built in 1989

0.95 acre lot

$211/sqft

Garage
Local Information
- Map ViewExplore the area around 812 W 3rd St.

- Schools1 Preschool School2 Elementary Schools1 Middle School1 High School

- Shop & Eat

-- mins to
About this House
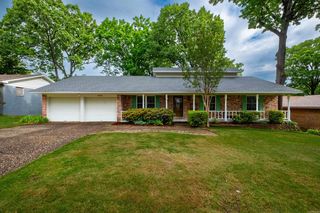
Looking for plenty of space for your family, a home business, and storage? This spacious three-bedroom, three bath home offers ample room to live, work, and entertain. Recently updated, the home features generously sized rooms and an inviting layout. The oversized laundry room is a standout, offering more storage than many kitchens. Need workshop space? This versatile property includes not one, but two large shops, plus a detached, brick two-car carport with additional workshop and storage space. With so much flexibility and potential, this property is ready to meet a variety of needs. Property is being sold AS-IS! Agents please see remarks.
Last check for updates: about 11 hours ago
Listing courtesy of Kimberly Pearce, (501) 254-9295
Crye-Leike REALTORS Cabot Branch, (501) 628-0090
Source: CARMLS, MLS#26034356
Also Listed on CARMLS.
Home Details for 812 W 3rd St

|
|---|
MLS Status: Active |

|
|---|
Interior Details Number of Rooms: 1Types of Rooms: Dining Room |
Beds & Baths Number of Bedrooms: 3Number of Bathrooms: 3Number of Bathrooms (full): 3 |
Dimensions and Layout Living Area: 2605 Square Feet |
Appliances & Utilities Utilities: Natural Gas ConnectedAppliances: Gas Range, Dishwasher, Plumbed For Ice Maker, Oven, Gas Water HeaterDishwasherLaundry: Washer Hookup,Electric Dryer Hookup,Laundry Room |
Heating & Cooling Heating: ElectricHas CoolingAir Conditioning: ElectricHas HeatingHeating Fuel: Electric |
Fireplace & Spa Fireplace: Wood Burning StoveHas a Fireplace |
Gas & Electric Gas: Gas-Natural |
Windows, Doors, Floors & Walls Flooring: Vinyl |
Levels, Entrance, & Accessibility Stories: 1Levels: OneFloors: Vinyl |

|
|---|
Exterior Home Features Roof: ShingleExterior: Storage, ShopFoundation: Crawl Space |
Parking & Garage Has a CarportHas a GarageParking Spaces: 4Parking: Garage,Carport,Four Car or More |
Frontage Road Surface Type: Paved |
Water & Sewer Sewer: Public Sewer |

|
|---|
Days on Market: 12 |

|
|---|
Year Built Year Built: 1989 |
Property Type / Style Property Type: ResidentialProperty Subtype: Single Family ResidenceArchitecture: Traditional |
Building Not a New Construction |

|
|---|
Price List Price: $550,000Price Per Sqft: $211 |
Status Change & Dates Possession Timing: Close Of Escrow |

|
|---|
Direction & Address City: LonokeCommunity: DISMUKES ADDN |

|
|---|
Listing Agent Listing ID: 26034356 |

|
|---|
Building Area Building Area: 2605 Square Feet |

|
|---|
No HOAHOA Fee: No HOA Fee |

|
|---|
Lot Area: 0.95 acres |

|
|---|
Listing Terms: VA Loan, FHA, Conventional, Cash |

|
|---|
Mls Number: 26034356Days In Mls: 10 |
Around this home
What Locals Say about Lonoke
At least 24 Trulia users voted on each feature.

94 % Say parking is easy

86 % Say yards are well-kept

83 % Say car is needed

78 % Say kids play outside

73 % Say there's holiday spirit

69 % Say it's dog friendly

67 % Say it's quiet

62 % Say they plan to stay for at least 5 years

57 % Say neighbors are friendly

50 % Say there's wildlife

46 % Say people would walk alone at night

22 % Say streets are well-lit

15 % Say it's walkable to grocery stores

15 % Say there are community events

14 % Say there are sidewalks
Sourced by Trulia users. Learn more about our methodology.
Market trends in Lonoke
Last updated July 2026
Avg. sale price
—
Sale-to-List Price
—
Price per sq ft
—
Available listings
51
7MoM
Home Value
Trulia Estimate
$538KSince last month
Increased$267K (+98.3%)Since last year
Increased$305K (+130.5%)Since last sale
Increased$469K (+679.6%)Learn more about this home's value by checking out its Trulia Estimate, the value of nearby homes, and how much similar homes have sold for.
Trulia Estimate
The of this home's value increased by +212% in the last 10 years
| Month | Estimated value |
|---|---|
2026 | |
| August 2026 | $538K |
| August 2026 | $537K |
| July 2026 | $271K |
| June 2026 | $219K |
| May 2026 | $285K |
| April 2026 | $296K |
| March 2026 | $305K |
| February 2026 | $294K |
| January 2026 | $236K |
2025 | |
2024 | |
2023 | |
2022 | |
2021 | |
2020 | |
2019 | |
2018 | |
2017 | |
2016 | |
Comparable sales
These are recently sold homes that have a similar location or other similar features to this home, like bedrooms, bathrooms, and square footage. Get a sense of the expected prices in the area by viewing these homes.Address | Distance | Property Type | Sold Price | Sold Date | Bed | Bath | Sqft |
|---|---|---|---|---|---|---|---|
0.24 | Single-Family Home | $79,900 | 06/26/26 | 3 | 2 | 2,087 | |
0.20 | Single-Family Home | $179,000 | 12/31/25 | 3 | 1 | 2,400 | |
0.20 | Single-Family Home | $275,000 | 04/23/26 | 4 | 2 | 3,154 | |
0.22 | Single-Family Home | $112,000 | 06/15/26 | 3 | 2 | 1,910 | |
0.27 | Single-Family Home | $115,000 | 03/13/26 | 3 | 1.5 | 1,512 | |
0.61 | Single-Family Home | $130,000 | 05/08/26 | 3 | 2 | 1,308 | |
0.37 | Single-Family Home | $190,000 | 06/15/26 | 3 | 2 | 1,762 | |
0.22 | Single-Family Home | $193,000 | 08/10/26 | 4 | 2 | 1,547 | |
0.69 | Single-Family Home | $67,000 | 06/12/26 | 2 | 2 | 1,401 |
Nearby home prices
Get a sense of expected prices in the area by checking the value of nearby homes.Address | Distance | Price | Bed | Bath | Sqft | Status |
|---|---|---|---|---|---|---|
0.16 | $194,800 | 3 | 1.5 | 1,833 | Off Market | |
0.20 | $179,000 | 3 | 1 | 2,400 | Recently Sold | |
0.20 | $35,000 | 3 | 1 | 960 | Recently Sold | |
0.20 | $275,000 | 4 | 2 | 3,154 | Recently Sold | |
0.22 | $35,000 | 2 | 1 | 954 | Recently Sold | |
0.23 | $20,000 | - | - | - | Recently Sold | |
0.24 | $135,000 | 3 | 1 | 1,704 | For Sale | |
0.25 | $165,000 | 3 | 2 | 1,344 | Recently Sold | |
0.22 | $112,000 | 3 | 2 | 1,910 | Recently Sold | |
0.22 | $193,000 | 4 | 2 | 1,547 | Recently Sold | |
0.23 | $68,800 | 2 | 1 | 1,184 | Off Market |
Price and Tax history
| Date | Event | Price |
|---|---|---|
Aug 22, 2026 Source: CARMLS #26034356 | Listed For Sale | $550,000 |
Aug 14, 2014 Source: N/A | Sold | $69,000 |
| Year | Property tax | Tax assessment |
|---|---|---|
| 2025 | Unavailable | $170,550 |
Home facts updated by county records
LGBTQ Local Legal Protections
LGBTQ Local Legal Protections



Kimberly Pearce, Crye-Leike REALTORS Cabot Branch, (501) 628-0090
Agent Phone: (501) 254-9295
IDX information is provided exclusively for personal, non-commercial use, and may not be used for any purpose other than to identify prospective properties consumers may be interested in purchasing.
Similar Homes You May Like
 7.8 ACRESCandace Tomboli, Venture Realty Group - Cabot
 6.13 ACRESJoel Johnson, RE/MAX Encore
 10 ACRESGail Ott, Re/Max Encore - NLR
 1.76 ACRESTiffany Singer, PorchLight Realty
 0.91 ACRESTonya Perkins, PorchLight Realty
 2.13 ACRESKerry Ellison, Keller Williams Realty
 1.08 ACRESSandy Brandon, IRealty Arkansas - Sherwood
 3 ACRESHeather Marshall, Blair & Co. Realtors
 0.5 ACRESGail Ott, Re/Max Encore - NLR
 OPEN SUN, 2-4PM10.82 ACRESMichael Freeman, Venture Realty Group - Cabot
 OPEN SUN, 2-4PMKimberly Delorenzo, IRealty Arkansas - Cabot
 0.62 ACRESSamantha Yamber, Venture Realty Group - Cabot
 0.29 ACRESHolly M Powell, PorchLight Realty
 Mindy Strand, RE/MAX Homefinders
 John A Porter, The Property Group
 OPEN SAT, 11-1PM0.43 ACRESLuAnn Campbell, Crye-Leike REALTORS Cabot Branch
 1.37 ACRESDavid Evans-Fant, McGraw Realtors - Benton
 12 ACRESTony J Young, Young Home Sales
 3.14 ACRESChrissy L Dougherty, Lotus Realty
 0.29 ACRESMelinda Barranco, Michele Phillips & Co. Realtors
 OPEN SUN, 2-4PM0.26 ACRESRocky Herman, Access Realty, Inc.
 0.3 ACRESKaren Thornton, Michele Phillips & Co. Realtors
 1 ACRERegina E Thompson, RE/MAX Encore
 0.28 ACRESDestiny Burnett, Crye-Leike REALTORS Cabot Branch
 4.5 ACRESPaul W Huddleston, Michele Phillips & Co. Realtors
 11.46 ACRESCody J Garrett, Exp Realty
 0.82 ACRESLeah R Campbell, Real Broker
 1.02 ACRESAmber L Wood, Mid South Realty
 See more homes for sale inLonoke


New Listings near 812 W 3rd St
 3 ACRESTami Davis, PorchLight Realty
 0.96 ACRESSuzette P Elmore, Berkshire Hathaway HomeServices Arkansas Realty
 0.27 ACRESUndre Brunson, Keller Williams Realty
 NEW CONSTRUCTION0.29 ACRESMiekka Maile, Fathom Realty Central
 NEW CONSTRUCTION0.25 ACRESMiekka Maile, Fathom Realty Central
 NEW CONSTRUCTION0.26 ACRESMiekka Maile, Fathom Realty Central
 NEW CONSTRUCTION19.8 ACRESMiekka Maile, Fathom Realty Central
 NEW CONSTRUCTIONMiekka Maile, Fathom Realty Central
 NEW CONSTRUCTIONMiekka Maile, Fathom Realty Central
 NEW CONSTRUCTIONMiekka Maile, Fathom Realty Central
 NEW CONSTRUCTIONMiekka Maile, Fathom Realty Central
 NEW CONSTRUCTIONMiekka Maile, Fathom Realty Central
- See more homes for sale inLonoke


Frequently asked questions about 812 W 3rd St
- What is the estimated monthly payment for 812 W 3rd St?Based on a $550,000 list price with 20% down at today's rates, the estimated monthly payment for 812 W 3rd St in Lonoke, AR is approximately $3,241 (about $2,905 principal & interest, $261 property taxes, and $75 homeowner's insurance). This is an estimate. Actual payment depends on your loan terms.
- What do residents say about Lonoke?Residents describe Lonoke, AR as easy to park in, well-kept, and dog-friendly. Most residents say you need a car. See homes for sale in Lonoke, AR.
- What are the closest schools to 812 W 3rd St?The closest schools to 812 W 3rd St in Lonoke, AR are Lonoke Elementary School (rated 5/10), Lonoke High School (rated 5/10), Lonoke Middle School (rated 8/10).
- What is 812 W 3rd St estimated to be worth?Trulia's estimated value for 812 W 3rd St in Lonoke, AR is $537,900.
- Does 812 W 3rd St have air conditioning?Yes, 812 W 3rd St in Lonoke, AR has air conditioning.
- Does 812 W 3rd St have laundry facilities?Yes, 812 W 3rd St in Lonoke, AR has laundry facilities.
812 W 3rd St, Lonoke, AR 72086 is a 3 bedroom, 3 bathroom, 2,605 sqft single-family home built in 1989. This property is currently available for sale and was listed by CARMLS on Aug 22, 2026. The MLS # for this home is MLS# 26034356.