


$285,000
Original price: $295,500
 4 Beds
 2 Baths
 2,249 sqft (on 0.97 acres)
761 Peyton St, Ward, AR 72176
Est. Mortgage $1,721/mo*
Get Pre-QualifiedHome Highlights

Single-Family Home

Built in 1992

0.97 acre lot

$127/sqft

4 Parking Spaces
Local Information
- Map ViewExplore the area around 761 Peyton St.

- Schools1 Preschool School2 Elementary Schools1 Middle School1 High School

- Shop & Eat

-- mins to
About this House
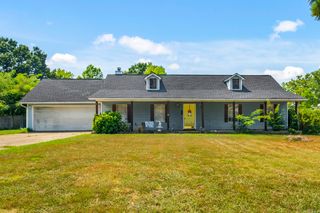
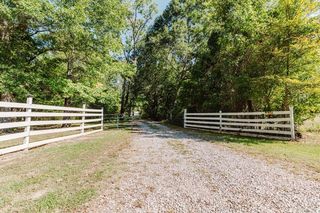
Welcome to this beautifully updated ranch-style home offering 2,249 square feet of comfortable living space on a nearly 1-acre lot (0.97 acres). With four bedrooms, two bathrooms, and an open-concept layout, this home is designed for both everyday living and effortless entertaining. Inside, you’ll find like-new cabinetry, gorgeous granite countertops, new flooring throughout, and a full suite of stainless steel appliances, all updated in 2023. Every detail has been thoughtfully refreshed to create a modern, move-in-ready space you’ll love. Enjoy added peace of mind with a young roof and HVAC system, both replaced in 2023. The spacious bedrooms provide plenty of room to unwind, while the oversized laundry room adds convenience to your daily routine. Step outside to a fully fenced backyard with plenty of space to relax, play, or entertain. Nestled in a quiet neighborhood, this home offers the perfect blend of comfort, style, and privacy. Move-in ready and waiting for its next owners—don’t miss your opportunity to make this one your own! Property to be sold in its present 'as is' condition.
Last check for updates: about 3 hours ago
Listing courtesy of Hayden Johnson, (501) 733-6911
PorchLight Realty, (501) 286-6025
Source: CARMLS, MLS#26028365
Also Listed on CARMLS.
Home Details for 761 Peyton St

|
|---|
MLS Status: Active |

|
|---|
Interior Details Number of Rooms: 1Types of Rooms: Dining Room |
Beds & Baths Number of Bedrooms: 4Number of Bathrooms: 2Number of Bathrooms (full): 2 |
Dimensions and Layout Living Area: 2249 Square Feet |
Appliances & Utilities Appliances: Free-Standing Range, Microwave, Dishwasher, Disposal, RefrigeratorDishwasherDisposalLaundry: Washer Hookup,Electric Dryer Hookup,Laundry RoomMicrowaveRefrigerator |
Heating & Cooling Heating: ElectricHas CoolingAir Conditioning: ElectricHas HeatingHeating Fuel: Electric |
Fireplace & Spa Fireplace: NoneNo Fireplace |
Gas & Electric Electric: Electric-Co-op |
Windows, Doors, Floors & Walls Window: Insulated WindowsDoor: Insulated DoorsFlooring: Carpet, Vinyl, Luxury Vinyl |
Levels, Entrance, & Accessibility Stories: 1Levels: OneFloors: Carpet, Vinyl, Luxury Vinyl |
Security Security: Smoke Detector(s) |

|
|---|
Exterior Home Features Roof: ShinglePatio / Porch: PatioFencing: Full, Chain Link, WoodExterior: Rain GuttersFoundation: Slab/Crawl Combination |
Parking & Garage Parking Spaces: 4Parking: Parking Pad,Four Car or More |
Frontage Road Surface Type: Paved |
Water & Sewer Sewer: Public Sewer |

|
|---|
Days on Market: 68 |

|
|---|
Year Built Year Built: 1992 |
Property Type / Style Property Type: ResidentialProperty Subtype: Single Family ResidenceArchitecture: Ranch |
Building Not a New Construction |
Property Information Parcel Number: 80080648000 |

|
|---|
Price List Price: $285,000Price Per Sqft: $127 |
Status Change & Dates Possession Timing: Close Of Escrow |

|
|---|

|
|---|
Direction & Address City: WardCommunity: WARD CITY AREA |
School Information Elementary School: Ward CentralJr High / Middle School: Cabot NorthHigh School: Cabot |

|
|---|
Listing Agent Listing ID: 26028365 |

|
|---|
Building Area Building Area: 2249 Square Feet |

|
|---|
Community Features: Picnic Area, No Fee, Other |

|
|---|
No HOAHOA Fee: No HOA Fee |

|
|---|
Lot Area: 0.97 acres |

|
|---|
Listing Terms: VA Loan, FHA, Conventional, Cash, USDA Loan |

|
|---|
Energy Efficiency Features: Doors |

|
|---|
Mls Number: 26028365Days In Mls: 57 |

|
|---|
Picnic AreaNo FeeOther |
Around this home
What Locals Say about Ward
At least 39 Trulia users voted on each feature.

96 % Say parking is easy

92 % Say car is needed

89 % Say kids play outside

82 % Say yards are well-kept

75 % Say it's dog friendly

71 % Say there's holiday spirit

63 % Say people would walk alone at night

50 % Say neighbors are friendly

47 % Say it's quiet

45 % Say there's wildlife

43 % Say they plan to stay for at least 5 years

29 % Say streets are well-lit

26 % Say there are community events

20 % Say there are sidewalks
Sourced by Trulia users. Learn more about our methodology.
Market trends in Ward
Last updated August 2026
Avg. sale price
—
Sale-to-List Price
—
Price per sq ft
—
Available listings
53
8MoM
Home Value
Trulia Estimate
$282KSince last month
Increased$2K (+0.8%)Since last year
Decreased$26K (-8.6%)Since last sale
Increased$13K (+4.7%)Learn more about this home's value by checking out its Trulia Estimate, the value of nearby homes, and how much similar homes have sold for.
Trulia Estimate
The of this home's value increased by +122% in the last 10 years
| Month | Estimated value |
|---|---|
2026 | |
| September 2026 | $282K |
| August 2026 | $280K |
| July 2026 | $292K |
| June 2026 | $289K |
| May 2026 | $290K |
| April 2026 | $291K |
| March 2026 | $295K |
| February 2026 | $291K |
| January 2026 | $292K |
2025 | |
2024 | |
2023 | |
2022 | |
2021 | |
2020 | |
2019 | |
2018 | |
2017 | |
2016 | |
Comparable sales
These are recently sold homes that have a similar location or other similar features to this home, like bedrooms, bathrooms, and square footage. Get a sense of the expected prices in the area by viewing these homes.Address | Distance | Property Type | Sold Price | Sold Date | Bed | Bath | Sqft |
|---|---|---|---|---|---|---|---|
0.51 | Single-Family Home | $215,000 | 09/14/26 | 3 | 2 | 1,798 | |
0.12 | Single-Family Home | $180,000 | 09/23/25 | 3 | 2 | 1,139 | |
0.65 | Single-Family Home | $295,000 | 07/01/26 | 5 | 2 | 2,094 | |
0.19 | Single-Family Home | $202,500 | 08/21/26 | 3 | 2 | 1,381 | |
0.27 | Single-Family Home | $207,000 | 06/11/26 | 4 | 2 | 1,338 | |
0.34 | Single-Family Home | $232,750 | 11/12/25 | 3 | 2 | 1,480 | |
0.18 | Single-Family Home | $205,000 | 08/20/26 | 3 | 2 | 1,352 | |
0.35 | Single-Family Home | $217,900 | 12/22/25 | 4 | 2 | 1,652 | |
0.23 | Single-Family Home | $199,500 | 02/17/26 | 3 | 2 | 1,358 |
Nearby home prices
Get a sense of expected prices in the area by checking the value of nearby homes.Address | Distance | Price | Bed | Bath | Sqft | Status |
|---|---|---|---|---|---|---|
0.03 | $174,900 | 3 | 2 | 1,071 | Off Market | |
0.12 | $185,500 | 3 | 2 | 1,139 | Off Market | |
0.14 | $202,700 | 3 | 2 | 1,332 | Off Market | |
0.13 | $145,000 | 3 | 2 | 1,198 | Foreclosure | |
0.15 | $205,900 | 3 | 2 | 1,440 | Off Market | |
0.16 | $184,900 | 3 | 2 | 1,261 | Off Market | |
0.18 | $205,000 | 3 | 2 | 1,352 | Recently Sold | |
0.19 | $202,500 | 3 | 2 | 1,381 | Recently Sold | |
0.19 | $187,000 | 3 | 2 | 1,342 | For Sale | |
0.20 | $212,600 | 4 | 2 | 1,405 | Off Market | |
0.22 | $198,900 | 3 | 2 | 1,274 | Off Market |
Price and Tax history
| Date | Event | Price |
|---|---|---|
Aug 5, 2026 Source: CARMLS #26028365 | PriceChange | $285,000 Price decreased by 4% |
Jul 14, 2026 Source: CARMLS #26028365 | Listed For Sale | $295,500 |
Jun 26, 2026 Source: CARMLS #26011464 | ListingRemoved | $295,500 |
Mar 25, 2026 Source: CARMLS #26011464 | Listed For Sale | $295,500 |
Mar 24, 2026 Source: CARMLS #25042682 | ListingRemoved | $299,999 |
Jan 5, 2026 Source: CARMLS #25042682 | PriceChange | $299,999 Price decreased by 2% |
Oct 24, 2025 Source: CARMLS #25042682 | Listed For Sale | $305,000 |
Oct 24, 2025 Source: CARMLS #25017011 | ListingRemoved | $315,000 |
Sep 24, 2025 Source: CARMLS #25017011 | PriceChange | $315,000 Price decreased by 3% |
Aug 5, 2025 Source: CARMLS #25017011 | PriceChange | $325,000 Price decreased by 2% |
Jun 19, 2025 Source: CARMLS #25017011 | PriceChange | $330,000 Price decreased by 1% |
May 22, 2025 Source: CARMLS #25017011 | PriceChange | $335,000 Price decreased by 3% |
May 1, 2025 Source: CARMLS #25017011 | Listed For Sale | $344,000 |
Feb 12, 2024 Source: CARMLS #24000753 | Sold | $269,000 |
Jan 13, 2024 Source: CARMLS #24000753 | Contingent | $269,000 |
Jan 6, 2024 Source: CARMLS #24000753 | Listed For Sale | $269,000 |
Dec 7, 2023 Source: Zillow Rentals | ListingRemoved | |
Nov 19, 2023 Source: Zillow Rentals | Listed For Rent | $2,350 |
Nov 15, 2023 Source: CARMLS #23028454 | ListingRemoved | $269,000 |
Oct 30, 2023 Source: CARMLS #23028454 | PriceChange | $269,000 Price decreased by 1% |
Oct 21, 2023 Source: CARMLS #23028454 | PriceChange | $272,500 Price decreased by 1% |
Oct 13, 2023 Source: CARMLS #23028454 | PriceChange | $275,500 Price decreased by 1% |
Oct 2, 2023 Source: CARMLS #23028454 | PriceChange | $279,500 Price decreased by 2% |
Sep 9, 2023 Source: CARMLS #23028454 | Listed For Sale | $285,000 |
Jun 22, 2023 Source: CARMLS #22036545 | ListingRemoved | $285,000 |
Jun 12, 2023 Source: CARMLS #22036545 | Listed For Sale | $285,000 |
May 13, 2022 Source: CARMLS #22007724 | Sold | $125,000 |
Aug 23, 2013 Source: N/A | Sold | $40,000 |
| Year | Property tax | Tax assessment |
|---|---|---|
| 2025 | Unavailable | $107,200 |
Home facts updated by county records
LGBTQ Local Legal Protections
LGBTQ Local Legal Protections



Hayden Johnson, PorchLight Realty, (501) 286-6025
Agent Phone: (501) 733-6911
IDX information is provided exclusively for personal, non-commercial use, and may not be used for any purpose other than to identify prospective properties consumers may be interested in purchasing.
Similar Homes You May Like
 0.28 ACRESAshley Cifreo, Michele Phillips & Co. Realtors Searcy Branch
 1.51 ACRESNicole Hynes, PorchLight Realty
 0.27 ACRESLatoya Sergent, IRealty Arkansas - Sherwood
 0.46 ACRESTroy Shelton, Simpli HOM
 0.28 ACRESDanielle M Newton-Hunt, PorchLight Realty
 0.33 ACRESDanielle M Newton-Hunt, PorchLight Realty
 NEW CONSTRUCTIONKelly Tedder, PorchLight Realty
 0.33 ACRESJoshua L Cole, Venture Realty Group - Cabot
 Danielle Terry, PorchLight Realty
 2.5 ACRESWendy Ferguson, NextHome Local Realty Group
 4.14 ACRESDebbie D Tarrants, Venture Realty Group - Cabot
 Lisa Marie Gieck, RE/MAX Homefinders
 0.5 ACRESCasey Moser, PorchLight Realty
 0.72 ACRESLaura D Westendorf, Engel & Volkers
 1.26 ACRESCatherine Kelly, MVP Real Estate
 NEW - 2 DAYS AGOLindsey N Brannon, Crye-Leike REALTORS NLR Branch
 Lindsey N Brannon, Crye-Leike REALTORS NLR Branch
 0.26 ACRESPriscilla Cunningham, Epic Real Estate
 3.7 ACRESJessica Champion, CBRPM Group
 0.35 ACRESChristine L Johnson, IRealty Arkansas - Sherwood
 NEW CONSTRUCTION0.3 ACRESJerri Berry, Crye-Leike REALTORS NLR Branch
 See more homes for sale inWard


New Listings near 761 Peyton St
 NEW - 18 HRS AGO2.4 ACRESCarolyn Casas, LPT Selling Luxury
 0.25 ACRESMary Margaret Dunn, Crye-Leike REALTORS Kanis Branch
 NEW - 2 DAYS AGO0.33 ACRESAllison Taylor, PorchLight Realty
 NEW CONSTRUCTION1 ACREAdam Mittermeier, Triple E Realty
 NEW CONSTRUCTION1 ACREAdam Mittermeier, Triple E Realty
 NEW - 8 HRS AGO0.34 ACRESJulie Hillegas, Arnett Realty & Investments
 2.55 ACRESJack E French, Plantation Realty
 4.34 ACRESMichele Phillips, Michele Phillips & Co. Realtors
 0.52 ACRESJennifer Smart, IRealty Arkansas - Cabot
 Angela Allen-Eggers, Crye-Leike Realtors Financial Centre Branch
- See more homes for sale inWard



Frequently asked questions about 761 Peyton St
- What is the estimated monthly payment for 761 Peyton St?Based on a $285,000 list price with 20% down at today's rates, the estimated monthly payment for 761 Peyton St in Ward, AR is approximately $1,768 (about $1,558 principal & interest, $135 property taxes, and $75 homeowner's insurance). This is an estimate. Actual payment depends on your loan terms.
- What do residents say about Ward?Residents describe Ward, AR as easy to park in, well-kept, and dog-friendly. Most residents say you need a car. See homes for sale in Ward, AR.
- What are the closest schools to 761 Peyton St?The closest schools to 761 Peyton St in Ward, AR are Cabot High School (rated 8/10), Cabot Junior High North (rated 8/10), Cabot Middle School North (Elementary, rated 7/10).
- What is 761 Peyton St estimated to be worth?Trulia's estimated value for 761 Peyton St in Ward, AR is $281,700.
- Does 761 Peyton St have air conditioning?Yes, 761 Peyton St in Ward, AR has air conditioning.
- Does 761 Peyton St have laundry facilities?Yes, 761 Peyton St in Ward, AR has laundry facilities.
761 Peyton St, Ward, AR 72176 is a 4 bedroom, 2 bathroom, 2,249 sqft single-family home built in 1992. This property is currently available for sale and was listed by CARMLS on Jul 14, 2026. The MLS # for this home is MLS# 26028365.