


$580,900
Original price: $586,900
 5 Beds
 3 Baths
 2,208 sqft
812 Helmsley Lane, Patterson, CA 95363
Est. Mortgage $3,610/mo*
Get Pre-QualifiedHome Highlights

Single-Family Home

Built in 2025

$263/sqft

2 Car Garage
Local Information
- Map ViewExplore the area around 812 Helmsley Lane.

- Schools2 Elementary Schools1 Middle School2 High Schools

- Shop & Eat

-- mins to
About this House
Enjoy a variety of living spaces in this home, including a huge family room and separate dining area The kitchen comes completely chef-ready with sprawling granite countertops, energy-efficient appliances, abundant cabinet storage and the flexibility of a breakfast bar. Recessed LED lighting highlights the gorgeous modern cabinetry and the durable plank flooring in this space. There is also bedroom downstairs that can be used as a guest suite, an office or even a game room for your kids. Upstairs, the private owner's suite has two windows overlooking the back yard & a gorgeous bathroom with a walk-in shower, a large dual sink vanity, a private toilet room & a walk-in closet.
Contact this Building
Last check for updates: about 8 hours ago
Listing courtesy of Jeanine M Roach DRE #02055587
LGI Realty - California, Inc., (916) 407-7796
Originating MLS: Sonoma
Source: BAREIS, MLS#226083999
Also Listed on BAREIS.
Home Details for 812 Helmsley Lane

|
|---|
Heating & Cooling Heating: Electric, CentralAir ConditioningCooling System: Central Air, Ceiling Fan SHeating Fuel: Electric |
Levels, Entrance, & Accessibility Stories: 2Floors: Vinyl, Carpet |
Interior Details Number of Rooms: 7Types of Rooms: Master Bedroom, Bedroom, Master Bathroom, Bathroom, Dining Room, Kitchen, Living Room |
Appliances & Utilities DishwasherMicrowave |

|
|---|
Exterior Home Features Roof: Composition, ShingleFoundation Type: Slab, Concrete |
Parking & Garage GarageParking: Inside Entrance Uncovered Parking Spaces 2 Garage Faces Front Garage Door Opener Attached Private Paved, Open |

|
|---|
Year Built Year Built: 2025 |
Property Type / Style Property Type: Single Family HomeArchitecture: Detached |

|
|---|
Price Price Per Sqft: $263 |

|
|---|
Listing Agent MLS/Source ID: 226083999 |

|
|---|
Lot Area: 4329.864 sqft |
All New Homes in Mattos Ranch
Quick Move-in Homes (22)
| 2269 Marlene Court | 3bd 2.5ba 1,621 sqft | $467,900 | |
| 2282 Marlene Court | 3bd 2.5ba 1,621 sqft | $476,900 | |
| 2295 Travis Court | 3bd 2.5ba 1,621 sqft | $478,900 | |
| 817 Helmsley Lane | 3bd 2ba 1,235 sqft | $481,900 | |
| 821 Chatham Lane | 3bd 2ba 1,235 sqft | $481,900 | |
| 2293 Marlene Court | 3bd 2.5ba 1,621 sqft | $483,900 | |
| 2264 Marlene Court | 4bd 2.5ba 1,717 sqft | $484,900 | |
| 2277 Travis Court | 4bd 2.5ba 1,717 sqft | $484,900 | |
| 2259 Travis Court | 4bd 2.5ba 1,717 sqft | $494,900 | |
| 805 Helmsley Lane | 3bd 2ba 1,491 sqft | $519,900 | |
| 2258 Marlene Court | 4bd 2.5ba 2,340 sqft | $539,900 | |
| 2262 George Court | 4bd 2.5ba 2,340 sqft | $549,900 | |
| 800 Helmsley Lane | 4bd 2.5ba 1,943 sqft | $563,900 | |
| 2287 Marlene Court | 5bd 3ba 2,492 sqft | $577,900 | |
| 812 Helmsley Lane | 5bd 3ba 2,208 sqft | $580,900 | |
| 2270 Marlene Court | 3bd 2ba 1,235 sqft | $416,900 | |
| 2273 George Court | 3bd 2ba 1,235 sqft | $424,900 | |
| 2281 Marlene Court | 3bd 2.5ba 1,621 sqft | $473,900 | |
| 2278 Travis Court | 4bd 2.5ba 1,717 sqft | $486,900 | |
| 808 Helmsley Lane | 3bd 2ba 1,491 sqft | $511,900 | |
| 2291 George Court | 5bd 3ba 2,492 sqft | $567,900 | |
| 821 Helmsley Lane | 5bd 3ba 2,208 sqft | $585,900 |
Quick Move-In Homes provided by BAREIS
Buildable Plans (4)
| Blazer Plan | 3bd 2ba 1,252 sqft | $419,900+ | |
| Dorado Plan | 3bd 2.5ba 1,621 sqft | $459,900+ | |
| Morgan Plan | 4bd 2.5ba 1,734 sqft | $479,900+ | |
| Stallion Plan | 5bd 3ba 2,496 sqft | $560,900+ |
Buildable Plans provided by LGI Homes
Community Description
Now is the perfect time to make your move. For a limited time, enjoy up to $40,000 in additional savings on select move-in ready homes. Imagine getting even more value, more upgrades, and more reasons to celebrate your new address. Don't miss this incredible opportunity! These exclusive savings won't last long. Call today to learn more!
At Mattos Ranch, you'll enjoy peaceful, relaxed living in Newman, a family-oriented town, located away from the hustle and bustle of Modesto. Newman's Main Street is a growing hub for small businesses, local eateries, and so much more! Ideally located off CA-33 near CA-99, this community places you within quick access to all of life's necessities. Mattos Ranch is the perfect place for your family to call home.
Exciting area amenities are within reach at Mattos Ranch! Within the community, you will find Alfred A. "Bush" Rose, Jr. Park. This lovely park is filled with plenty of open green space, a walking trail and a playground. Nearby, you will find other local parks like Hurd Barrington Park, Newman Community Dog Park and George J. Hatfield State Recreation Area, where there is something for everyone in the family to enjoy. Minutes away, you'll find even more family fun at the Patterson Aquatic Center, where you can go swimming or play in the splash park!
At Mattos Ranch, you'll enjoy peaceful, relaxed living in Newman, a family-oriented town, located away from the hustle and bustle of Modesto. Newman's Main Street is a growing hub for small businesses, local eateries, and so much more! Ideally located off CA-33 near CA-99, this community places you within quick access to all of life's necessities. Mattos Ranch is the perfect place for your family to call home.
Exciting area amenities are within reach at Mattos Ranch! Within the community, you will find Alfred A. "Bush" Rose, Jr. Park. This lovely park is filled with plenty of open green space, a walking trail and a playground. Nearby, you will find other local parks like Hurd Barrington Park, Newman Community Dog Park and George J. Hatfield State Recreation Area, where there is something for everyone in the family to enjoy. Minutes away, you'll find even more family fun at the Patterson Aquatic Center, where you can go swimming or play in the splash park!
Contact this Building
Office Hours
Sales Office
632 Darlington Way
Patterson, CA 95363
(209) 353-8686
Around this home
- Walnut Grove Elementary School
- K-6
- Public
- 744 Students
3/10GreatSchools RatingParent Rating AverageIts a Great School with a Great TeachersParent Review11mo ago - Open Valley Independent Study
- K-12
- Public
- 100 Students
2/10GreatSchools RatingParent Rating Average No reviews available for this school.
What Locals Say about Patterson
At least 142 Trulia users voted on each feature.

93 % Say there are sidewalks

91 % Say parking is easy

85 % Say it's dog friendly

83 % Say there's holiday spirit

82 % Say yards are well-kept

76 % Say car is needed

73 % Say kids play outside

69 % Say it's walkable to grocery stores

65 % Say it's quiet

65 % Say streets are well-lit

63 % Say people would walk alone at night

55 % Say neighbors are friendly

51 % Say it's walkable to restaurants

49 % Say they plan to stay for at least 5 years

42 % Say there are community events

32 % Say there's wildlife
Sourced by Trulia users. Learn more about our methodology.
Market trends in Patterson
Last updated July 2026
Avg. sale price
—
Sale-to-List Price
—
Price per sq ft
—
Available listings
69
4MoM
Home Value
Trulia Estimate
$580KSince last month
Increased$21K (+3.8%)Since last year
Increased$21K (+3.8%)Learn more about this home's value by checking out its Trulia Estimate, the value of nearby homes, and how much similar homes have sold for.
Trulia Estimate
The of this home's value increased by +4% in the last 10 years
| Month | Estimated value |
|---|---|
2026 | |
| September 2026 | $580K |
| August 2026 | $581K |
| July 2026 | $559K |
Comparable sales
These are recently sold homes that have a similar location or other similar features to this home, like bedrooms, bathrooms, and square footage. Get a sense of the expected prices in the area by viewing these homes.Address | Distance | Property Type | Sold Price | Sold Date | Bed | Bath | Sqft |
|---|---|---|---|---|---|---|---|
0.08 | Single-Family Home | $578,900 | 04/17/26 | 5 | 3 | 2,208 | |
0.04 | Single-Family Home | $539,900 | 11/24/25 | 4 | 2.5 | 1,943 | |
0.04 | Single-Family Home | $560,900 | 08/26/26 | 4 | 2.5 | 1,943 | |
0.06 | Single-Family Home | $540,000 | 05/06/26 | 4 | 2.5 | 1,943 | |
0.07 | Single-Family Home | $539,900 | 09/30/25 | 4 | 2.5 | 1,943 | |
0.07 | Single-Family Home | $555,900 | 07/10/26 | 4 | 2.5 | 1,943 |
Nearby home prices
Get a sense of expected prices in the area by checking the value of nearby homes.Address | Distance | Price | Bed | Bath | Sqft | Status |
|---|---|---|---|---|---|---|
0.02 | $486,900 | 3 | 2 | 1,235 | For Sale | |
0.03 | $563,900 | 4 | 2.5 | 1,943 | For Sale | |
0.01 | $509,900 | 3 | 2 | 1,491 | For Sale | |
0.03 | $519,900 | 3 | 2 | 1,491 | For Sale | |
0.02 | $567,900 | 4 | 2.5 | 1,943 | For Sale | |
0.02 | $481,900 | 3 | 2 | 1,235 | For Sale | |
0.04 | $539,900 | 4 | 2.5 | 1,943 | Recently Sold | |
0.04 | $499,900 | 3 | 2 | 1,491 | Recently Sold | |
0.04 | $469,900 | 3 | 2 | 1,235 | Recently Sold | |
0.05 | $474,900+ | 3 | 2 | 1,235 | - | |
0.05 | $504,900+ | 3 | 2 | 1,492 | - |
Price and Tax history
| Date | Event | Price |
|---|---|---|
Aug 21, 2026 Source: BAREIS #226083999 | PriceChange | $580,900 Price decreased by 1% |
Aug 13, 2026 Source: BAREIS #226083999 | PriceChange | $586,900 Price increased by 1% |
Aug 7, 2026 Source: BAREIS #226083999 | PriceChange | $580,900 Price decreased by 2% |
Aug 3, 2026 Source: BAREIS #226083999 | Pending | $589,900 |
Jul 2, 2026 Source: BAREIS #226083999 | Listed For Sale | $589,900 |
| Year | Property tax | Tax assessment |
|---|---|---|
| 2026 | Unavailable | $131,090 |
Home facts updated by county records
LGBTQ Local Legal Protections
LGBTQ Local Legal Protections



All data, photos, visualizations, and information regarding a property, including the property's compliance with state and local legal requirements and all measurements and calculations of area, have been obtained from various sources, and may include such material that has been generated by use of artificial intelligence. Such information and material have not been and will not be verified for accuracy by the listing broker or the multiple listing service, and are not guaranteed as complete, accurate or reliable. Such information and material should be independently reviewed and verified for accuracy. This information and material are intended for the personal use of consumers and may not be used for any purpose other than to identify prospective properties consumers may be interested in purchasing.
Copyright 2026 Bay Area Real Estate Information Services, Inc. All Right Reserved.
Copyright 2026 Bay Area Real Estate Information Services, Inc. All Right Reserved.
Similar Homes You May Like
 NEW CONSTRUCTIONLGI Realty - California, Inc.
 NEW CONSTRUCTIONLGI Realty - California, Inc.
 NEW CONSTRUCTIONLGI Realty - California, Inc.
 NEW CONSTRUCTIONLGI Realty - California, Inc.
 NEW CONSTRUCTIONLGI Realty - California, Inc.
 NEW CONSTRUCTION
- NEW CONSTRUCTIONLGI Realty - California, Inc.
 NEW CONSTRUCTION
 NEW CONSTRUCTIONLGI Realty - California, Inc.
- NEW CONSTRUCTIONLGI Realty - California, Inc.
 NEW CONSTRUCTION
 NEW CONSTRUCTION
 NEW CONSTRUCTIONLGI Realty - California, Inc.
 NEW CONSTRUCTIONLGI Realty - California, Inc.
- NEW CONSTRUCTIONLGI Realty - California, Inc.
 NEW CONSTRUCTION
 NEW CONSTRUCTION
 NEW CONSTRUCTION
 NEW CONSTRUCTION
 NEW CONSTRUCTION
 NEW CONSTRUCTIONLGI Realty - California, Inc.
 NEW CONSTRUCTIONLGI Realty - California, Inc.
 NEW CONSTRUCTION
 NEW CONSTRUCTION
 NEW CONSTRUCTIONLGI Realty - California, Inc.
 NEW CONSTRUCTIONLGI Realty - California, Inc.
- NEW CONSTRUCTIONLGI Realty - California, Inc.
 NEW CONSTRUCTION
 NEW CONSTRUCTION
 NEW CONSTRUCTION
 NEW CONSTRUCTION
 NEW CONSTRUCTIONLGI Realty - California, Inc.
 NEW CONSTRUCTION
 NEW CONSTRUCTION
 NEW CONSTRUCTION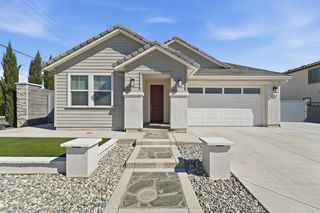
 NEW CONSTRUCTION
 NEW CONSTRUCTION
 See more homes for sale inPatterson
New Listings near 812 Helmsley Lane
 OPEN SAT, 12-4PM
 NEWOPEN SAT, 2-4PM
 NEWOPEN SAT, 11-2PM
 OPEN SAT, 10-4PM
 OPEN SAT, 11-1PM
 OPEN SUN, 12-3PM


- See more homes for sale inPatterson


Frequently asked questions about 812 Helmsley Lane
- What is the estimated monthly payment for 812 Helmsley Lane?Based on a $580,900 list price with 20% down at today's rates, the estimated monthly payment for 812 Helmsley Lane in Patterson, CA is approximately $3,654 (about $3,037 principal & interest, $542 property taxes, and $75 homeowner's insurance). This is an estimate. Actual payment depends on your loan terms.
- What do residents say about Patterson?Residents describe Patterson, CA as pedestrian-friendly, easy to park in, and dog-friendly. See homes for sale in Patterson, CA.
- What are the closest schools to 812 Helmsley Lane?The closest schools to 812 Helmsley Lane in Patterson, CA are Open Valley Independent Study (Elementary/Middle/High, rated 2/10), Patterson High School (rated 5/10), Walnut Grove Elementary School (rated 3/10).
- What is 812 Helmsley Lane estimated to be worth?Trulia's estimated value for 812 Helmsley Lane in Patterson, CA is $579,900.
- Does 812 Helmsley Lane have air conditioning?Yes, 812 Helmsley Lane in Patterson, CA has air conditioning.
- How big is the lot at 812 Helmsley Lane?The lot at 812 Helmsley Lane in Patterson, CA is about 0.10 acres (4,330 sq ft).
812 Helmsley Lane, Patterson, CA 95363 is a 5 bedroom, 3 bathroom, 2,208 sqft single-family home built in 2025. This property is currently available for sale and was listed by BAREIS on Jul 2, 2026. The MLS # for this home is MLS# 226083999.