

$366,900
 3 Beds
 2 Baths
 1,407 sqft
812 13th St, Plano, TX 75074
Home Value
Trulia Estimate
$367KSince last month
Increased$4K (+1%)Since last year
Increased$3K (+0.7%)Learn more about this home's value by checking out its Trulia Estimate, the value of nearby homes, and how much similar homes have sold for.
Trulia Estimate
The of this home's value increased by +220% in the last 10 years
| Month | Estimated value |
|---|---|
2026 | |
| September 2026 | $373K |
| August 2026 | $369K |
| July 2026 | $379K |
| June 2026 | $376K |
| May 2026 | $375K |
| March 2026 | $372K |
| February 2026 | $372K |
| January 2026 | $373K |
2025 | |
2016 | |
Comparable sales
These are recently sold homes that have a similar location or other similar features to this home, like bedrooms, bathrooms, and square footage. Get a sense of the expected prices in the area by viewing these homes.Address | Distance | Property Type | Sold Price | Sold Date | Bed | Bath | Sqft |
|---|---|---|---|---|---|---|---|
0.04 | Single-Family Home | - | 06/16/26 | 3 | 2 | 1,464 | |
0.15 | Single-Family Home | - | 03/27/26 | 3 | 2 | 804 | |
0.20 | Single-Family Home | - | 09/04/26 | 3 | 2 | 1,232 | |
0.42 | Single-Family Home | - | 05/20/26 | 3 | 2.5 | 2,762 | |
0.40 | Single-Family Home | - | 05/27/26 | 3 | 2.5 | 2,233 | |
0.48 | Single-Family Home | - | 11/12/25 | 3 | 2.5 | 2,206 | |
0.46 | Single-Family Home | - | 03/03/26 | 3 | 2.5 | 2,239 | |
0.49 | Single-Family Home | - | 04/02/26 | 3 | 2.5 | 2,317 | |
0.74 | Single-Family Home | - | 01/30/26 | 3 | 2 | 1,314 |
Nearby home prices
Get a sense of expected prices in the area by checking the value of nearby homes.Address | Distance | Price | Bed | Bath | Sqft | Status |
|---|---|---|---|---|---|---|
0.04 | - | 3 | 2 | 1,464 | Recently Sold | |
0.07 | $192,700 | 2 | 1 | 1,000 | Off Market | |
0.13 | $292,100 | 3 | 2 | 1,260 | Off Market | |
0.16 | - | 3 | 3 | 1,965 | Recently Sold | |
0.14 | $256,200 | 3 | 1 | 1,008 | Off Market | |
0.18 | $369,950 | 3 | 2.5 | 1,693 | For Sale | |
0.15 | - | 3 | 2 | 804 | Recently Sold | |
0.18 | $356,200 | 2 | 2 | 1,039 | Off Market | |
0.18 | $273,600 | 1 | 2 | 1,023 | Off Market | |
0.18 | $288,700 | 2 | 2 | 1,039 | Off Market | |
0.18 | $324,500 | 2 | 2 | 1,193 | Off Market |
Local Information
- Map ViewExplore the area around 812 13th St.

- Schools1 Preschool School1 Elementary School1 Middle School2 High Schools

- Shop & Eat

-- mins to
Home Highlights

Single-Family Home

Built in 2025

1,407 sqft

$261/sqft

1 Car Garage
About this House
What's unique:Electric water heaterStainless-black appliancesWoodsy luxury vinyl plankWalk-in closetKwikset smart lockFoam insulation
Amenity-rich 1407-sqft ONE STORY with uber curb appeal, covered front rain-porch, fiber cement siding, 3 beds, 2 full baths, 1-car garage with automatic opener. Inside, the Kitchen is wide OPEN to living-dining rooms with stainless-black appliances, water line to fridge, microwave, vent mechanism, dishwasher, disposal, massive counter-height island eating, sizable pantry. Primary is ensuite with sliding glass door to patio, double sinks, walk-in closet, ceiling fan. All countertops are Quartz. Laundry is separate, full-size with shelving, drip-dry. PERKS! Kwikset smart lock, ring doorbell, foam insulation, LED lighting, low-E dual glaze energy efficient windows, woodsy luxury vinyl plank, 2-inch white blind window coverings, programmable digital thermostat, 16 SEER ARI rated system heat pump, electric water heater, gutters, curbs. 1-2-10 Builder’s Warranty is included.
Last check for updates: about 6 hours ago
Listed by Natalie Winchester 0641114, (817) 481-5882
Ebby Halliday, REALTORS, (817) 481-5882
Bought with: Natalie Winchester, Ebby Halliday, REALTORS, (817) 481-5882
Source: NTREIS, MLS#20974052
Home Details for 812 13th St

|
|---|
Interior Details Number of Rooms: 9Types of Rooms: Master Bedroom, Bedroom, Master Bathroom, Dining Room, Full Bath, Kitchen, Living Room, Utility Room |
Beds & Baths Number of Bedrooms: 3Number of Bathrooms: 2Number of Bathrooms (full): 2 |
Dimensions and Layout Living Area: 1407 Square Feet |
Appliances & Utilities Utilities: Electricity Connected, Sewer Available, Underground Utilities, Water Available, Cable AvailableAppliances: Dishwasher, Electric Range, Electric Water Heater, Disposal, MicrowaveDishwasherDisposalLaundry: Washer Hookup,Electric Dryer Hookup,Laundry in Utility RoomMicrowave |
Heating & Cooling Heating: Central,ElectricHas CoolingAir Conditioning: Central Air,Ceiling Fan(s),ElectricHas HeatingHeating Fuel: Central |
Fireplace & Spa No Fireplace |
Gas & Electric Has Electric on Property |
Windows, Doors, Floors & Walls Window: Window CoveringsFlooring: Carpet, Luxury Vinyl Plank |
Levels, Entrance, & Accessibility Stories: 1Levels: OneFloors: Carpet, Luxury Vinyl Plank |
Security Security: Other, Smoke Detector(s) |

|
|---|
Exterior Home Features Roof: CompositionPatio / Porch: Front Porch, Side Porch, CoveredExterior: LightingFoundation: Slab |
Parking & Garage Number of Garage Spaces: 1Number of Covered Spaces: 1No CarportHas a GarageHas an Attached GarageParking Spaces: 1Parking: Direct Access,Door-Single,Garage Faces Front,Garage,Garage Door Opener,Inside Entrance,Kitchen Level,Oversized |
Pool Pool: None |
Frontage Not on Waterfront |
Water & Sewer Sewer: Public Sewer |

|
|---|
Cumulative Days on Market: 121 |

|
|---|
Year Built Year Built: 2025 |
Property Type / Style Property Type: ResidentialProperty Subtype: Single Family ResidenceStructure Type: HouseArchitecture: Traditional,Detached |
Building Construction Materials: Fiber CementIs a New ConstructionNot Attached Property |
Property Information Parcel Number: 2666895 |

|
|---|
Price List Price: $375,000 |
Status Change & Dates Possession Timing: Close Of Escrow |

|
|---|
MLS Status: Closed |

|
|---|

|
|---|
Direction & Address City: PlanoCommunity: Aldridge Addition (CPL) |
School Information Elementary School: MendenhallElementary School District: Plano ISDJr High / Middle School: BowmanJr High / Middle School District: Plano ISDHigh School: WilliamsHigh School District: Plano ISD |

|
|---|
Community Features: CurbsNot Senior Community |

|
|---|
No HOA |

|
|---|
Lot Area: 4356 sqft |

|
|---|
Listing Terms: Conventional, FHA, Other, See Agent, VA Loan |

|
|---|
Mls Number: 20974052Living Area Range Units: Square FeetAttribution Contact: 817-481-5882Above Grade Unfinished Area Units: Square FeetBelow Grade Unfinished Area Units: Square FeetUniversal Property Id: US-48085-N-2666895-R-N |

|
|---|
Curbs |
Price and Tax history
| Date | Event | Price |
|---|---|---|
Dec 30, 2025 Source: NTREIS #20974052 | Sold | -- |
Nov 27, 2025 Source: NTREIS #20974052 | Pending | $375,000 |
Nov 5, 2025 Source: Ebby Halliday Realtors #20974052 | ListingRemoved | $375,000 |
Jun 25, 2025 Source: NTREIS #20974052 | Listed For Sale | $375,000 |
| Year | Property tax | Tax assessment |
|---|---|---|
| 2025 | $1,554 | $91,000 |
Home facts updated by county records
Market trends in Plano
Last updated August 2026
Avg. sale price
$530K
$2.5KMoM
Sale-to-List Price
98.5%
Price per sq ft
$221
$1MoM
Available listings
974
27MoM
Around this home
Neighborhood Overview

Neighborhood stats provided by third party data sources.
LGBTQ Local Legal Protections
LGBTQ Local Legal Protections



IDX information is provided exclusively for personal, non-commercial use, and may not be used for any purpose other than to identify prospective properties consumers may be interested in purchasing. Information is deemed reliable but not guaranteed.
Frequently asked questions about 812 13th St
- What is 812 13th St estimated to be worth?Trulia's estimated value for 812 13th St in Plano, TX is $366,900.
- What is the price history for 812 13th St?812 13th St in Plano, TX last sold in December 2025.
- Is Plano a buyer's or seller's market?Plano is currently a balanced market, based on recent for-sale activity.
- What's the median sale price in Plano?The median sale price in Plano is $530K. That is up $2.5K from the prior month.
- Does 812 13th St have air conditioning?Yes, 812 13th St in Plano, TX has air conditioning.
- Does 812 13th St have laundry facilities?Yes, 812 13th St in Plano, TX has laundry facilities.
Explore by feature - Pet Friendly
 SPECIAL OFFERPET FRIENDLY
 PET FRIENDLYTotal price$1,404 - $2,659/mo1-3 bd1-2 baCarrington Park | 3001 Communications Pkwy,
Plano, TX 75093 SPECIAL OFFERPET FRIENDLY
 SPECIAL OFFERPET FRIENDLY
 SPECIAL OFFERPET FRIENDLY
 SPECIAL OFFERPET FRIENDLY
 SPECIAL OFFERPET FRIENDLY
 SPECIAL OFFERPET FRIENDLY
 SPECIAL OFFERPET FRIENDLY
 PET FRIENDLY
Explore by feature - Garage
- SPECIAL OFFERPET FRIENDLY
- SPECIAL OFFERPET FRIENDLY
- SPECIAL OFFERPET FRIENDLY
- SPECIAL OFFERPET FRIENDLY
- SPECIAL OFFERPET FRIENDLY
 SPECIAL OFFERSENIOR HOUSINGPET FRIENDLYINCOME RESTRICTED
 SPECIAL OFFERPET FRIENDLYFURNISHED
 NEW - 2 DAYS AGOSPECIAL OFFERPET FRIENDLY
 PET FRIENDLYFURNISHED
 PET FRIENDLY
Explore by feature - Air Conditioning
- PET FRIENDLYTotal price$1,404 - $2,659/mo1-3 bd1-2 baCarrington Park | 3001 Communications Pkwy,
Plano, TX 75093 - SPECIAL OFFERPET FRIENDLY
- SPECIAL OFFERPET FRIENDLY
- SPECIAL OFFERPET FRIENDLY
- SPECIAL OFFERPET FRIENDLY
 NEW - 1 DAY AGOSPECIAL OFFER
- SPECIAL OFFERPET FRIENDLYFURNISHED
 SPECIAL OFFERPET FRIENDLY
- PET FRIENDLYFURNISHED
 PET FRIENDLY
Explore by feature - Pool
- PET FRIENDLYTotal price$1,404 - $2,659/mo1-3 bd1-2 baCarrington Park | 3001 Communications Pkwy,
Plano, TX 75093 - SPECIAL OFFERPET FRIENDLY
- SPECIAL OFFERPET FRIENDLY
- SPECIAL OFFERPET FRIENDLY
- SPECIAL OFFERPET FRIENDLY
- SPECIAL OFFERPET FRIENDLY
- NEW - 1 DAY AGOSPECIAL OFFER
- SPECIAL OFFERPET FRIENDLY
- SPECIAL OFFERPET FRIENDLY
- PET FRIENDLY
Explore by feature - Washer/dryer
- PET FRIENDLYTotal price$1,404 - $2,659/mo1-3 bd1-2 baCarrington Park | 3001 Communications Pkwy,
Plano, TX 75093 - SPECIAL OFFERPET FRIENDLY
- SPECIAL OFFERPET FRIENDLY
- SPECIAL OFFERPET FRIENDLY
- SPECIAL OFFERPET FRIENDLY
- SPECIAL OFFERPET FRIENDLY
- SPECIAL OFFERSENIOR HOUSINGPET FRIENDLYINCOME RESTRICTED
- SPECIAL OFFERPET FRIENDLYFURNISHED
- SPECIAL OFFERPET FRIENDLY
- PET FRIENDLYFURNISHED
Explore by feature - Outdoor Space
 PET FRIENDLY
 APPLY INSTANTLYPET FRIENDLY
 APPLY INSTANTLYPET FRIENDLY
 APPLY INSTANTLYPET FRIENDLY
 APPLY INSTANTLY
 APPLY INSTANTLY
 APPLY INSTANTLYPET FRIENDLY
 APPLY INSTANTLYPET FRIENDLY
 APPLY INSTANTLYPET FRIENDLY
 APPLY INSTANTLYPET FRIENDLYFURNISHED
Apartments for Rent
- PET FRIENDLY
 PET FRIENDLY
- PET FRIENDLY
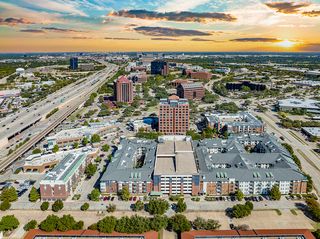
 PET FRIENDLYTotal price$1,497 - $2,556/mo1-3 bd1-2 baThe James at Canyon Creek | 850 Greenside Dr,
Richardson, TX 75080- PET FRIENDLY
 PET FRIENDLY
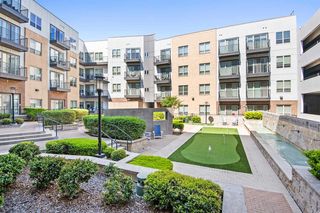
 PET FRIENDLYTotal price$1,428 - $2,622/mo1-3 bd1-2 baReserve at Spring Creek Apartments | 2710 Routh Creek Pkwy,
Richardson, TX 75082 NEW - 1 DAY AGOPET FRIENDLY
 NEW - 2 DAYS AGOPET FRIENDLYFURNISHED
 PET FRIENDLY
 PET FRIENDLY
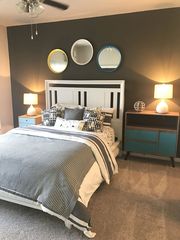 PET FRIENDLY$1,309 - $2,055/mo1-2 bd1-2 baVillages At Clear Springs | 2600 Clear Springs Dr,
Richardson, TX 75082 PET FRIENDLY
- PET FRIENDLY
- PET FRIENDLY
 See more homes for rent inPlano
Off Market Homes Near 812 13th St
 SOLDSEP 23, 2026
 SOLDSEP 23, 2026
 SOLDSEP 22, 2026
 SOLDSEP 22, 2026
 SOLDSEP 22, 2026
 SOLDSEP 21, 2026
 SOLDSEP 21, 2026
 SOLDSEP 21, 2026
 SOLDSEP 18, 2026
 SOLDSEP 18, 2026
 See more homes for sale inPlano
Homes for sale near 812 13th St


 NEW - 3 HRS AGO


- See more homes for sale inPlano

- Results are loading