


$574,999
 4 Beds
 3 Baths
 2,638 sqft (on 0.27 acres)
3526 S Echo Trl, Plano, TX 75023
Est. Mortgage $3,698/mo*
Get Pre-QualifiedWe estimate this home will sell faster than 84% nearby.
Home Highlights

Property Type
Single-Family Home

Year Built
1976

Lot Size
0.27 acres

Price/Sqft
$218

Parking
2 Car Garage
Local Information
- Map ViewExplore the area around 3526 S Echo Trl.

- Schools1 Elementary School1 Middle School2 High Schools

- Shop & Eat

-- mins to
About this House
Welcome to your private oasis! This spacious home located in the middle of Plano has everything you could want including room to spread out, formal dining, office, spacious living area and master bedroom, in-law suite, and oversize back porch. Designed for relaxation, the master bath is fully custom and includes his and her sinks, vanity, large soaking tub, shower with thermostatic control for three heads, cabinets with pull-out storage, quartz countertops and smart home heated porcelain tile flooring! All windows have been upgraded to double pane with vinyl frames. Front windows have classic styling while an enormous custom picture window gives unobstructed views to gorgeous landscaping. The kitchen is well appointed with updated appliances including a glass top stove with custom high-end Vent-a-hood, double oven, breakfast nook, almost limitless storage including pull-out trays, and a reverse osmosis water filter for the refrigerator. Bathrooms have been fully renovated. The home is also wired for a security system. AC was replaced in 2023 with a two-stage outdoor unit. Ductwork was updated to improve distribution throughout the house. Seamless gutters provide maintenance-free leaf filters, and the backyard is protected by a gorgeous board-on-board fence and includes an 8’ by 8’ shed. Smart home features include Ring doorbell and driveway floodlight camera, garage door opener, water meter, sprinkler controller, Honeywell connected thermostat, master bath heated floor, Frontier FIOS, and ethernet connections from the office to the garage, living room and master bedroom. A generator interlock on the main panel, input connection on the back porch, a dedicated interlock and input plus soft starter for the AC outdoor unit keeps your home cool or warm with affordable portable generators vs expensive whole house generators. Thoughtful updates like all exterior storm doors with retractable screens and every lock keyed the same make this home truly special.
Last check for updates: about 5 hours ago
Listing courtesy of Lucy Hilton 0502169, (888) 455-6040
Fathom Realty, 888-455-6040
Source: NTREIS, MLS#21352828
Also Listed on NTREIS.
We estimate this home will sell faster than 84% nearby.
Home Details for 3526 S Echo Trl

|
|---|
Interior Details Number of Rooms: 11Types of Rooms: Master Bedroom, Master Bathroom, Breakfast Room Nook, Dining Room, Kitchen, Laundry, Living Room, OfficeWet Bar |
Beds & Baths Number of Bedrooms: 4Number of Bathrooms: 3Number of Bathrooms (full): 3 |
Dimensions and Layout Living Area: 2638 Square Feet |
Appliances & Utilities Utilities: Natural Gas Available, Sewer Available, Separate Meters, Water Available, Cable AvailableAppliances: Double Oven, Dishwasher, Electric Cooktop, Electric Oven, Disposal, Gas Water Heater, Vented Exhaust Fan, Water PurifierDishwasherDisposalLaundry: Washer Hookup,Dryer Hookup,GasDryer Hookup,Laundry in Utility Room |
Heating & Cooling Heating: CentralHas CoolingAir Conditioning: Central Air,Ceiling Fan(s)Has HeatingHeating Fuel: Central |
Fireplace & Spa Number of Fireplaces: 1Fireplace: Decorative, Living Room, MasonryHas a Fireplace |
Windows, Doors, Floors & Walls Flooring: Carpet, Combination, Laminate, Tile |
Levels, Entrance, & Accessibility Stories: 1Levels: OneFloors: Carpet, Combination, Laminate, Tile |
Security Security: Prewired, Security System |

|
|---|
Exterior Home Features Roof: CompositionPatio / Porch: CoveredFencing: Back Yard, WoodOther Structures: Shed(s)Foundation: Slab |
Parking & Garage Number of Garage Spaces: 2Number of Covered Spaces: 2No CarportHas a GarageHas an Attached GarageParking Spaces: 2Parking: Driveway,Garage,Garage Door Opener,Lighted,Garage Faces Rear,On Street |
Pool Pool: None |
Frontage Not on Waterfront |
Water & Sewer Sewer: Public Sewer |

|
|---|
Cumulative Days on Market: 17Days on Market: 23 |

|
|---|
Year Built Year Built: 1976 |
Property Type / Style Property Type: ResidentialProperty Subtype: Single Family ResidenceStructure Type: HouseArchitecture: Traditional,Detached |
Building Construction Materials: BrickNot Attached Property |
Property Information Condition: ResaleParcel Number: R024200700201 |

|
|---|
Price List Price: $574,999Price Per Sqft: $218 |
Status Change & Dates Possession Timing: Close Of Escrow |

|
|---|
MLS Status: Active Under Contract |

|
|---|

|
|---|
Direction & Address City: PlanoCommunity: Kimberlea Add |
School Information Elementary School: WellsElementary School District: Plano ISDJr High / Middle School: HaggardJr High / Middle School District: Plano ISDHigh School: Vines, Plano SeniorHigh School District: Plano ISD |

|
|---|
Listing Agent Listing ID: 21352828 |

|
|---|
Community Features: Curbs, Sidewalks |

|
|---|
No HOA |

|
|---|
Lot Area: 0.27 acres |

|
|---|
Listing Terms: Cash, Conventional, FHA, VA Loan |

|
|---|
Mls Number: 21352828Living Area Range Units: Square FeetZillow Contingency Status: Under ContractAttribution Contact: 888-455-6040 |

|
|---|
CurbsSidewalks |
Around this home
Neighborhood Overview

Neighborhood stats provided by third party data sources.
Market trends in Plano
Last updated July 2026
Avg. sale price
$528K
$17.83KMoM
Sale-to-List Price
98.5%
Price per sq ft
$220
$2MoM
Available listings
995
5MoM
Home Value
Trulia Estimate
$565KSince last month
Increased$59K (+11.6%)Since last year
Increased$69K (+13.8%)Learn more about this home's value by checking out its Trulia Estimate, the value of nearby homes, and how much similar homes have sold for.
Trulia Estimate
The of this home's value increased by +86% in the last 10 years
| Month | Estimated value |
|---|---|
2026 | |
| August 2026 | $567K |
| August 2026 | $567K |
| July 2026 | $508K |
| June 2026 | $510K |
| May 2026 | $523K |
| April 2026 | $508K |
| March 2026 | $483K |
| February 2026 | $498K |
| January 2026 | $476K |
2025 | |
2024 | |
2023 | |
2022 | |
2021 | |
2020 | |
2019 | |
2018 | |
2017 | |
2016 | |
Comparable sales
These are recently sold homes that have a similar location or other similar features to this home, like bedrooms, bathrooms, and square footage. Get a sense of the expected prices in the area by viewing these homes.Address | Distance | Property Type | Sold Price | Sold Date | Bed | Bath | Sqft |
|---|---|---|---|---|---|---|---|
0.17 | Single-Family Home | - | 09/26/25 | 4 | 3 | 2,532 | |
0.10 | Single-Family Home | - | 03/13/26 | 4 | 3.5 | 2,792 | |
0.15 | Single-Family Home | - | 05/11/26 | 4 | 2.5 | 2,965 | |
0.21 | Single-Family Home | - | 06/12/26 | 4 | 3 | 2,590 | |
0.26 | Single-Family Home | - | 10/22/25 | 4 | 2.5 | 2,930 | |
0.22 | Single-Family Home | - | 04/07/26 | 4 | 2.5 | 2,546 | |
0.24 | Single-Family Home | - | 05/01/26 | 4 | 2.5 | 2,919 | |
0.21 | Single-Family Home | - | 10/24/25 | 3 | 3 | 2,685 | |
0.18 | Single-Family Home | - | 01/12/26 | 4 | 3 | 2,864 | |
0.34 | Single-Family Home | - | 05/29/26 | 4 | 3 | 2,729 |
Nearby home prices
Get a sense of expected prices in the area by checking the value of nearby homes.Address | Distance | Price | Bed | Bath | Sqft | Status |
|---|---|---|---|---|---|---|
0.06 | $499,500 | 3 | 2 | 2,327 | Off Market | |
0.09 | $648,700 | 4 | 3 | 2,719 | Off Market | |
0.05 | $787,400 | 4 | 3 | 3,593 | Off Market | |
0.13 | $555,700 | 4 | 3 | 3,100 | Off Market | |
0.10 | $597,600 | 4 | 3 | 2,631 | Off Market | |
0.10 | - | 4 | 3.5 | 2,792 | Recently Sold | |
0.10 | $597,800 | 4 | 2.5 | 2,726 | Off Market | |
0.18 | $567,300 | 4 | 2.5 | 2,661 | Off Market | |
0.15 | $821,700 | 4 | 3.5 | 3,363 | Off Market | |
0.18 | - | 4 | 3 | 2,864 | Recently Sold | |
0.18 | $435,000 | 3 | 2 | 1,739 | For Sale | |
0.15 | - | 4 | 2.5 | 2,965 | Recently Sold |
Price and Tax history
| Date | Event | Price |
|---|---|---|
Aug 24, 2026 Source: NTREIS #21352828 | Contingent | $574,999 |
Aug 9, 2026 Source: NTREIS #21352828 | Listed For Sale | $574,999 |
| Year | Property tax | Tax assessment |
|---|---|---|
| 2025 | $6,711 | $530,657 |
Home facts updated by county records
LGBTQ Local Legal Protections
LGBTQ Local Legal Protections



Lucy Hilton, Fathom Realty, 888-455-6040
Agent Phone: (888) 455-6040
IDX information is provided exclusively for personal, non-commercial use, and may not be used for any purpose other than to identify prospective properties consumers may be interested in purchasing. Information is deemed reliable but not guaranteed.
Similar Homes You May Like


 0.49 ACRES

 0.25 ACRES


 0.38 ACRES


 0.33 ACRES


 0.29 ACRES
 0.29 ACRES
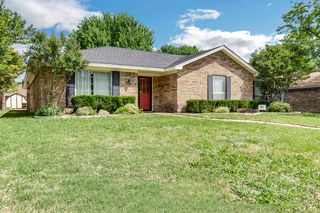
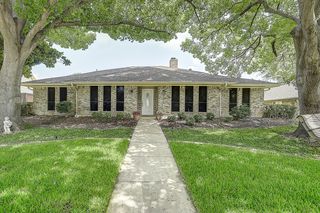


 See more homes for sale inPlano
New Listings near 3526 S Echo Trl

 0.27 ACRES


 0.26 ACRES


 0.27 ACRES

- See more homes for sale inPlano
Frequently asked questions about 3526 S Echo Trl
- What is the estimated monthly payment for 3526 S Echo Trl?Based on a $574,999 list price with 20% down at today's rates, the estimated monthly payment for 3526 S Echo Trl in Plano, TX is approximately $3,777 (about $3,026 principal & interest, $676 property taxes, and $75 homeowner's insurance). This is an estimate. Actual payment depends on your loan terms.
- How does the list price for 3526 S Echo Trl compare to homes in Plano?3526 S Echo Trl in Plano, TX is listed at $574,999, about 9% above the $528K median sale price in Plano.
- What are the closest schools to 3526 S Echo Trl?The closest schools to 3526 S Echo Trl in Plano, TX are Haggard Middle School (rated 9/10), Plano Senior High School (rated 7/10), Vines High School (rated 7/10).
- What is 3526 S Echo Trl estimated to be worth?Trulia's estimated value for 3526 S Echo Trl in Plano, TX is $564,700.
- Does 3526 S Echo Trl have air conditioning?Yes, 3526 S Echo Trl in Plano, TX has air conditioning.
- Does 3526 S Echo Trl have laundry facilities?Yes, 3526 S Echo Trl in Plano, TX has laundry facilities.