


$155,000
Original price: $159,900
 3 Beds
 1.5 Baths
 1,920 sqft
811 E Ewing Ave, South Bend, IN 46613
Est. Mortgage $1,024/mo*
Get Pre-QualifiedHome Highlights

Single-Family Home

Built in 1920
Local Information
- Map ViewExplore the area around 811 E Ewing Ave.

- Schools1 Preschool School1 Elementary School1 Middle School1 High School

- Shop & Eat

-- mins to
About this House
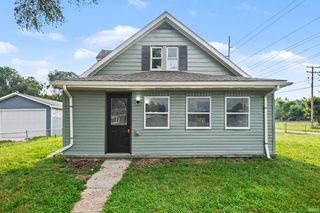
**OPEN HOUSE Sunday, September 20th 1-3PM** Charming 3-bedroom, 1.5-bath two-story home offering character, space, and abundant natural light throughout. A large front porch welcomes you and provides the perfect spot to relax and enjoy the neighborhood. Inside, you’ll find a spacious living area that flows into a formal dining room, ideal for gatherings and entertaining. The updated kitchen features newer appliances, and the main level also includes the convenience of first-floor laundry and a half bath. Upstairs are two generously sized bedrooms along with a third smaller bedroom that would also make a great home office, nursery, or flex space. The full bath includes a makeup/vanity area that could easily be converted into a second-floor laundry if desired. The unfinished basement offers excellent storage or future finishing potential. Step outside to a nice backyard with room to garden, play, or entertain. Parking pad behind house with easy 2 way ally access. Conveniently located close to shopping, parks, the casino, and the bypass, this home offers both comfort and accessibility.
Last check for updates: about 3 hours ago
Listing courtesy of Christine Simper, (574) 876-5106
McKinnies Realty, LLC
Mia Simper
McKinnies Realty, LLC
Source: IRMLS, MLS#202626106
Also Listed on IRMLS.
Open House
Sunday, September 20
1:00 PM to 3:00 PM
Home Details for 811 E Ewing Ave

|
|---|
MLS Status: Active |

|
|---|
Interior Details Basement: Unfinished,BlockNumber of Rooms: 6Types of Rooms: Bedroom 1, Bedroom 2, Dining Room, Kitchen, Living Room |
Beds & Baths Number of Bedrooms: 3Number of Bathrooms: 2Number of Bathrooms (full): 1Number of Bathrooms (half): 1 |
Dimensions and Layout Living Area: 1920 Square Feet |
Appliances & Utilities Appliances: Dishwasher, Microwave, Refrigerator, Gas RangeDishwasherLaundry: Main LevelMicrowaveRefrigerator |
Heating & Cooling Heating: Natural Gas,Forced Air,GravityHas CoolingAir Conditioning: Central AirHas HeatingHeating Fuel: Natural Gas |
Fireplace & Spa Fireplace: NoneNo Fireplace |
Gas & Electric Gas: NIPSCO |
Windows, Doors, Floors & Walls Flooring: Carpet, Tile, Other |
Levels, Entrance, & Accessibility Stories: 2Levels: TwoFloors: Carpet, Tile, Other |

|
|---|
Exterior Home Features Patio / Porch: Porch Covered |
Parking & Garage No GarageNo Open Parking |
Frontage Not on Waterfront |
Water & Sewer Sewer: City |
Finished Area Finished Area (above surface): 1920 Square Feet |

|
|---|
Days on Market: 77 |

|
|---|
Year Built Year Built: 1920 |
Property Type / Style Property Type: ResidentialProperty Subtype: Single Family ResidenceArchitecture: Traditional |
Building Construction Materials: Aluminum SidingNot a New ConstructionDoes Not Include Home Warranty |
Property Information Parcel Number: 710813479020.000026 |

|
|---|
Price List Price: $155,000 |

|
|---|

|
|---|
Direction & Address City: South BendCommunity: Oak Park |
School Information Elementary School: LincolnElementary School District: South Bend Community School Corp.Jr High / Middle School: MarshallJr High / Middle School District: South Bend Community School Corp.High School: RileyHigh School District: South Bend Community School Corp. |

|
|---|
Listing Agent Listing ID: 202626106 |

|
|---|
Building Area Building Area: 2544 Square Feet |

|
|---|
Lot Area: 4791.6 sqft |

|
|---|
Listing Terms: Cash, Conventional, FHA, VA Loan |

|
|---|
BasementMls Number: 202626106Attribution Contact: Cell: 574-876-5106Above Grade Unfinished Area: 1920 |
Around this home
Neighborhood Overview

Neighborhood stats provided by third party data sources.
What Locals Say about Southeast Quality
At least 15 Trulia users voted on each feature.

94 % Say yards are well-kept

86 % Say there are sidewalks

81 % Say car is needed

69 % Say there's holiday spirit

60 % Say parking is easy

59 % Say kids play outside

50 % Say it's walkable to restaurants

48 % Say neighbors are friendly

44 % Say streets are well-lit

35 % Say there's wildlife

33 % Say it's dog friendly

32 % Say people would walk alone at night

31 % Say it's walkable to grocery stores

28 % Say it's quiet

25 % Say they plan to stay for at least 5 years

24 % Say there are community events
Sourced by Trulia users. Learn more about our methodology.
Market trends in South Bend
Last updated August 2026
Avg. sale price
$208K
$10.65KMoM
Sale-to-List Price
100.0%
Price per sq ft
$139
$1MoM
Available listings
552
9MoM
Home Value
Trulia Estimate
$149KSince last month
Decreased$8K (-4.9%)Since last year
Increased$52K (+53.4%)Since last sale
Increased$126K (+541.1%)Learn more about this home's value by checking out its Trulia Estimate, the value of nearby homes, and how much similar homes have sold for.
Trulia Estimate
The of this home's value increased by +273% in the last 10 years
| Month | Estimated value |
|---|---|
2026 | |
| September 2026 | $149K |
| August 2026 | $157K |
| July 2026 | $159K |
| June 2026 | $158K |
| May 2026 | $159K |
| April 2026 | $161K |
| March 2026 | $161K |
| February 2026 | $161K |
| January 2026 | $165K |
2025 | |
2024 | |
2023 | |
2022 | |
2021 | |
2020 | |
2019 | |
2018 | |
2017 | |
2016 | |
Comparable sales
These are recently sold homes that have a similar location or other similar features to this home, like bedrooms, bathrooms, and square footage. Get a sense of the expected prices in the area by viewing these homes.Address | Distance | Property Type | Sold Price | Sold Date | Bed | Bath | Sqft |
|---|---|---|---|---|---|---|---|
0.03 | Single-Family Home | $81,500 | 04/16/26 | 3 | 1 | 1,690 | |
0.01 | Single-Family Home | $179,000 | 01/23/26 | 3 | 1.5 | 1,350 | |
0.03 | Single-Family Home | $150,000 | 05/22/26 | 4 | 2 | 1,660 | |
0.04 | Single-Family Home | $197,000 | 10/15/25 | 3 | 1 | 1,688 | |
0.28 | Single-Family Home | $75,000 | 07/16/26 | 4 | 1.5 | 1,938 | |
0.28 | Single-Family Home | $60,000 | 03/31/26 | 3 | 1.5 | 1,344 |
Nearby home prices
Get a sense of expected prices in the area by checking the value of nearby homes.Address | Distance | Price | Bed | Bath | Sqft | Status |
|---|---|---|---|---|---|---|
0.01 | $179,000 | 3 | 1.5 | 1,350 | Recently Sold | |
0.06 | $34,900 | 1 | 1 | 880 | Recently Sold | |
0.03 | $122,300 | 2 | 1 | 960 | Off Market | |
0.03 | $150,000 | 4 | 2 | 1,660 | Recently Sold | |
0.06 | $155,000 | 3 | 1 | 1,292 | For Sale | |
0.07 | $85,000 | 2 | 1 | 894 | For Sale | |
0.04 | $207,900 | 3 | 1 | 1,688 | Off Market | |
0.07 | $128,600 | 2 | 1 | 816 | Off Market | |
0.07 | $240,700 | 4 | 2 | 1,810 | Off Market | |
0.05 | $151,600 | 2 | 1 | 864 | Off Market | |
0.07 | $147,900 | 2 | 1 | 876 | Off Market |
Price and Tax history
| Date | Event | Price |
|---|---|---|
Sep 8, 2026 Source: IRMLS #202626106 | PriceChange | $155,000 Price decreased by 3% |
Sep 4, 2026 Source: IRMLS #202626106 | PriceChange | $159,900 Price decreased by 3% |
Jul 1, 2026 Source: IRMLS #202626106 | Listed For Sale | $165,000 |
Jul 1, 2026 Source: IRMLS #202602141 | ListingRemoved | $165,000 |
Apr 29, 2026 Source: IRMLS #202602141 | Pending | $165,000 |
Jan 21, 2026 Source: IRMLS #202602141 | Listed For Sale | $165,000 |
Jan 7, 2024 Source: Zillow Rentals | ListingRemoved | |
Dec 9, 2023 Source: Zillow Rentals | Listed For Rent | $1,300 |
Feb 11, 2008 Source: N/A | Sold | $23,305 |
| Year | Property tax | Tax assessment |
|---|---|---|
| 2025 | $2,256 | $97,400 |
Home facts updated by county records
LGBTQ Local Legal Protections
LGBTQ Local Legal Protections



Christine Simper, McKinnies Realty, LLC
Agent Phone: (574) 876-5106
IDX information is provided exclusively for personal, non-commercial use, and may not be used for any purpose other than to identify prospective properties consumers may be interested in purchasing. Information is deemed reliable but not guaranteed.
Similar Homes You May Like
 Niel Kluszczynski, Realty Plus, Inc., IRMLS
 Gene Risner, At Home Realty Group, IRMLS
 Kathy M White, Berkshire Hathaway HomeServices Northern Indiana Real Estate, IRMLS
 Michael R Moore, Milestone Realty, LLC, IRMLS
 Franz D Gonzalez, RE/MAX Results The Viruez Team, IRMLS
 Heidi Gaskill, Berkshire Hathaway HomeServices Elkhart, IRMLS
 Courtney Barber, McKinnies Realty, LLC Elkhart, IRMLS
 Pam Colen, McKinnies Realty, LLC, IRMLS
 Christine Simper, McKinnies Realty, LLC, IRMLS
 Douglas Birkey, Cressy & Everett - South Bend, IRMLS
 America Martinez, Cressy & Everett- Elkhart, IRMLS
 Rocky Verteramo, Keller Williams Realty Group, IRMLS
 Jill Robinson, eXp Realty, LLC, IRMLS
 Eduardo Arevalo, CENTURY 21 Bradley Realty, Inc, IRMLS
 Layla A Raven, Berkshire Hathaway HomeServices Northern Indiana Real Estate, IRMLS
 Pam Colen, McKinnies Realty, LLC, IRMLS
 Stephanie Larimore, RE/MAX 100, IRMLS
 0.61 ACRESLisa Collio, RE/MAX Results The Viruez Team, IRMLS
 Alejandra Gomez, Cressy & Everett - South Bend, IRMLS
 OPEN SUN, 1-3PMAbigail A Joiner, Berkshire Hathaway HomeServices Northern Indiana Real Estate, IRMLS
 0.26 ACRESNick DeMaegd, Century 21 Circle, IRMLS
 Reyna Benitez, Cressy & Everett - South Bend, IRMLS
 Denver Anthony, Cressy & Everett- Elkhart, IRMLS
 Abram Christianson, Howard Hanna SB Real Estate, IRMLS
 0.46 ACRESJason H Kaser, Kaser Realty, LLC, IRMLS
 0.29 ACRESAnna Gilsinger, RE/MAX Results, IRMLS
 Jen Arizmendi, Addresses Unlimited, LLC, IRMLS
 Ashley N Hairston, Coldwell Banker Realty, IRMLS
 Sentail B Holt, Coldwell Banker Realty, IRMLS
 Drew Overmyer, At Home Realty Group, IRMLS
 Brenden Tomshack, McKinnies Realty, LLC, IRMLS
 0.29 ACRESGene Risner, At Home Realty Group, IRMLS
 Carla Ebert-Kienitz, Century 21 Circle
 0.38 ACRESHayley Getz, McKinnies Realty, LLC Elkhart, IRMLS
 Julie K Vest, Cressy & Everett - South Bend, IRMLS
 Melanie Brennan, North Star Realty, IRMLS
 See more homes for sale inSouth Bend


New Listings near 811 E Ewing Ave
- Kathy M White, Berkshire Hathaway HomeServices Northern Indiana Real Estate, IRMLS
 OPEN SAT, 11-1PMTim Burkey, eXp Realty, LLC, IRMLS
 NEW - 1 DAY AGO0.62 ACRESRebecca L King, At Home Realty Group, IRMLS
 0.28 ACRESBrenda S Alvarez, Legacy Real Estate Brokers, IRMLS
 NEW - 1 DAY AGOPatrick Ladewski, Irish Realty, IRMLS
 0.35 ACRESJo Ann Bickel, Milestone Realty, LLC, IRMLS
 NEWOPEN SUN, 2-4PMMatt R Curry, Cressy & Everett - South Bend, IRMLS
 Brooklynn Ross, Coldwell Banker Realty, IRMLS
 NEW - 1 DAY AGOChelsea Revella, McKinnies Realty, LLC Elkhart, IRMLS
- Christine Simper, McKinnies Realty, LLC, IRMLS
 Zena Marie Capers, Berkshire Hathaway HomeServices Northern Indiana Real Estate, IRMLS
 Ashleigh R Barnes, McKinnies Realty, LLC, IRMLS
 NEW - 20 HRS AGOLeslee Onnink, eXp Realty, LLC, IRMLS
- Courtney Barber, McKinnies Realty, LLC Elkhart, IRMLS
 Danica Russell, At Home Realty Group, IRMLS
- See more homes for sale inSouth Bend
Frequently asked questions about 811 E Ewing Ave
- What is the estimated monthly payment for 811 E Ewing Ave?Based on a $155,000 list price with 20% down at today's rates, the estimated monthly payment for 811 E Ewing Ave in South Bend, IN is approximately $1,046 (about $852 principal & interest, $119 property taxes, and $75 homeowner's insurance). This is an estimate. Actual payment depends on your loan terms.
- How does the list price for 811 E Ewing Ave compare to homes in South Bend?811 E Ewing Ave in South Bend, IN is listed at $155,000, about 26% below the $208K median sale price in South Bend.
- What do residents say about the Southeast Quality neighborhood?Residents describe the Southeast Quality neighborhood in South Bend, IN as well-kept, pedestrian-friendly, and easy to park in. See homes for sale in Southeast Quality, South Bend.
- What are the closest schools to 811 E Ewing Ave?The closest schools to 811 E Ewing Ave in South Bend, IN are Jackson Middle School (rated 3/10), Lincoln Elementary School (Pre-K, rated 5/10), Riley High School (rated 3/10).
- Does 811 E Ewing Ave have air conditioning?Yes, 811 E Ewing Ave in South Bend, IN has air conditioning.
- Does 811 E Ewing Ave have laundry facilities?Yes, 811 E Ewing Ave in South Bend, IN has laundry facilities.
811 E Ewing Ave, South Bend, IN 46613 is a 3 bedroom, 2 bathroom, 1,920 sqft single-family home built in 1920. 811 E Ewing Ave is located in Southeast Quality, South Bend. This property is currently available for sale and was listed by IRMLS on Jul 1, 2026. The MLS # for this home is MLS# 202626106.