


$161,400
 3 Beds
 1 Bath
 1,248 sqft
1009 E Ewing Ave, South Bend, IN 46613
Est. Mortgage $1,063/mo*
Get Pre-QualifiedHome Highlights

Single-Family Home

Built in 1920

Garage
Local Information
- Map ViewExplore the area around 1009 E Ewing Ave.

- Schools1 Preschool School1 Elementary School1 Middle School1 High School

- Shop & Eat

-- mins to
About this House
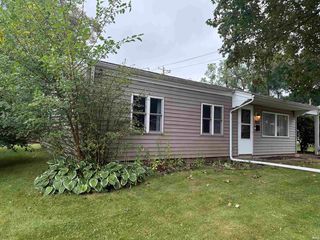
Welcome home to this well-maintained property offering the perfect blend of classic charm and modern updates. The inviting front porch provides a warm welcome and a great place to relax, while the interior features beautiful hardwood flooring throughout the main level and brand-new carpet upstairs for added comfort. The updated kitchen is both stylish and functional, complete with stainless steel appliances that are included with the home. A formal dining room offers the ideal space for meals, holiday gatherings, or entertaining guests. Major updates provide added peace of mind, with the roof, windows, and HVAC system all replaced approximately nine years ago. An oversized one-car garage offers plenty of room for parking, storage, or a workshop. With its thoughtful updates, timeless features, and move-in-ready condition, this home is ready for its next owner. Schedule your private showing today!
Last check for updates: about 4 hours ago
Listing courtesy of Michael R Moore, (574) 315-1822
Milestone Realty, LLC
Source: IRMLS, MLS#202631063
Also Listed on IRMLS.
Home Details for 1009 E Ewing Ave

|
|---|
MLS Status: Active Under Contract |

|
|---|
Interior Details Basement: Unfinished,BlockNumber of Rooms: 8Types of Rooms: Bedroom 1, Bedroom 2, Dining Room, Living Room |
Beds & Baths Number of Bedrooms: 3Number of Bathrooms: 1Number of Bathrooms (full): 1 |
Dimensions and Layout Living Area: 1248 Square Feet |
Appliances & Utilities Utilities: Cable AvailableAppliances: Microwave, Refrigerator, Washer, Dryer-Electric, Electric Oven, Electric Range, Electric Water Heater, Water Softener OwnedLaundry: Electric Dryer HookupMicrowaveRefrigeratorWasher |
Heating & Cooling Heating: Natural Gas,Forced AirHas CoolingAir Conditioning: Central AirHas HeatingHeating Fuel: Natural Gas |
Fireplace & Spa No Fireplace |
Windows, Doors, Floors & Walls Window: Window TreatmentsFlooring: Hardwood, Carpet, Vinyl |
Levels, Entrance, & Accessibility Stories: 2Levels: TwoFloors: Hardwood, Carpet, Vinyl |
Security Security: Smoke Detector(s) |

|
|---|
Exterior Home Features Roof: Asphalt ShingleFencing: Full, Privacy, Wood |
Parking & Garage Number of Garage Spaces: 1Number of Covered Spaces: 1No CarportHas a GarageNo Attached GarageHas Open ParkingParking Spaces: 1Parking: Detached,Concrete |
Frontage Not on Waterfront |
Water & Sewer Sewer: Public Sewer |
Finished Area Finished Area (above surface): 1248 Square Feet |

|
|---|
Days on Market: 47 |

|
|---|
Year Built Year Built: 1920 |
Property Type / Style Property Type: ResidentialProperty Subtype: Single Family Residence |
Building Construction Materials: Vinyl SidingNot a New ConstructionDoes Not Include Home Warranty |
Property Information Parcel Number: 710813483009.000026 |

|
|---|
Price List Price: $161,400 |

|
|---|

|
|---|
Direction & Address City: South BendCommunity: Oak Park |
School Information Elementary School: LincolnElementary School District: South Bend Community School Corp.Jr High / Middle School: JacksonJr High / Middle School District: South Bend Community School Corp.High School: RileyHigh School District: South Bend Community School Corp. |

|
|---|
Listing Agent Listing ID: 202631063 |

|
|---|
Building Area Building Area: 1560 Square Feet |

|
|---|
Lot Area: 4791.6 sqft |

|
|---|
Listing Terms: Cash, Conventional, FHA, VA Loan |

|
|---|
BasementMls Number: 202631063Attribution Contact: Cell: 574-315-1822Above Grade Unfinished Area: 1248 |
Around this home
Neighborhood Overview

Neighborhood stats provided by third party data sources.
What Locals Say about Southeast Quality
At least 15 Trulia users voted on each feature.

94 % Say yards are well-kept

86 % Say there are sidewalks

81 % Say car is needed

69 % Say there's holiday spirit

60 % Say parking is easy

59 % Say kids play outside

50 % Say it's walkable to restaurants

48 % Say neighbors are friendly

44 % Say streets are well-lit

35 % Say there's wildlife

33 % Say it's dog friendly

32 % Say people would walk alone at night

31 % Say it's walkable to grocery stores

28 % Say it's quiet

25 % Say they plan to stay for at least 5 years

24 % Say there are community events
Sourced by Trulia users. Learn more about our methodology.
Market trends in South Bend
Last updated August 2026
Avg. sale price
$208K
$10.65KMoM
Sale-to-List Price
100.0%
Price per sq ft
$139
$1MoM
Available listings
552
9MoM
Home Value
Learn more about this home's value by checking out the value of nearby homes and how much similar homes have sold for.
Comparable sales
These are recently sold homes that have a similar location or other similar features to this home, like bedrooms, bathrooms, and square footage. Get a sense of the expected prices in the area by viewing these homes.Address | Distance | Property Type | Sold Price | Sold Date | Bed | Bath | Sqft |
|---|---|---|---|---|---|---|---|
0.10 | Single-Family Home | $81,500 | 04/16/26 | 3 | 1 | 1,690 | |
0.16 | Single-Family Home | $120,000 | 06/24/26 | 3 | 1 | 1,278 | |
0.16 | Single-Family Home | $95,000 | 01/22/26 | 3 | 1 | 972 | |
0.17 | Single-Family Home | $175,000 | 07/02/26 | 3 | 1 | 1,248 | |
0.17 | Single-Family Home | $77,000 | 06/01/26 | 3 | 1 | 1,248 |
Nearby home prices
Get a sense of expected prices in the area by checking the value of nearby homes.Address | Distance | Price | Bed | Bath | Sqft | Status |
|---|---|---|---|---|---|---|
0.08 | $128,100 | 2 | 1 | 960 | Off Market | |
0.06 | $102,000 | 2 | 1 | 1,097 | Off Market | |
0.07 | $183,700 | 3 | 1.5 | 1,248 | Off Market | |
0.08 | $171,200 | 3 | 1 | 1,560 | Off Market | |
0.09 | $152,200 | 3 | 1 | 813 | Off Market | |
0.09 | $170,300 | 3 | 1 | 1,016 | Off Market | |
0.08 | $137,500 | 3 | 1.5 | 1,536 | Off Market | |
0.11 | $121,300 | 4 | 1 | 1,664 | Recently Sold | |
0.09 | $151,600 | 2 | 1 | 864 | Off Market | |
0.11 | $184,200 | 3 | 1.5 | 1,560 | Off Market | |
0.08 | $160,600 | 3 | 1.5 | 1,264 | Off Market |
Price and Tax history
| Date | Event | Price |
|---|---|---|
Jul 31, 2026 Source: IRMLS #202631063 | PriceChange | $161,400 Price increased by 63% |
Jun 14, 2021 Source: IRMLS #202122031 | Pending | $99,000 |
Jun 10, 2021 Source: IRMLS #202122031 | Listed For Sale | $99,000 |
Apr 14, 2018 Source: N/A | Sold | $18,100 |
Dec 16, 2017 Source: N/A | Sold | $74,000 |
Nov 8, 2017 Source: Agent Provided | PriceChange | $77,900 Price decreased by 3% |
Oct 6, 2017 Source: Agent Provided | Listed For Sale | $79,900 |
Mar 13, 2017 Source: Agent Provided | ListingRemoved | $9,900 |
Mar 3, 2017 Source: Agent Provided | Listed For Sale | $9,900 |
Feb 3, 2016 Source: N/A | Sold | $39,600 |
| Year | Property tax | Tax assessment |
|---|---|---|
| 2025 | $1,552 | $141,600 |
Home facts updated by county records
LGBTQ Local Legal Protections
LGBTQ Local Legal Protections



Michael R Moore, Milestone Realty, LLC
Agent Phone: (574) 315-1822
IDX information is provided exclusively for personal, non-commercial use, and may not be used for any purpose other than to identify prospective properties consumers may be interested in purchasing. Information is deemed reliable but not guaranteed.
Similar Homes You May Like
 Kathy M White, Berkshire Hathaway HomeServices Northern Indiana Real Estate, IRMLS
 Denver Anthony, Cressy & Everett- Elkhart, IRMLS
 Jennifer Kerrn, Keller Williams Realty Group, IRMLS
 Franz D Gonzalez, RE/MAX Results The Viruez Team, IRMLS
 Pam Colen, McKinnies Realty, LLC, IRMLS
 Douglas Birkey, Cressy & Everett - South Bend, IRMLS
 0.38 ACRESHayley Getz, McKinnies Realty, LLC Elkhart, IRMLS
 Mirian Ortiz Cardoso, Berkshire Hathaway HomeServices Elkhart, IRMLS
 Shaquia S Hairston, Heartfelt Homes Realty, IRMLS
 Drew Overmyer, At Home Realty Group, IRMLS
 0.63 ACRESJodi K Albright, Cressy & Everett - South Bend, IRMLS
 Alicia C Woods, R1 Property Group LLC, IRMLS
 America Martinez, Cressy & Everett- Elkhart, IRMLS
 Sentail B Holt, Coldwell Banker Realty, IRMLS
 Miya L Edwards, Cressy & Everett - South Bend, IRMLS
 0.28 ACRESCourtney Barber, McKinnies Realty, LLC Elkhart, IRMLS
 Pam Colen, McKinnies Realty, LLC, IRMLS
 Carla Ebert-Kienitz, Century 21 Circle
 Michelle Bordeau, SUNRISE Realty, IRMLS
 Niel Kluszczynski, Realty Plus, Inc., IRMLS
 Cynthia M Acosta, Century 21 Circle, IRMLS
 Chelssie E Urankar, Brick Built Real Estate, IRMLS
 0.35 ACRESFranz D Gonzalez, RE/MAX Results The Viruez Team, IRMLS
 Chelssie E Urankar, Brick Built Real Estate, IRMLS
 Courtney Vanslager, Howard Hanna SB Real Estate, IRMLS
 Abram Christianson, Howard Hanna SB Real Estate, IRMLS
 Ashley N Hairston, Coldwell Banker Realty, IRMLS
 Layla A Raven, Berkshire Hathaway HomeServices Northern Indiana Real Estate, IRMLS
 0.25 ACRESJared T Ross, Berkshire Hathaway HomeServices Northern Indiana Real Estate, IRMLS
 0.7 ACRESTimothy Sullivan, Re/Max County Wide 1st, IRMLS
 Ashleigh R Barnes, McKinnies Realty, LLC, IRMLS
 Stephanie Larimore, RE/MAX 100, IRMLS
 AUCTION0.46 ACRES
 OPEN SUN, 1-3PMAbigail A Joiner, Berkshire Hathaway HomeServices Northern Indiana Real Estate, IRMLS
 See more homes for sale inSouth Bend


New Listings near 1009 E Ewing Ave
- Kathy M White, Berkshire Hathaway HomeServices Northern Indiana Real Estate, IRMLS
 NEW - 2 DAYS AGOBrooklynn Ross, Coldwell Banker Realty, IRMLS
 OPEN SAT, 11-1PMTim Burkey, eXp Realty, LLC, IRMLS
 0.28 ACRESBrenda S Alvarez, Legacy Real Estate Brokers, IRMLS
 Danica Russell, At Home Realty Group, IRMLS
 NEW - 2 DAYS AGO0.35 ACRESJo Ann Bickel, Milestone Realty, LLC, IRMLS
 NEW - 1 DAY AGOChelsea Revella, McKinnies Realty, LLC Elkhart, IRMLS
 NEW - 1 DAY AGOAdam W Blacketter, Blacketter Homes, LLC, IRMLS
 Christine Simper, McKinnies Realty, LLC, IRMLS
- Niel Kluszczynski, Realty Plus, Inc., IRMLS
 NEW - 12 HRS AGOPatrick Ladewski, Irish Realty, IRMLS
- Ashleigh R Barnes, McKinnies Realty, LLC, IRMLS
 NEW - 12 HRS AGOValarie M Lester, Berkshire Hathaway HomeServices Northern Indiana Real Estate, IRMLS
 NEW - 6 HRS AGOLeslee Onnink, eXp Realty, LLC, IRMLS
 NEW - 10 HRS AGORebecca A Williams, Weichert Rltrs-J.Dunfee&Assoc., IRMLS
- See more homes for sale inSouth Bend
Frequently asked questions about 1009 E Ewing Ave
- What is the estimated monthly payment for 1009 E Ewing Ave?Based on a $161,400 list price with 20% down at today's rates, the estimated monthly payment for 1009 E Ewing Ave in South Bend, IN is approximately $1,081 (about $882 principal & interest, $124 property taxes, and $75 homeowner's insurance). This is an estimate. Actual payment depends on your loan terms.
- How does the list price for 1009 E Ewing Ave compare to homes in South Bend?1009 E Ewing Ave in South Bend, IN is listed at $161,400, about 23% below the $208K median sale price in South Bend.
- What do residents say about the Southeast Quality neighborhood?Residents describe the Southeast Quality neighborhood in South Bend, IN as well-kept, pedestrian-friendly, and easy to park in. See homes for sale in Southeast Quality, South Bend.
- What are the closest schools to 1009 E Ewing Ave?The closest schools to 1009 E Ewing Ave in South Bend, IN are Jackson Middle School (rated 3/10), Lincoln Elementary School (Pre-K, rated 5/10), Riley High School (rated 3/10).
- Does 1009 E Ewing Ave have air conditioning?Yes, 1009 E Ewing Ave in South Bend, IN has air conditioning.
- Does 1009 E Ewing Ave have laundry facilities?Yes, 1009 E Ewing Ave in South Bend, IN has laundry facilities.
1009 E Ewing Ave, South Bend, IN 46613 is a 3 bedroom, 1 bathroom, 1,248 sqft single-family home built in 1920. 1009 E Ewing Ave is located in Southeast Quality, South Bend. This property is currently available for sale and was listed by IRMLS on Jul 31, 2026. The MLS # for this home is MLS# 202631063.