


$435,000
 4 Beds
 3 Baths
 3,187 sqft (on 0.29 acres)
8097 W Fish Eagle Dr, Tucson, AZ 85757
Est. Mortgage $2,584/mo*
Get Pre-QualifiedHome Highlights

Parking
3 Car Garage

Outdoor
Patio

HOA
$39/Monthly

Price/Sqft
$136

Climate Control
Forced Air, Natural Gas & Zoned, Ceiling Fans

Listed
64 days ago
Local Information
- Map ViewExplore the area around 8097 W Fish Eagle Dr.

- Schools2 Preschool Schools2 Elementary Schools4 Middle Schools2 High Schools

- Shop & Eat

-- mins to
About this House
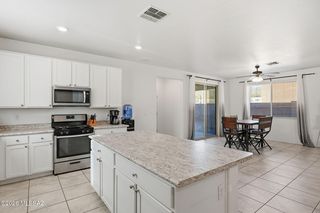
Seller shall accept or counter offers between $435,000 - $445,000. Don't miss this beautifully designed two-story home featuring exceptional curb appeal, a 3-car garage, and an extraordinary oversized backyard! Inside, you'll find a thoughtfully designed floor plan featuring vaulted ceilings, wood-look flooring and tile in all the right places, neutral paint, and an abundance of natural light. The inviting kitchen is equipped with crisp white cabinetry accented by crown molding, ample counter space, built-in appliances, and a center island perfect for casual dining and entertaining.
The flexible layout includes a full bedroom and bathroom on the main level, ideal for guests, multigenerational living, or a private home office. Upstairs, the spacious split floor plan provides added privacy with the primary suite situated on one side of the loft and the secondary bedrooms on the other. The generous primary retreat features an ensuite bath and a walk-in closet, while the versatile loft offers endless possibilities as a media room, playroom, home gym, or hobby space.
One of the standout features of this home is the extraordinary backyard! A rare oversized homesite that offers the freedom to create an outdoor living experience tailored entirely to your vision. Imagine a resort-style pool, an outdoor kitchen, putting green, lush landscaping, or all of the above. With space to bring your dream backyard to life, this property offers flexibility that's increasingly difficult to find. The existing covered patio provides the perfect place to relax today while you envision everything this incredible outdoor space can become.
The flexible layout includes a full bedroom and bathroom on the main level, ideal for guests, multigenerational living, or a private home office. Upstairs, the spacious split floor plan provides added privacy with the primary suite situated on one side of the loft and the secondary bedrooms on the other. The generous primary retreat features an ensuite bath and a walk-in closet, while the versatile loft offers endless possibilities as a media room, playroom, home gym, or hobby space.
One of the standout features of this home is the extraordinary backyard! A rare oversized homesite that offers the freedom to create an outdoor living experience tailored entirely to your vision. Imagine a resort-style pool, an outdoor kitchen, putting green, lush landscaping, or all of the above. With space to bring your dream backyard to life, this property offers flexibility that's increasingly difficult to find. The existing covered patio provides the perfect place to relax today while you envision everything this incredible outdoor space can become.
Last check for updates: about 19 hours ago
Listing courtesy of Rebecca Ann Crane, (520) 271-0073
Real Broker
Source: MLS of Southern Arizona, MLS#22615928
Also Listed on MLS of Southern Arizona.
Home Details for 8097 W Fish Eagle Dr

|
|---|
Beds & Baths Number of Bedrooms: 4Number of Bathrooms: 3Number of Bathrooms (full): 3 |
Dimensions and Layout Living Area: 3187 Square Feet |
Appliances & Utilities Utilities: Phone ConnectedAppliances: Dishwasher, Disposal, Refrigerator, Gas Cooktop, MicrowaveDishwasherDisposalLaundry: Laundry RoomMicrowaveRefrigerator |
Heating & Cooling Heating: Forced Air,Natural GasHas CoolingAir Conditioning: Zoned,Ceiling Fan(s)Has HeatingHeating Fuel: Forced Air |
Fireplace & Spa Fireplace: NoneSpa: NoneNo Fireplace |
Windows, Doors, Floors & Walls Flooring: Carpet, Ceramic Tile, Vinyl |
Levels, Entrance, & Accessibility Stories: 2Levels: TwoAccessibility: Door LeversFloors: Carpet, Ceramic Tile, Vinyl |
View Has a ViewView: Mountain(s) |
Security Security: Smoke Detector(s) |

|
|---|
Exterior Home Features Roof: TilePatio / Porch: Covered, Slab, PatioFencing: BlockNo Private Pool |
Parking & Garage Number of Garage Spaces: 3Number of Covered Spaces: 3Has a GarageHas an Attached GarageParking Spaces: 3Parking: Garage Door Opener |
Pool Pool: None |
Frontage Responsible for Road Maintenance: HOARoad Surface Type: Paved |
Water & Sewer Sewer: Sewer Connected |
Farm & Range Not Allowed to Raise Horses |

|
|---|
Cumulative Days on Market: 39Days on Market: 64 |

|
|---|
Year Built Year Built: 2016 |
Property Type / Style Property Type: ResidentialProperty Subtype: Single Family ResidenceArchitecture: Contemporary |
Building Construction Materials: Frame - Stucco, Stucco |
Property Information Parcel Number: 210157900 |

|
|---|
Price List Price: $435,000Price Per Sqft: $136 |
Status Change & Dates Off Market Date: Mon Aug 03 2026 |

|
|---|
MLS Status: Active Contingent |

|
|---|
Direction & Address City: TucsonCommunity: Eagle Point Estates (213-274) |
School Information Elementary School: VeseyJr High / Middle School: ValenciaHigh School: ChollaHigh School District: TUSD |

|
|---|
Listing Agent Listing ID: 22615928 |

|
|---|
Building Area Building Area: 3187 Square Feet |

|
|---|
Community Features: Paved Street, SidewalksNot Senior Community |

|
|---|
HOA Fee Includes: NoneHOA Name: Eagle Point EstatesHas an HOAHOA Fee: $39/Monthly |

|
|---|
Lot Area: 0.29 acres |

|
|---|
Special Conditions: None |

|
|---|
Listing Terms: FHA, VA Loan, Conventional, Cash |

|
|---|
Mls Number: 22615928Zillow Contingency Status: Under Contract |

|
|---|
HOA Amenities: None |
Around this home
Neighborhood Overview

Neighborhood stats provided by third party data sources.
What Locals Say about Valencia West
At least 34 Trulia users voted on each feature.

96 % Say car is needed

92 % Say parking is easy

90 % Say yards are well-kept

90 % Say it's dog friendly

81 % Say there's holiday spirit

78 % Say there are sidewalks

72 % Say there's wildlife

70 % Say it's quiet

65 % Say people would walk alone at night

63 % Say kids play outside

62 % Say they plan to stay for at least 5 years

47 % Say neighbors are friendly

19 % Say there are community events

15 % Say streets are well-lit
Sourced by Trulia users. Learn more about our methodology.
Market trends in Tucson
Last updated July 2026
Avg. sale price
$329K
$3.33KMoM
Sale-to-List Price
99.1%
0.1%MoM
Price per sq ft
$215
$1MoM
Available listings
3074
4MoM
Home Value
Trulia Estimate
$433KSince last month
$0 (0%)Since last year
Decreased$6K (-1.5%)Since last sale
Increased$172K (+66%)Learn more about this home's value by checking out its Trulia Estimate, the value of nearby homes, and how much similar homes have sold for.
Trulia Estimate
The of this home's value increased by +68% in the last 10 years
| Month | Estimated value |
|---|---|
2026 | |
| August 2026 | $432K |
| July 2026 | $432K |
| June 2026 | $440K |
| May 2026 | $446K |
| April 2026 | $442K |
| March 2026 | $445K |
| February 2026 | $438K |
| January 2026 | $437K |
2025 | |
2024 | |
2023 | |
2022 | |
2021 | |
2020 | |
2019 | |
2018 | |
2017 | |
2016 | |
Comparable sales
These are recently sold homes that have a similar location or other similar features to this home, like bedrooms, bathrooms, and square footage. Get a sense of the expected prices in the area by viewing these homes.Address | Distance | Property Type | Sold Price | Sold Date | Bed | Bath | Sqft |
|---|---|---|---|---|---|---|---|
0.11 | Single-Family Home | $449,000 | 06/11/26 | 4 | 3 | 3,187 | |
0.04 | Single-Family Home | $470,000 | 06/30/26 | 4 | 2.5 | 2,867 | |
0.06 | Single-Family Home | $327,000 | 07/14/26 | 3 | 2 | 2,140 | |
0.31 | Single-Family Home | $417,500 | 06/12/26 | 4 | 2.5 | 3,443 | |
0.07 | Single-Family Home | $450,000 | 05/01/26 | 3 | 2 | 2,543 | |
0.22 | Single-Family Home | $369,000 | 10/31/25 | 3 | 2 | 2,140 | |
0.33 | Single-Family Home | $475,000 | 06/30/26 | 4 | 2 | 2,499 | |
0.32 | Single-Family Home | $362,000 | 09/24/25 | 4 | 2 | 1,844 | |
0.41 | Single-Family Home | $452,500 | 03/09/26 | 4 | 2 | 2,688 | |
0.23 | Single-Family Home | $256,000 | 04/03/26 | 3 | 2 | 1,440 |
Nearby home prices
Get a sense of expected prices in the area by checking the value of nearby homes.Address | Distance | Price | Bed | Bath | Sqft | Status |
|---|---|---|---|---|---|---|
0.02 | $366,700 | 4 | 2 | 2,003 | Off Market | |
0.04 | $470,000 | 4 | 2.5 | 2,867 | Recently Sold | |
0.07 | $450,000 | 3 | 2 | 2,543 | Recently Sold | |
0.06 | $327,000 | 3 | 2 | 2,140 | Recently Sold | |
0.11 | $449,000 | 4 | 3 | 3,187 | Recently Sold | |
0.14 | $452,800 | 4 | 2 | 2,688 | Off Market | |
0.15 | $330,000 | 3 | 2 | 1,700 | Off Market | |
0.16 | $471,500 | 4 | 2 | 2,688 | Off Market | |
0.20 | $316,400 | 3 | 2 | 1,838 | Off Market | |
0.20 | $279,800 | 3 | 2 | 1,389 | Off Market | |
0.19 | $422,900 | 4 | 2 | 2,688 | Off Market | |
0.20 | $353,300 | 5 | 3 | 2,514 | Off Market |
Price and Tax history
| Date | Event | Price |
|---|---|---|
Aug 3, 2026 Source: MLS of Southern Arizona #22615928 | Contingent | $435,000 |
Jul 16, 2026 Source: MLS of Southern Arizona #22615928 | PriceChange | $435,000 Price decreased by 1% |
Jun 26, 2026 Source: MLS of Southern Arizona #22615928 | Listed For Sale | $440,000 |
Apr 15, 2019 Source: MLS of Southern Arizona #21903691 | Sold | $260,000 |
Mar 12, 2019 Source: Agent Provided | Pending | $260,000 |
Feb 6, 2019 Source: Agent Provided | Listed For Sale | $260,000 |
Apr 13, 2016 Source: N/A | Sold | $251,940 |
| Year | Property tax | Tax assessment |
|---|---|---|
| 2026 | $4,229 | $362,573 |
Home facts updated by county records
LGBTQ Local Legal Protections
LGBTQ Local Legal Protections



Rebecca Ann Crane, Real Broker
Agent Phone: (520) 271-0073
The data relating to real estate listings on this website comes in part from the Internet Data Exchange (IDX) program of Multiple Listing Service of Southern Arizona. IDX information is provided exclusively for consumers' personal, non-commercial use and may not be used for any purpose other than to identify prospective properties consumers may be interested in purchasing. Listings provided by brokerages other than Zillow, Inc. are identified with the MLSSAZ IDX Logo. All Information Is Deemed Reliable But Is Not Guaranteed Accurate. Listing information Copyright 2026 MLS of Southern Arizona. All Rights Reserved.
Similar Homes You May Like
 OPEN SAT, 10-1PMRealty One Group Integrity
 OPEN SAT, 10-12PMOMNI Homes International
 OPEN SAT, 12-3PMKeller Williams Integrity First
 Keller Williams Integrity First
 Keller Williams, Professional Partners, ARMLS
 Realty Executives Arizona Territory
 Realty Executives Arizona Territory
 OPEN SAT, 11-1PMRealty Executives Arizona Territory
 OPEN SAT, 2-5PMKeller Williams Southern Arizona
 0.47 ACRESTierra Antigua Realty
 See more homes for sale inTucson




New Listings near 8097 W Fish Eagle Dr
 NEW - 1 DAY AGORuss Lyon Sotheby's International Realty
 NEW - 1 DAY AGORealty One Group Integrity
 NEW - 15 HRS AGOTierra Antigua Realty
 NEWOPEN SAT, 10-2PMColdwell Banker Realty
 1.16 ACRESRealty Executives Arizona Territory
 NEW - 5 HRS AGONEW CONSTRUCTIONLGI Realty Southwest
- NEW - 5 HRS AGONEW CONSTRUCTIONLGI Realty Southwest
 NEW - 1 DAY AGOUnited Real Estate Specialists
 NEW - 6 HRS AGONEW CONSTRUCTIONLGI Realty Southwest
 NEW - 6 HRS AGONEW CONSTRUCTIONLGI Realty Southwest
 Realty Executives Arizona Territory
- See more homes for sale inTucson


Frequently asked questions about 8097 W Fish Eagle Dr
- What is the estimated monthly payment for 8097 W Fish Eagle Dr?Based on a $435,000 list price with 20% down at today's rates, the estimated monthly payment for 8097 W Fish Eagle Dr in Tucson, AZ is approximately $2,616 (about $2,298 principal & interest, $243 property taxes, and $75 homeowner's insurance). This is an estimate. Actual payment depends on your loan terms.
- How does the list price for 8097 W Fish Eagle Dr compare to homes in Tucson?8097 W Fish Eagle Dr in Tucson, AZ is listed at $435,000, about 32% above the $329K median sale price in Tucson.
- What do residents say about the Valencia West neighborhood?Residents describe the Valencia West neighborhood in Tucson, AZ as easy to park in, well-kept, and dog-friendly. Most residents say you need a car. See homes for sale in Valencia West, Tucson.
- What are the closest schools to 8097 W Fish Eagle Dr?The closest schools to 8097 W Fish Eagle Dr in Tucson, AZ are Cholla High Magnet School (Middle, rated 5/10), Miles-Exploratory Learning Center (Pre-K/Elementary/Middle, rated 9/10), University High School (Middle, rated 10/10).
- Does 8097 W Fish Eagle Dr have air conditioning?Yes, 8097 W Fish Eagle Dr in Tucson, AZ has air conditioning.
- Does 8097 W Fish Eagle Dr have laundry facilities?Yes, 8097 W Fish Eagle Dr in Tucson, AZ has laundry facilities.
8097 W Fish Eagle Dr, Tucson, AZ 85757 is a 4 bedroom, 3 bathroom, 3,187 sqft single-family home built in 2016. 8097 W Fish Eagle Dr is located in Valencia West, Tucson. This property is currently available for sale and was listed by MLS of Southern Arizona on Jun 26, 2026. The MLS # for this home is MLS# 22615928.