


8083 W Fish Eagle Dr
Tucson, AZ 85757
Valencia West 4 Beds
 2 Baths
 2,003 sqft (on 0.29 acres)
4 Beds
2 Baths
2,003 sqft
(on 0.29 acres)
Local Information
- Map ViewExplore the area around 8083 W Fish Eagle Dr.

- Schools2 Preschool Schools3 Elementary Schools5 Middle Schools3 High Schools

- Shop & Eat

-- mins to
Home Highlights

Property Type
Single-Family Home

Year Built
2016

Lot Size
0.29 acres
Living Area
2,003 sqft

Price/Sqft
$180

Parking
3 Car Garage
About this House
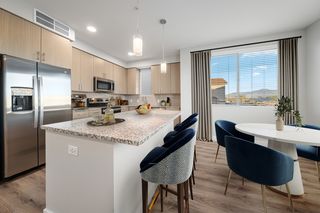
Step into your new sanctuary! Nestled in the sought-after Eagle Point Neighborhood this home boasts 4 bedrooms and 2 bathrooms . Great room concept, eat in expansive kitchen with breakfast bar, formal dining room (currently being used as a home office) makes this home perfect for entertaining. Spacious Primary Bedroom, larger additional bedrooms, walk in closets, ceiling fans, ceramic tile throughout (no tile) . Storage abounds with a generous 3-car garage and double gate to the huge backyard with storage shed. Experience the peacefulness of the desert and the beauty of starry nights—this home truly delivers.
8083 W Fish Eagle Dr, Tucson, AZ 85757 is a 4 bedroom, 2 bathroom, 2,003 sqft single-family home in Valencia West, built in 2016. It last sold for $371,900 on Nov 20, 2024 (2% below the $380,000 asking price). It is currently off market. The Trulia Estimate is $360,600, with a rent estimate of $2,063/month.
Home Details for 8083 W Fish Eagle Dr

|
|---|
Beds & Baths Number of Bedrooms: 4Number of Bathrooms: 2Number of Bathrooms (full): 2 |
Dimensions and Layout Living Area: 2003 Square Feet |
Appliances & Utilities Appliances: Dishwasher, Electric Range, Electric Cooktop, MicrowaveDishwasherLaundry: Laundry RoomMicrowave |
Heating & Cooling Heating: Forced Air,Natural GasHas CoolingAir Conditioning: Central AirHas HeatingHeating Fuel: Forced Air |
Fireplace & Spa Fireplace: NoneSpa: NoneNo Fireplace |
Windows, Doors, Floors & Walls Flooring: Ceramic Tile |
Levels, Entrance, & Accessibility Stories: 1Levels: OneAccessibility: NoneFloors: Ceramic Tile |
View Has a ViewView: Mountain(s) |
Security Security: Smoke Detector(s), Carbon Monoxide Detector(s) |

|
|---|
Exterior Home Features Roof: TilePatio / Porch: Covered, PatioFencing: BlockOther Structures: Shed(s) |
Parking & Garage Number of Garage Spaces: 3Number of Covered Spaces: 3Has a GarageHas an Attached GarageParking Spaces: 3Parking: Garage Door Opener |
Frontage Responsible for Road Maintenance: CityRoad Surface Type: Paved |
Water & Sewer Sewer: Sewer Connected |
Farm & Range Not Allowed to Raise Horses |

|
|---|
Cumulative Days on Market: 12 |

|
|---|
Year Built Year Built: 2016 |
Property Type / Style Property Type: ResidentialProperty Subtype: Single Family ResidenceArchitecture: Contemporary |
Building Construction Materials: Frame - Stucco |
Property Information Parcel Number: 210157910 |

|
|---|
Price List Price: $380,000 |
Status Change & Dates Off Market Date: Sat Oct 12 2024 |

|
|---|
MLS Status: Closed |

|
|---|
Direction & Address City: TucsonCommunity: Eagle Point Estates (213-274) |
School Information Elementary School: VeseyJr High / Middle School: ValenciaHigh School: ChollaHigh School District: TUSD |

|
|---|
Building Area Building Area: 2003 Square Feet |

|
|---|
Community Features: SidewalksNot Senior Community |

|
|---|
Has an HOA |

|
|---|
Lot Area: 0.29 acres |

|
|---|
Special Conditions: None |

|
|---|
Listing Terms: FHA, VA Loan, Cash, Submit |

|
|---|
Mls Number: 22424203 |

|
|---|
Sidewalks |
Last check for updates: about 2 hours ago
Listed by Daniel P Creedon
Tucson Territory Property Management
Susan C. Creedon, (520) 979-7323
Tucson Territory Property Management
Bought with: Stacey Lynn DeKraker, (303) 856-5095, Long Realty
Co-Buyer's Agent: Mary L Dekraker, (520) 240-6187, Long Realty
Source: MLS of Southern Arizona, MLS#22424203
Price History for 8083 W Fish Eagle Dr
| Date | Price | Event | Source |
|---|---|---|---|
| 11/20/2024 | $371,900 | Sold | MLS of Southern Arizona #22424203 |
| 10/12/2024 | $380,000 | Contingent | MLS of Southern Arizona #22424203 |
| 09/30/2024 | $380,000 | Listed For Sale | MLS of Southern Arizona #22424203 |
| 03/28/2016 | $202,111 | Sold | N/A |
Market trends in Tucson
Last updated June 2026
Avg. sale price
$325K
$583MoM
Sale-to-List Price
99.0%
Price per sq ft
$216
$0MoM
Available listings
3060
126MoM

- Results are loading
Property Tax and Assessment
| Year | 2026 |
|---|---|
| Tax | $3,273 |
| Assessment | $304,881 |
Home facts updated by county records
Comparable Sales for 8083 W Fish Eagle Dr
Address | Distance | Property Type | Sold Price | Sold Date | Bed | Bath | Sqft |
|---|---|---|---|---|---|---|---|
0.05 | Single-Family Home | $327,000 | 07/14/26 | 3 | 2 | 2,140 | |
0.14 | Single-Family Home | $335,000 | 08/27/25 | 3 | 2 | 1,700 | |
0.14 | Single-Family Home | $458,500 | 08/12/25 | 4 | 2 | 2,688 | |
0.06 | Single-Family Home | $450,000 | 05/01/26 | 3 | 2 | 2,543 | |
0.21 | Single-Family Home | $369,000 | 10/31/25 | 3 | 2 | 2,140 | |
0.31 | Single-Family Home | $362,000 | 09/24/25 | 4 | 2 | 1,844 | |
0.03 | Single-Family Home | $470,000 | 06/30/26 | 4 | 2.5 | 2,867 | |
0.10 | Single-Family Home | $449,000 | 06/11/26 | 4 | 3 | 3,187 | |
0.32 | Single-Family Home | $475,000 | 06/30/26 | 4 | 2 | 2,499 | |
0.40 | Single-Family Home | $452,500 | 03/09/26 | 4 | 2 | 2,688 |
Nearby homes
Get a sense of prices in the area by checking nearby homes. SOLDJUN 30, 2026Keller Williams Southern Arizona
 SOLDMAY 1, 2026Diamondback Real Estate
 SOLDJUL 14, 2026HomeSmart Advantage Group
 SOLDJUN 11, 2026Realty Executives Arizona Territory
 OFF MARKETRio Nuevo Realty LLC
 OFF MARKETRealty Executives Arizona Territory


Assigned Schools
These are the assigned schools for 8083 W Fish Eagle Dr.
- Miles-Exploratory Learning Center
- PK-8
- Public
- 285 Students
9/10GreatSchools RatingParent Rating AverageSadly, this school put my child with special needs in danger and then completely abandoned her. This was our home district and we were happy to get my children into what we thought was a kind and inclusive school community. The problem at Miles wasn't the teachers, they are caring and creative, the problem is poor resources and ineffective and inflexible administration. The district will try to get out of paying anything they can for students with special needs. I had a letter documenting my child's need for an aide from her developmental pediatrician and they had the data from the school showing she clearly needed 1:1 support but they still would not provide it due to the cost. When my 5 year old got away from her teacher who was in charge of a whole kindergarten class and ran into a busy street they finally recognized that she needed some aide support. That was several months into the year when she had already been endangered by their reckless policies. Then when school went to online only in March 2020 and my 6 year old child with special needs could not learn that way, admin just gave up and refused to educate her. They would not bring her in for tutoring or any services, nothing, even though her special ed teacher recognized that she could not learn online and wanted to teach her in person and felt she could do it safely, admin refused and completely abandoned her. The school has remained shuttered for an entire year now, 12 months, to students who desperately needed in person education, what a travesty, I feel terribly for any students stuck in TUSD who needed in person education and have list out on so much. I am so incredibly thankful we got our kids into CFSD, they are doing an excellent job educating all children safely even during a challenging year and are a much more welcoming and inclusive community!Parent Review5y ago - Vesey Elementary School
- PK-6
- Public
- 672 Students
2/10GreatSchools RatingParent Rating AverageVesey is a school my mom went to when she was young. I went to Vesey when I was a child. I thought this would be a perfect place for my child to also attend. Well, I was incredibly wrong. Vesey has repeatedly failed to protect my daughter from bullying. They do not notify me when my child's been hurt, only after they've dismissed her back to class, am I informed. More than one occurrence of this and a week after my child was punched in the face by an older student, the staff has done nothing they have said they will do. Making excuses why they were busy and my daughter being physically assaulted wasn't a priority. Setting an example that they tolerate bullying and violence. There seems to be a lack of procedures and policies for these kinds of things. The only person that talked to me about my child being harmed was the nurse. No one from administration. So if you want your kids bullied and punched, with staff that goes days before addressing anything, Vesey is the place for you!Parent Review11mo ago - Valencia Middle School
- 6-8
- Public
- 519 Students
3/10GreatSchools RatingParent Rating Averagethe school is very organized and teachers are respectful and help my children learn more but this one teacher is overpiling my children with work i dont know if she still goes to the schoolParent Review1y ago - University High School
- 8-12
- Public
- 982 Students
10/10GreatSchools RatingParent Rating AverageThis school sets you up well for the future with a great counseling department and effective teachers. Yes, there is a hefty workload, but this is communicated to incoming students before they enroll. It has a good environment and a helpful staff. If a student can stick with it and get through their freshman year, I can guarantee they will be successful through their high-school career and beyond.Other Review5y ago - Cholla High Magnet School
- 8-12
- Public
- 1571 Students
5/10GreatSchools RatingParent Rating AverageThis school was only wonderful if you took the IB classes, AVID, or dual enrollment. The teachers in those classes are helpful and they WANT to teach. If you are planning on enrolling your child to this school, have them enroll in IB, especially IB history.Other Review9mo ago - Tucson Unified Virtual Academy
- K-12
- Public
- 1162 Students
2/10GreatSchools RatingParent Rating AverageThis program helps students who cannot attend classes for a variety of reasons. This helps students attain their education despite difficult circumstances.Teacher Review16y ago  Check out schools near 8083 W Fish Eagle Dr.
Neighborhood Overview

Neighborhood stats provided by third party data sources.
What Locals Say about Valencia West
At least 34 Trulia users voted on each feature.

96 % Say car is needed

92 % Say parking is easy

90 % Say yards are well-kept

90 % Say it's dog friendly

81 % Say there's holiday spirit

78 % Say there are sidewalks

72 % Say there's wildlife

70 % Say it's quiet

65 % Say people would walk alone at night

63 % Say kids play outside

62 % Say they plan to stay for at least 5 years

47 % Say neighbors are friendly

19 % Say there are community events

15 % Say streets are well-lit
Sourced by Trulia users. Learn more about our methodology.
LGBTQ Local Legal Protections
LGBTQ Local Legal Protections



Apartments for Rent
- Results are loading
Explore by feature - Pet Friendly
 SPECIAL OFFERSENIOR HOUSINGPET FRIENDLYTotal price$1,610 - $2,365/mo1-2 bd1-2 baAlbum Marana - 55+ Active Adult Apartment Homes | 7760 N Silverbell Rd,
Tucson, AZ 85743 SPECIAL OFFERPET FRIENDLYTotal price$1,984 - $2,489/mo1-3 bd1-2 baModerne at Rocking K | 7720 S Rocking K Ranch Loop,
Tucson, AZ 85747 PET FRIENDLY
 SPECIAL OFFERPET FRIENDLY
 NEW - 1 DAY AGOSPECIAL OFFERPET FRIENDLY
 SPECIAL OFFERPET FRIENDLYFURNISHED
 SPECIAL OFFERPET FRIENDLY
 NEW - 1 DAY AGOSPECIAL OFFERPET FRIENDLYTotal price$1,269 - $1,758/mo1-3 bd1-2 baCortland Sabino Canyon | 4880 N Sabino Canyon Rd,
Tucson, AZ 85750 NEW - 1 DAY AGOSPECIAL OFFERPET FRIENDLY
 PET FRIENDLY
Explore by feature - Garage
- SPECIAL OFFERPET FRIENDLYFURNISHED
 PET FRIENDLY
- NEW - 16 HRS AGOPET FRIENDLY
 NEW - 1 DAY AGOSPECIAL OFFERPET FRIENDLY
 SPECIAL OFFERPET FRIENDLY
 NEW - 1 DAY AGOSPECIAL OFFERPET FRIENDLY
 PET FRIENDLY$1,334 - $1,550/mo1-2 bd1-2 baThe Condominium at Williams Centre | 5400 E Williams Blvd,
Tucson, AZ 85711 SPECIAL OFFERPET FRIENDLYTotal price$1,488 - $1,952/mo1-3 bd1-2 baCortland Las Casas 6 | 3205 W Cortaro Farms Rd,
Tucson, AZ 85742 PET FRIENDLYFURNISHED
 SPECIAL OFFERPET FRIENDLYTotal price$1,468 - $1,863/mo1-3 bd1-2 baCortland Las Casas | 10210 E Speedway Blvd,
Tucson, AZ 85748
Explore by feature - Air Conditioning
- SPECIAL OFFERSENIOR HOUSINGPET FRIENDLYTotal price$1,610 - $2,365/mo1-2 bd1-2 baAlbum Marana - 55+ Active Adult Apartment Homes | 7760 N Silverbell Rd,
Tucson, AZ 85743 - SPECIAL OFFERPET FRIENDLYTotal price$1,984 - $2,489/mo1-3 bd1-2 baModerne at Rocking K | 7720 S Rocking K Ranch Loop,
Tucson, AZ 85747 - PET FRIENDLY
- NEW - 1 DAY AGOSPECIAL OFFERPET FRIENDLY
- SPECIAL OFFERPET FRIENDLYFURNISHED
- NEW - 1 DAY AGOSPECIAL OFFERPET FRIENDLYTotal price$1,269 - $1,758/mo1-3 bd1-2 baCortland Sabino Canyon | 4880 N Sabino Canyon Rd,
Tucson, AZ 85750  SPECIAL OFFERFURNISHED
 PET FRIENDLY
 PET FRIENDLY
 SPECIAL OFFERPET FRIENDLY
Explore by feature - Pool
- SPECIAL OFFERSENIOR HOUSINGPET FRIENDLYTotal price$1,610 - $2,365/mo1-2 bd1-2 baAlbum Marana - 55+ Active Adult Apartment Homes | 7760 N Silverbell Rd,
Tucson, AZ 85743 - SPECIAL OFFERPET FRIENDLYTotal price$1,984 - $2,489/mo1-3 bd1-2 baModerne at Rocking K | 7720 S Rocking K Ranch Loop,
Tucson, AZ 85747 - PET FRIENDLY
- SPECIAL OFFERPET FRIENDLY
- NEW - 1 DAY AGOSPECIAL OFFERPET FRIENDLY
- SPECIAL OFFERPET FRIENDLYFURNISHED
- SPECIAL OFFERPET FRIENDLY
- NEW - 1 DAY AGOSPECIAL OFFERPET FRIENDLYTotal price$1,269 - $1,758/mo1-3 bd1-2 baCortland Sabino Canyon | 4880 N Sabino Canyon Rd,
Tucson, AZ 85750 - SPECIAL OFFERFURNISHED
- PET FRIENDLY
Explore by feature - Washer/dryer
- SPECIAL OFFERSENIOR HOUSINGPET FRIENDLYTotal price$1,610 - $2,365/mo1-2 bd1-2 baAlbum Marana - 55+ Active Adult Apartment Homes | 7760 N Silverbell Rd,
Tucson, AZ 85743 - PET FRIENDLY
- SPECIAL OFFERPET FRIENDLYFURNISHED
- NEW - 1 DAY AGOSPECIAL OFFERPET FRIENDLYTotal price$1,269 - $1,758/mo1-3 bd1-2 baCortland Sabino Canyon | 4880 N Sabino Canyon Rd,
Tucson, AZ 85750 - SPECIAL OFFERFURNISHED
- PET FRIENDLY
- PET FRIENDLY
- SPECIAL OFFERPET FRIENDLY
 PET FRIENDLY
 NEW - 1 DAY AGOSPECIAL OFFERPET FRIENDLY
Explore by feature - Outdoor Space
- SPECIAL OFFERPET FRIENDLYTotal price$1,984 - $2,489/mo1-3 bd1-2 baModerne at Rocking K | 7720 S Rocking K Ranch Loop,
Tucson, AZ 85747  SPECIAL OFFERPET FRIENDLY
 SPECIAL OFFERPET FRIENDLY
 SPECIAL OFFERPET FRIENDLY
 SPECIAL OFFERPET FRIENDLY
 SPECIAL OFFERPET FRIENDLY
 SPECIAL OFFERPET FRIENDLY
 PET FRIENDLY
 SPECIAL OFFERPET FRIENDLY
 SPECIAL OFFERPET FRIENDLY
Homes for sale near 8083 W Fish Eagle Dr
 Realty Executives Arizona Territory
 Russ Lyon Sotheby's International Realty
 See more homes for sale inTucson


Off Market Homes Near 8083 W Fish Eagle Dr
 SOLDJUL 23, 2026Realty Executives Arizona Territory
 SOLDJUL 17, 2026Tierra Antigua Realty
 SOLDJUL 17, 2026MTH Realty LLC
 SOLDJUL 16, 2026Realty Executives Arizona Territory
- SOLDJUL 14, 2026HomeSmart Advantage Group
 SOLDJUL 13, 2026OfferPad Brokerage LLC
- See more homes for sale inTucson


The data relating to real estate listings on this website comes in part from the Internet Data Exchange (IDX) program of Multiple Listing Service of Southern Arizona. IDX information is provided exclusively for consumers' personal, non-commercial use and may not be used for any purpose other than to identify prospective properties consumers may be interested in purchasing. Listings provided by brokerages other than Zillow, Inc. are identified with the MLSSAZ IDX Logo. All Information Is Deemed Reliable But Is Not Guaranteed Accurate. Listing information Copyright 2026 MLS of Southern Arizona. All Rights Reserved.