


Home Highlights

Single-Family Home

1,758 sqft

$161/sqft

Attached Garage
Local Information
- Map ViewExplore the area around 809 Yabers Ct.

- Schools1 Preschool School1 Elementary School1 Middle School1 High School

- Shop & Eat

-- mins to
About this House
Beautiful Two-Story Home in Austin's Colony Available Now
Welcome to this charming 4-bedroom, 2.5-bath home located in the desirable Austin's Colony community. Ideally situated near 130 Toll Road, Circuit of the Americas, and Austin-Bergstrom International Airport, this home offers both convenience and comfort.
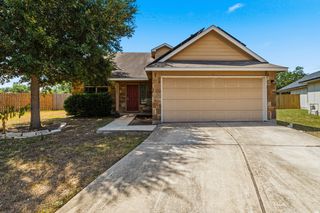
The exterior showcases a soft sage green paint that beautifully complements the brick facade, creating standout curb appeal. Inside, you're greeted by a functional layout perfect for everyday living and entertaining. A convenient half bath downstairs makes hosting guests easy.
The living room feels bright and inviting, highlighted by three large floor-to-ceiling windows that fill the space with natural lightperfect for creating your central gathering space.
The kitchen features black appliances, rich brown cabinetry, recessed lighting, and a bar-top counter for additional seating. An eat-in dining area with upgraded lighting overlooks the spacious, fenced backyardideal for relaxing or entertaining outdoors.
Upstairs, the primary suite offers plush carpeting, ample natural light, a ceiling fan, a walk-in closet, and an ensuite bathroom with a generous vanity. The additional bedrooms are well-sized and versatile to meet your needs.
The large backyard provides plenty of space for patio furniture, play, or creating your own outdoor retreat.
This home is available now and won't stay on the market long. Schedule your tour today before it's gone!
PETS
PETS ACCEPTED: (2, Cats and Dogs Permitted) To simplify pet verification and ensure policy clarity, we use PetScreening, a third-party service. All applicants with pets must complete this screening. Full animal policy details are available on our website. Breed restrictions apply.
Pet Fees : $400 Non-refundable, for first pet, $250 for each additional pet. Monthly Pet fee ranges from $30-$80, per pet, per month. *Inapplicable to assistance animals.
RESIDENT BENEFITS PACKAGE
Elevate your living experience! Every PURE home includes our Resident Benefits Package ranging from $25.99 - $49.99 and may include perks such as on demand pest control, liability insurance, credit building, and much more!
SECURITY DEPOSIT INFORMATION
Pay the traditional security deposit amount, or reduce your move-in costs with our Security Deposit Waiver Program. Eligible applications can replace the traditional deposit with an affordable monthly fee. While you remain responsible for any damages, this program offers substantial upfront savings!
AMENITIES AND SERVICES INCLUDED
Moving in just got easier! Enjoy PURE Utility Concierge services at no extra cost, making your transition smooth and simple.
This property is wired for lightning-fast Gig-Speed Internet for just $65.00/month!
And as a special perk, you'll get access to our private site with exclusive member discounts, deals, and offers through EBG Entertainment.
All information provided is deemed reliable and accurate but not guaranteed. Prospective residents are responsible for verifying all property details and conditions to their satisfaction prior to submitting an application.
Please be aware that we do not advertise on Craigslist.
We do not accept applications from any 3rd party service including Zillow. Visit our website for more information and to apply.
Amenities: garage attached, tile flooring, carpet, fenced backyard, 2 car garage, pantry, w/d hookups, uncovered patio, walk in closet, decorative lighting, ceilig fans, two story, laundry room, half bath, front porch, vinyl flooring, recessed lighting, kitchen island, black appliances
Welcome to this charming 4-bedroom, 2.5-bath home located in the desirable Austin's Colony community. Ideally situated near 130 Toll Road, Circuit of the Americas, and Austin-Bergstrom International Airport, this home offers both convenience and comfort.
The exterior showcases a soft sage green paint that beautifully complements the brick facade, creating standout curb appeal. Inside, you're greeted by a functional layout perfect for everyday living and entertaining. A convenient half bath downstairs makes hosting guests easy.
The living room feels bright and inviting, highlighted by three large floor-to-ceiling windows that fill the space with natural lightperfect for creating your central gathering space.
The kitchen features black appliances, rich brown cabinetry, recessed lighting, and a bar-top counter for additional seating. An eat-in dining area with upgraded lighting overlooks the spacious, fenced backyardideal for relaxing or entertaining outdoors.
Upstairs, the primary suite offers plush carpeting, ample natural light, a ceiling fan, a walk-in closet, and an ensuite bathroom with a generous vanity. The additional bedrooms are well-sized and versatile to meet your needs.
The large backyard provides plenty of space for patio furniture, play, or creating your own outdoor retreat.
This home is available now and won't stay on the market long. Schedule your tour today before it's gone!
PETS
PETS ACCEPTED: (2, Cats and Dogs Permitted) To simplify pet verification and ensure policy clarity, we use PetScreening, a third-party service. All applicants with pets must complete this screening. Full animal policy details are available on our website. Breed restrictions apply.
Pet Fees : $400 Non-refundable, for first pet, $250 for each additional pet. Monthly Pet fee ranges from $30-$80, per pet, per month. *Inapplicable to assistance animals.
RESIDENT BENEFITS PACKAGE
Elevate your living experience! Every PURE home includes our Resident Benefits Package ranging from $25.99 - $49.99 and may include perks such as on demand pest control, liability insurance, credit building, and much more!
SECURITY DEPOSIT INFORMATION
Pay the traditional security deposit amount, or reduce your move-in costs with our Security Deposit Waiver Program. Eligible applications can replace the traditional deposit with an affordable monthly fee. While you remain responsible for any damages, this program offers substantial upfront savings!
AMENITIES AND SERVICES INCLUDED
Moving in just got easier! Enjoy PURE Utility Concierge services at no extra cost, making your transition smooth and simple.
This property is wired for lightning-fast Gig-Speed Internet for just $65.00/month!
And as a special perk, you'll get access to our private site with exclusive member discounts, deals, and offers through EBG Entertainment.
All information provided is deemed reliable and accurate but not guaranteed. Prospective residents are responsible for verifying all property details and conditions to their satisfaction prior to submitting an application.
Please be aware that we do not advertise on Craigslist.
We do not accept applications from any 3rd party service including Zillow. Visit our website for more information and to apply.
Amenities: garage attached, tile flooring, carpet, fenced backyard, 2 car garage, pantry, w/d hookups, uncovered patio, walk in closet, decorative lighting, ceilig fans, two story, laundry room, half bath, front porch, vinyl flooring, recessed lighting, kitchen island, black appliances
809 Yabers Ct, Austin, TX 78725 is a 4 bedroom, 3 bathroom, 1,758 sqft single-family home in Hornsby Bend. More recently, it was listed as a rental in March 2026 with an asking price of $1,850 per month. That rental listing was removed on March 25, 2026. This property is not currently displayed as for sale or rent on Trulia. The Trulia Estimate is $282,700, with a rent estimate of $2,193/month.
Home Details for 809 Yabers Ct

|
|---|
Heating & Cooling Heating: Forced AirAir ConditioningCooling System: Central Air, Ceiling FanHeating Fuel: Forced Air |
Appliances & Utilities Dishwasher |
Levels, Entrance, & Accessibility Floors: Carpet, Tile |

|
|---|
Property Type / Style Property Type: Single Family Home |

|
|---|
Lease Term: 1 Year |

|
|---|
Parking & Garage Parking: Attached, On Site |
Comparable Sales for 809 Yabers Ct
Address | Distance | Property Type | Sold Price | Sold Date | Bed | Bath | Sqft |
|---|---|---|---|---|---|---|---|
0.16 | Single-Family Home | - | 03/06/26 | 4 | 2.5 | 1,902 sqft | |
0.02 | Single-Family Home | - | 09/19/25 | 3 | 2 | 1,456 sqft | |
0.20 | Single-Family Home | - | 04/09/26 | 4 | 2 | 1,807 sqft | |
0.26 | Single-Family Home | - | 06/18/26 | 4 | 2 | 1,807 sqft | |
0.26 | Single-Family Home | - | 03/25/26 | 4 | 2 | 1,288 sqft | |
0.38 | Single-Family Home | - | 12/12/25 | 3 | 3 | 1,303 sqft | |
0.45 | Single-Family Home | - | 11/21/25 | 3 | 3 | 1,300 sqft | |
0.27 | Unknown | - | 04/12/26 | - | - | ||
0.53 | Single-Family Home | - | 05/27/26 | 3 | 3 | 2,099 sqft | |
0.48 | Single-Family Home | - | 07/02/26 | 3 | 2 | 1,464 sqft |
Nearby homes
Get a sense of prices in the area by checking nearby homes. FOR SALE
 3D VIEWBerkshire Hathaway TX Realty, Active
 FOR SALE3D VIEWReal Broker, LLC, Active
 FOR SALE3D VIEWRealty Texas LLC, Active




Rental Market Trends in Hornsby Bend
Last updated Sep 2026

Trulia Rent Estimate$2,193/mo
Average rent
$1.91K
$43MoM
Available listings
62
Around this home
Neighborhood Overview

Neighborhood stats provided by third party data sources.
What Locals Say about Hornsby Bend
At least 23 Trulia users voted on each feature.

94 % Say car is needed

89 % Say there are sidewalks

85 % Say it's dog friendly

85 % Say kids play outside

74 % Say yards are well-kept

73 % Say parking is easy

69 % Say it's quiet

67 % Say people would walk alone at night

62 % Say there's holiday spirit

58 % Say streets are well-lit

51 % Say neighbors are friendly

44 % Say there's wildlife

35 % Say they plan to stay for at least 5 years

22 % Say there are community events

21 % Say it's walkable to grocery stores

12 % Say it's walkable to restaurants
Sourced by Trulia users. Learn more about our methodology.
LGBTQ Local Legal Protections
LGBTQ Local Legal Protections



Price and Tax history
| Date | Event | Price |
|---|---|---|
Mar 25, 2026 Source: Zillow Rentals | ListingRemoved | $1,850 |
Mar 13, 2026 Source: Zillow Rentals | Listed For Rent | $1,850 |
Jan 20, 2023 Source: Zillow Rentals | ListingRemoved | |
Dec 28, 2022 Source: Zillow Rentals | Listed For Rent | $1,995 |
Jul 19, 2017 Source: Agent Provided | ListingRemoved | $1,407 |
Jun 15, 2017 Source: Agent Provided | Listed For Rent | $1,407 |
| Year | Property tax | Tax assessment |
|---|---|---|
| 2025 | $5,112 | $325,052 |
Home facts updated by county records
Frequently asked questions about 809 Yabers Ct
- What is 809 Yabers Ct estimated to be worth?Trulia's estimated value for 809 Yabers Ct in Austin, TX is $282,700.
- Is Austin a buyer's or seller's market?Austin is currently a balanced market, based on recent for-sale activity.
- What's the median sale price in Austin?The median sale price in Austin is $586K. That is up $14.3K from the prior month.
- What do residents say about the Hornsby Bend neighborhood?Residents describe the Hornsby Bend neighborhood in Austin, TX as pedestrian-friendly, dog-friendly, and well-kept. See recently sold homes in Hornsby Bend, Austin.
- Does 809 Yabers Ct have air conditioning?Yes, 809 Yabers Ct in Austin, TX has air conditioning.
- Does 809 Yabers Ct have parking?Yes, 809 Yabers Ct in Austin, TX has on-site parking.
Homes for rent near 809 Yabers Ct
 PET FRIENDLYFURNISHED
 PET FRIENDLY
 PET FRIENDLY
 APPLY INSTANTLYPET FRIENDLY
 PET FRIENDLY
 PET FRIENDLY
 APPLY INSTANTLYPET FRIENDLY
 APPLY INSTANTLYPET FRIENDLY
 PET FRIENDLY
 APPLY INSTANTLYPET FRIENDLY
 See more homes for rent inAustin
Affordability
TIP:Try to keep your rent within a third of your gross household income. Learn why in our Renter's Guide.
For this property
PER YEAR
is the suggested income
Win over prospective landlords with your smart budgeting. As a good rule of thumb, ideally you would have at least three times your monthly rent in combined household income.

- Results are loading