


$425,000
 6 Beds
 5 Baths
 6,060 sqft (on 1.82 acres)
809 W 126th Ct, Crown Point, IN 46307
Home Highlights

Single-Family Home

Built in 1973

1.82 acre lot

$70/sqft

2.5 Car Garage
Local Information
- Map ViewExplore the area around 809 W 126th Ct.

- Schools1 Preschool School1 Elementary School1 Middle School1 High School

- Shop & Eat

-- mins to
About this House
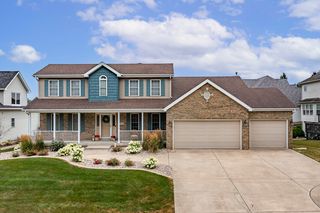
ONE OF A KIND INDEED! Discover a rare 1.81-acre setting in unincorporated Lake County--outside city limits with private well and septic, yet just minutes from the Crown Point Square, Crown Point Community Schools, major shopping, dining, medical facilities and convenient access to I-65 and the region's primary commerce corridors. Originally custom built with the potential for 4-6 bedrooms and 5 baths, this expansive two-story home offers more than 6,500 square feet under roof, a walkout basement and an attached 2-car garage. Renovations have been started throughout, creating an exceptional opportunity to complete the home around your own vision. The main-floor kitchen, bedroom, bath, dining room, office and living room have been partially remodeled, along with 3 bedrooms and 2 baths upstairs. The primary bath has been demoed in preparation for renovation, while the basement, select mechanical systems and other areas are ready for your finishing plans. Additional features include 2 HVAC systems, two 200-amp electrical services and a tennis court of unknown condition. This is a substantial custom property with tremendous potential, but updates remain incomplete and additional interior and exterior renovation will be required but FULLY liveable while you complete as occupied now and LOADS of room for related living due to the size and generous layout and current functionality. Priced accordingly and being sold strictly AS IS. NO REPAIR REQUESTS, INSPECTION-RELATED REPAIRS OR CREDITS WILL BE CONSIDERED.
Last check for updates: about 11 hours ago
Listing courtesy of John Schupp
SCHUPP Real Estate, (219) 696-3596
Source: NIRA as distributed by MLS GRID, MLS#844532
Also Listed on NIRA as distributed by MLS GRID.
Home Details for 809 W 126th Ct

|
|---|
MLS Status: Active |

|
|---|
Interior Details Basement: Walk-Out AccessNumber of Rooms: 15Types of Rooms: Primary Bedroom, Bedroom 2, Bedroom 3, Bedroom 4, Bedroom 5, Bedroom 6, Den, Dining Room, Family Room, Game Room, Great Room, Laundry, Office, Other, Utility Room |
Beds & Baths Number of Bedrooms: 6Number of Bathrooms: 6Number of Bathrooms (full): 3Number of Bathrooms (three quarters): 1Number of Bathrooms (half): 2 |
Dimensions and Layout Living Area: 6060 Square Feet |
Appliances & Utilities Utilities: Electricity Connected, Natural Gas ConnectedAppliances: Dryer, Water Softener Owned, Washer, Refrigerator, DishwasherDishwasherDryerLaundry: Upper LevelRefrigeratorWasher |
Heating & Cooling Heating: Forced AirHas HeatingHeating Fuel: Forced Air |
Fireplace & Spa No Fireplace |
Gas & Electric Electric: 200+ Amp Service, Other |
Windows, Doors, Floors & Walls Window: Insulated Windows |
Levels, Entrance, & Accessibility Levels: Two |
View Has a ViewView: Neighborhood, Trees/Woods |
Security Security: Smoke Detector(s) |

|
|---|
Exterior Home Features Exterior: Private Yard |
Parking & Garage Number of Garage Spaces: 2.5Number of Covered Spaces: 2.5Has a GarageHas an Attached GarageParking Spaces: 2.5Parking: Attached,Paved,Off Street,Garage Door Opener |
Pool Pool: None |
Water & Sewer Sewer: Septic Tank |
Finished Area Finished Area (above surface): 4360 |

|
|---|
Days on Market: 8 |

|
|---|
Year Built Year Built: 1973 |
Property Type / Style Property Type: ResidentialProperty Subtype: Single Family Residence |
Building Not a New ConstructionNot Attached Property |
Property Information Parcel Number: 451621129006000041 |

|
|---|
Price List Price: $425,000Price Per Sqft: $70 |

|
|---|
Direction & Address City: Crown PointCommunity: None |
School Information Elementary School: Dwight D Eisenhower Elem SchoolJr High / Middle School: Robert Taft Middle SchoolHigh School: Crown Point High SchoolHigh School District: Crown Point |

|
|---|
Listing Agent Listing ID: 844532 |

|
|---|
Building Area Building Area: 6060 Square Feet |

|
|---|
No HOA |

|
|---|
Lot Area: 1.816 Acres |

|
|---|
Special Conditions: Standard |

|
|---|
Listing Agreement Type: Exclusive Right To SellListing Terms: Cash, Conventional |

|
|---|
BasementMls Number: 844532Above Grade Unfinished Area: 4360Below Grade Unfinished Area: 1306 |
Around this home
What Locals Say about Crown Point
At least 390 Trulia users voted on each feature.

91 % Say it's dog friendly

90 % Say car is needed

86 % Say yards are well-kept

84 % Say parking is easy

81 % Say kids play outside

81 % Say people would walk alone at night

80 % Say there's holiday spirit

74 % Say it's quiet

68 % Say there are sidewalks

61 % Say they plan to stay for at least 5 years

59 % Say neighbors are friendly

54 % Say streets are well-lit

53 % Say there's wildlife

41 % Say there are community events

38 % Say it's walkable to restaurants

31 % Say it's walkable to grocery stores
Sourced by Trulia users. Learn more about our methodology.
Market trends in Crown Point
Last updated July 2026
Avg. sale price
$358K
$6.67KMoM
Sale-to-List Price
99.2%
0.1%MoM
Price per sq ft
$178
$6MoM
Available listings
352
22MoM
Home Value
Learn more about this home's value by checking out the value of nearby homes and how much similar homes have sold for.
Comparable sales
These are recently sold homes that have a similar location or other similar features to this home, like bedrooms, bathrooms, and square footage. Get a sense of the expected prices in the area by viewing these homes.Address | Distance | Property Type | Sold Price | Sold Date | Bed | Bath | Sqft |
|---|---|---|---|---|---|---|---|
0.16 | Single-Family Home | $612,000 | 07/31/26 | 4 | 3.5 | 3,974 | |
0.32 | Single-Family Home | $500,000 | 11/07/25 | 4 | 3.5 | 3,230 | |
0.26 | Single-Family Home | $640,000 | 06/24/26 | 4 | 2.5 | 3,445 | |
0.26 | Single-Family Home | $380,000 | 06/05/26 | 3 | 2.5 | 2,415 | |
0.39 | Single-Family Home | $625,500 | 09/26/25 | 4 | 3.5 | 4,776 | |
0.56 | Single-Family Home | $529,900 | 07/21/26 | 5 | 3 | 2,680 | |
0.54 | Single-Family Home | $300,000 | 05/27/26 | 3 | 2 | 2,832 | |
0.59 | Single-Family Home | $660,000 | 02/25/26 | 6 | 4 | 4,655 | |
0.45 | Single-Family Home | $420,000 | 12/04/25 | 5 | 3 | 2,686 |
Nearby home prices
Get a sense of expected prices in the area by checking the value of nearby homes.Address | Distance | Price | Bed | Bath | Sqft | Status |
|---|---|---|---|---|---|---|
0.07 | $459,900 | 4 | 2.5 | 3,720 | For Sale | |
0.07 | $737,600 | 6 | 4.5 | 4,854 | Off Market | |
0.10 | $875,000 | 4 | 3.5 | 6,572 | For Sale | |
0.17 | $669,000 | 3 | 3.5 | 5,200 | Off Market | |
0.16 | $612,000 | 4 | 3.5 | 3,974 | Recently Sold | |
0.15 | $435,700 | 3 | 2.5 | 2,367 | Off Market | |
0.20 | $403,800 | 3 | 2 | 1,962 | Off Market | |
0.24 | $633,200 | 6 | 4 | 5,456 | Off Market | |
0.20 | $391,500 | 3 | 2 | 2,106 | Off Market | |
0.24 | $474,100 | 3 | 2.5 | 2,978 | Off Market | |
0.26 | $640,000 | 4 | 2.5 | 3,445 | Recently Sold |
Price and Tax history
| Date | Event | Price |
|---|---|---|
Aug 29, 2026 Source: NIRA as distributed by MLS GRID #844532 | Listed For Sale | $425,000 |
Jun 10, 2026 Source: NIRA as distributed by MLS GRID #820010 | ListingRemoved | $524,950 |
May 1, 2025 Source: NIRA as distributed by MLS GRID #820010 | Listed For Sale | $524,950 |
Jun 13, 2018 Source: NIRA as distributed by MLS GRID #431928 | Sold | $280,000 |
Apr 3, 2018 Source: Agent Provided | Listed For Sale | $280,000 |
Jun 21, 2017 Source: N/A | Sold | $300,102 |
| Year | Property tax | Tax assessment |
|---|---|---|
| 2025 | $4,766 | $543,200 |
Home facts updated by county records
LGBTQ Local Legal Protections
LGBTQ Local Legal Protections



John Schupp, SCHUPP Real Estate, (219) 696-3596
Based on information submitted to the MLS GRID as of 2026-09-06 01:12:48 PDT. All data is obtained from various sources and may not have been verified by broker or MLS GRID. Supplied Open House Information is subject to change without notice. All information should be independently reviewed and verified for accuracy. Properties may or may not be listed by the office/agent presenting the information. Some IDX listings have been excluded from this website. Click here for more information
Similar Homes You May Like
 0.37 ACRESDavid Harkabus, BHHS Executive Realty
 0.26 ACRESMelani Lewis, New Chapter Real Estate
 Matthew Maloney, Keller Williams Preferred Real
 0.28 ACRESWeichert, Realtors- Shoreline, Price Change
 0.26 ACRESSheanne Hough, McColly Real Estate
 0.31 ACRESKarissa Hook, Century 21 Circle
 0.64 ACRESJason Lynn, Realty Executives Premier
 NEW - 2 DAYS AGO0.53 ACRESCharles Vanderstelt, Listing Leaders
 0.25 ACRESStefano Belmonte, Better Homes and Gardens Real
 0.31 ACRESBrenda Tovsen, Better Homes and Gardens Real
 Linda Wiechnik-Goble, @properties/Christie's Intl RE
 0.31 ACRESBerkshire Hathaway Homeservices Executive Group, Active
 0.29 ACRESLynn Heintz, F.C. Tucker Co Inc.
 OPEN SUN, 1-4PMVanessa Kwasny, Century 21 Circle
 0.27 ACRESCarol Allegretti, RE/MAX 10 Schererville
 0.34 ACRESMcColly Real Estate, Active
 Gina Sanchez, Advanced Real Estate, LLC
 0.25 ACRESJason Lynn, Realty Executives Premier
 0.71 ACRESKristin Taylor, McColly Real Estate
 5.07 ACRESMyra Harris, McColly Real Estate
 0.61 ACRESErica Acheson, Listing Leaders
 0.3 ACRESJeannine LaBelle, Listing Leaders
 Jason Lynn, Realty Executives Premier
 6.75 ACRESTiffany Dowling, Keller Williams Preferred Real
 Holly Fisher, Bach Investment Group
 0.48 ACRESSladjana Keric, @properties/Christie's Intl RE
 Gina Avila, @properties/Christie's Intl RE
 George Georgeff, McColly Real Estate
 0.46 ACRESFrank Ruvoli, Century 21 Circle
 See more homes for sale inCrown Point


New Listings near 809 W 126th Ct
 NEW - 2 DAYS AGOAllison Kucharzak, Trueblood Real Estate, LLC
 0.26 ACRESLauren Piazza, Realty Executives Premier
 NEW - 2 DAYS AGO0.78 ACRESBrian Oster, @properties/Christie's Intl RE
 NEW - 1 DAY AGOPaul Boyter, McColly Real Estate
 Steven Koleno, Beycome Brokerage Realty LLC
 NEW - 1 DAY AGOLaura Bogenschneider, New Chapter Real Estate
 Kathleen Keilman, Better Homes and Gardens Real
 0.34 ACRESAlexander Nickla, Realty Executives Premier
 0.27 ACRESSteve Likas, McColly Real Estate
 OPEN SUN, 1-3PM0.58 ACRESJonni Newkirk, Brokerworks Group
 Jasmina Tinoko, New Chapter Real Estate
- See more homes for sale inCrown Point


Frequently asked questions about 809 W 126th Ct
- What is the estimated monthly payment for 809 W 126th Ct?Based on a $425,000 list price with 20% down at today's rates, the estimated monthly payment for 809 W 126th Ct in Crown Point, IN is approximately $2,672 (about $2,250 principal & interest, $347 property taxes, and $75 homeowner's insurance). This is an estimate. Actual payment depends on your loan terms.
- How does the list price for 809 W 126th Ct compare to homes in Crown Point?809 W 126th Ct in Crown Point, IN is listed at $425,000, about 19% above the $358K median sale price in Crown Point.
- What do residents say about Crown Point?Residents describe Crown Point, IN as dog-friendly, well-kept, and easy to park in. Most residents say you need a car. See homes for sale in Crown Point, IN.
- What are the closest schools to 809 W 126th Ct?The closest schools to 809 W 126th Ct in Crown Point, IN are Crown Point High School (rated 10/10), Dwight D Eisenhower Elementary School (Pre-K, rated 9/10), Robert Taft Middle School (rated 8/10).
- Does 809 W 126th Ct have laundry facilities?Yes, 809 W 126th Ct in Crown Point, IN has in-unit laundry.
- Does 809 W 126th Ct have a yard?Yes, 809 W 126th Ct in Crown Point, IN has a yard.
809 W 126th Ct, Crown Point, IN 46307 is a 6 bedroom, 6 bathroom, 6,060 sqft single-family home built in 1973. This property is currently available for sale and was listed by NIRA as distributed by MLS GRID on Aug 29, 2026. The MLS # for this home is MLS# 844532.