


$625,000
Original price: $650,000
 4 Beds
 2.5 Baths
 3,376 sqft
673 Davis Cir, Crown Point, IN 46307
Est. Mortgage $3,868/mo*
Get Pre-QualifiedHome Highlights

Single-Family Home

Built in 2001

$185/sqft

3 Car Garage

HOA $40/mo
Local Information
- Map ViewExplore the area around 673 Davis Cir.

- Schools1 Elementary School1 Middle School1 High School

- Shop & Eat

-- mins to
About this House
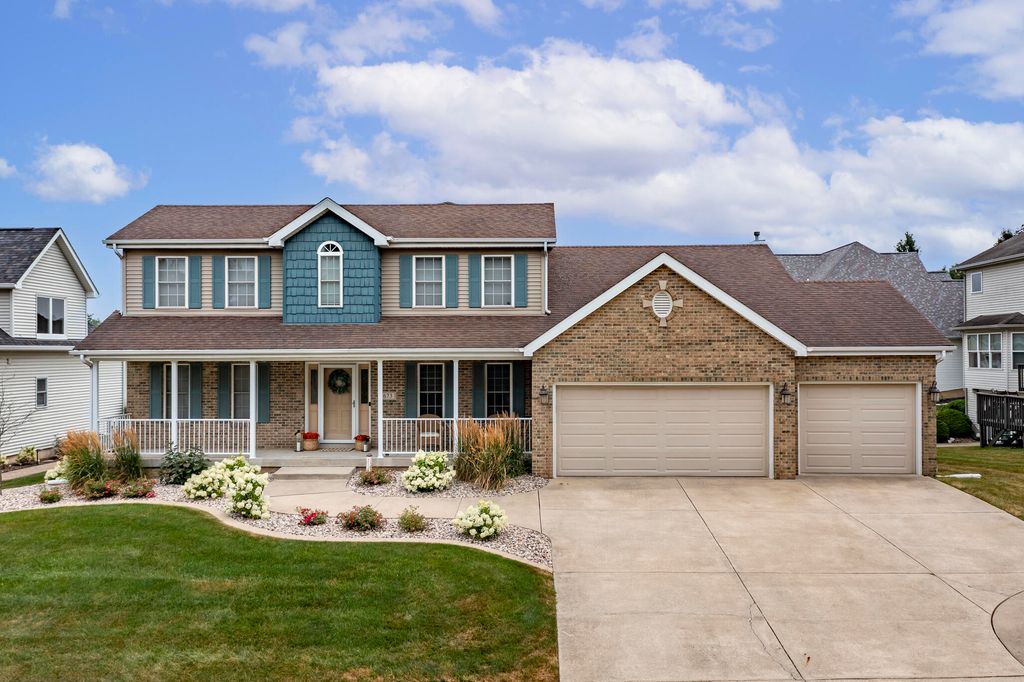
Custom-built 4 bed, 4 bath two-story home with a 3-car garage backing to a tranquil pond and overlooking a heated 18' x 36' inground pool. Professionally landscaped 3 years ago for low-maintenance living. Main floor primary suite features tray ceilings, private balcony, walk-in closet, whirlpool tub, and separate shower. Upstairs offers 3 additional bedrooms, all with walk-in closets. Spacious family room boasts vaulted ceilings and a floor-to-ceiling stone fireplace, opening to the breakfast area and kitchen with granite countertops. Formal dining room with grand foyer entrance. Finished basement includes a wet bar, rec room with fireplace, and full bath. Newer updates include a 3-year-old deck, 5-year-old furnace, 2-40-gallon water heaters only 6 months old, Main floor powder room remodeled 3yrs ago. Pool features a newer cover and all equipment, including a robotic cleaner, stays. A truly exceptional home for entertaining and everyday living!
Last check for updates: about 1 hour ago
Listing courtesy of George Georgeff
McColly Real Estate, (219) 934-6300
Source: NIRA as distributed by MLS GRID, MLS#842636
Also Listed on NIRA as distributed by MLS GRID.
Home Details for 673 Davis Cir

|
|---|
MLS Status: Active |

|
|---|
Interior Details Basement: Finished,Sump PumpNumber of Rooms: 9Types of Rooms: Primary Bedroom, Bedroom 2, Bedroom 3, Bedroom 4, Bonus Room, Dining Room, Kitchen, Laundry, Living Room |
Beds & Baths Number of Bedrooms: 4Number of Bathrooms: 3Number of Bathrooms (full): 2Number of Bathrooms (half): 1 |
Dimensions and Layout Living Area: 3376 Square Feet |
Appliances & Utilities Utilities: Electricity Connected, Water Connected, Sewer Connected, Natural Gas ConnectedAppliances: Dryer, Washer, Microwave, Gas Water Heater, DishwasherDishwasherDryerLaundry: Gas Dryer Hookup,Washer Hookup,Laundry RoomMicrowaveWasher |
Heating & Cooling Heating: Forced Air,Natural GasHas HeatingHeating Fuel: Forced Air |
Fireplace & Spa Number of Fireplaces: 2Fireplace: Basement, Family RoomHas a Fireplace |
Gas & Electric Electric: 200+ Amp Service |
Windows, Doors, Floors & Walls Window: Insulated Windows |
Levels, Entrance, & Accessibility Levels: Two |
View Has a ViewView: Pond |
Security Security: Carbon Monoxide Detector(s), Security System, Smoke Detector(s), Fire Alarm |

|
|---|
Exterior Home Features Patio / Porch: DeckFencing: Back YardExterior: Rain Gutters |
Parking & Garage Number of Garage Spaces: 3Number of Covered Spaces: 3Has a GarageHas an Attached GarageHas Open ParkingParking Spaces: 3Parking: Attached,Garage Faces Front,Driveway,Concrete,Garage Door Opener |
Pool Pool: Heated |
Water & Sewer Sewer: Public Sewer |
Finished Area Finished Area (above surface): 2238 |

|
|---|
Days on Market: 44 |

|
|---|
Year Built Year Built: 2001 |
Property Type / Style Property Type: ResidentialProperty Subtype: Single Family Residence |
Building Not a New ConstructionNot Attached Property |
Property Information Parcel Number: 451607453007000042 |

|
|---|
Price List Price: $625,000Price Per Sqft: $185 |

|
|---|
Direction & Address City: Crown PointCommunity: Ellendale Farm |
School Information High School District: Crown Point |

|
|---|
Listing Agent Listing ID: 842636 |

|
|---|
Building Area Building Area: 3376 Square Feet |

|
|---|
HOA Name: 1st American ManagementHOA Phone: 219-464-3536Has an HOAHOA Fee: $480/Annually |

|
|---|
Lot Area: 10454.4 sqft |

|
|---|
Special Conditions: None |

|
|---|
Listing Agreement Type: Exclusive Right To SellListing Terms: Cash, VA Loan, FHA, Conventional |

|
|---|
BasementMls Number: 842636Water ViewWater View: PondAbove Grade Unfinished Area: 2238 |

|
|---|
HOA Amenities: None |
Around this home
Neighborhood Overview

Neighborhood stats provided by third party data sources.
What Locals Say about Ellendale Farm
At least 6 Trulia users voted on each feature.

100 % Say it's dog friendly

92 % Say car is needed

90 % Say parking is easy

89 % Say there's wildlife

89 % Say yards are well-kept

89 % Say there are sidewalks

83 % Say it's quiet

82 % Say people would walk alone at night

78 % Say there's holiday spirit

78 % Say kids play outside

72 % Say neighbors are friendly

67 % Say streets are well-lit

67 % Say they plan to stay for at least 5 years

56 % Say there are community events

20 % Say it's walkable to restaurants

11 % Say it's walkable to grocery stores
Sourced by Trulia users. Learn more about our methodology.
Market trends in Crown Point
Last updated July 2026
Avg. sale price
$358K
$6.67KMoM
Sale-to-List Price
99.2%
0.1%MoM
Price per sq ft
$178
$6MoM
Available listings
352
22MoM
Home Value
Trulia Estimate
$607KSince last month
Decreased$32K (-5%)Since last year
Increased$82K (+15.7%)Since last sale
Increased$255K (+72.4%)Learn more about this home's value by checking out its Trulia Estimate, the value of nearby homes, and how much similar homes have sold for.
Trulia Estimate
The of this home's value increased by +111% in the last 10 years
| Month | Estimated value |
|---|---|
2026 | |
| September 2026 | $607K |
| August 2026 | $612K |
| July 2026 | $639K |
| June 2026 | $540K |
| May 2026 | $533K |
| April 2026 | $528K |
| March 2026 | $532K |
| February 2026 | $519K |
| January 2026 | $517K |
2025 | |
2024 | |
2023 | |
2022 | |
2021 | |
2020 | |
2019 | |
2018 | |
2017 | |
2016 | |
Comparable sales
These are recently sold homes that have a similar location or other similar features to this home, like bedrooms, bathrooms, and square footage. Get a sense of the expected prices in the area by viewing these homes.Address | Distance | Property Type | Sold Price | Sold Date | Bed | Bath | Sqft |
|---|---|---|---|---|---|---|---|
0.30 | Single-Family Home | $455,000 | 07/23/26 | 4 | 3 | 3,140 | |
0.32 | Single-Family Home | $500,000 | 03/31/26 | 5 | 3 | 3,358 | |
0.26 | Single-Family Home | $775,000 | 06/30/26 | 4 | 2.5 | 3,649 | |
0.12 | Single-Family Home | $625,000 | 04/10/26 | 4 | 4 | 3,741 | |
0.09 | Single-Family Home | $875,000 | 12/19/25 | 4 | 3.5 | 4,464 | |
0.39 | Single-Family Home | $370,000 | 12/19/25 | 3 | 3 | 2,830 | |
0.40 | Single-Family Home | $725,000 | 07/28/26 | 4 | 3 | 3,372 | |
0.48 | Single-Family Home | $340,000 | 04/03/26 | 3 | 3 | 3,255 | |
0.32 | Single-Family Home | $915,000 | 07/08/26 | 5 | 3 | 3,309 | |
0.61 | Single-Family Home | $310,000 | 04/30/26 | 4 | 1.5 | 2,200 |
Nearby home prices
Get a sense of expected prices in the area by checking the value of nearby homes.Address | Distance | Price | Bed | Bath | Sqft | Status |
|---|---|---|---|---|---|---|
0.03 | $634,900 | 4 | 3.5 | 4,359 | For Sale | |
0.04 | - | - | - | - | Off Market | |
0.09 | $875,000 | 4 | 3.5 | 4,464 | Recently Sold | |
0.11 | - | - | - | - | Off Market | |
0.08 | $719,700 | 4 | 3.5 | 4,989 | For Sale | |
0.12 | $625,000 | 4 | 4 | 3,741 | Recently Sold | |
0.17 | $2,100,000 | 5 | 6.5 | 6,717 | Recently Sold | |
0.19 | $1,131,000 | 4 | 2.5 | 3,319 | Off Market | |
0.19 | $434,900 | 3 | 3.5 | 4,464 | For Sale | |
0.21 | - | - | - | - | Off Market | |
0.19 | $651,700 | 4 | 3.5 | 4,745 | Off Market |
Price and Tax history
| Date | Event | Price |
|---|---|---|
Aug 24, 2026 Source: NIRA as distributed by MLS GRID #842636 | PriceChange | $625,000 Price decreased by 4% |
Jul 21, 2026 Source: NIRA as distributed by MLS GRID #842636 | Listed For Sale | $650,000 |
Aug 6, 2008 Source: NIRA as distributed by MLS GRID #216221 | Sold | $352,000 |
| Year | Property tax | Tax assessment |
|---|---|---|
| 2025 | $4,619 | $435,000 |
Home facts updated by county records
LGBTQ Local Legal Protections
LGBTQ Local Legal Protections



George Georgeff, McColly Real Estate, (219) 934-6300
Based on information submitted to the MLS GRID as of 2026-09-04 01:02:37 PDT. All data is obtained from various sources and may not have been verified by broker or MLS GRID. Supplied Open House Information is subject to change without notice. All information should be independently reviewed and verified for accuracy. Properties may or may not be listed by the office/agent presenting the information. Some IDX listings have been excluded from this website. Click here for more information
Similar Homes You May Like
 0.3 ACRESJeannine LaBelle, Listing Leaders
 0.28 ACRESTonia Dragon, Better Homes and Gardens Real
 NEW - 17 HRS AGO0.36 ACRESJulie Urbanski, Coldwell Banker Realty
 0.32 ACRESTonia Dragon, Better Homes and Gardens Real
 0.27 ACRESJoseph Siwinski, Lincoln-Way Realty
 OPEN SAT, 1-3PMJessica Halliar, RE/MAX Executives
 0.26 ACRESSheanne Hough, McColly Real Estate
 1.14 ACRESNichole Lewis, RC Real Estate
 OPEN SUN, 12-2PM0.29 ACRESStefano Belmonte, Better Homes and Gardens Real
 Julie Urbanski, Coldwell Banker Realty
 1.12 ACRESStarla VanSoest, BHHS Executive Realty
 1.03 ACRESTiffany Dowling, Keller Williams Preferred Real
 0.34 ACRESJana Caudill, eXp Realty, LLC
 0.52 ACRESRenee Franz, BHHS Indiana Realty
 0.26 ACRESTiffany Dowling, Keller Williams Preferred Real
 0.39 ACRESPaul Boyter, McColly Real Estate
 1.12 ACRESLisa Thompson, @properties/Christie's Intl RE
 0.26 ACRESCraig Welsh, Platinum Realty Group
 0.25 ACRESRuza Jevtic, Realty Executives Premier
 0.28 ACRESSusan Mender, Listing Leaders MVPs
 OPEN SAT, 12-3PM0.64 ACRESGordana Rzharev, McColly Real Estate
 OPEN SAT, 11-12:30PM0.33 ACRESLesley Sweeney, Encore Sotheby's International
 0.26 ACRESAmy Blanton, Better Homes and Gardens Real
 OPEN SUN, 1-4PMVanessa Kwasny, Century 21 Circle
 0.28 ACRESWeichert, Realtors- Shoreline, Active
 Jodie Ridderhoff, Keller Williams Realty Group
 0.71 ACRESKristin Taylor, McColly Real Estate
 0.65 ACRESJana Caudill, eXp Realty, LLC
 0.46 ACRESMegan Cecil, Cecil Real Estate
 0.25 ACRESJason Lynn, Realty Executives Premier
 0.34 ACRESEdith Cothran, McColly Real Estate
 10.01 ACRESCrystal Soliday, @properties/Christie's Intl RE
 OPEN SUN, 12-2PM0.26 ACRESJames Quirk, McColly Real Estate
 Gina Sanchez, Advanced Real Estate, LLC
 OPEN SAT, 11-1PMTina Lopez, Realty Executives Premier
 See more homes for sale inCrown Point


New Listings near 673 Davis Cir
 NEW - 14 HRS AGO0.26 ACRESLauren Piazza, Realty Executives Premier
 NEW - 1 DAY AGOSteven Koleno, Beycome Brokerage Realty LLC
 0.78 ACRESBrian Oster, @properties/Christie's Intl RE
 0.27 ACRESSteve Likas, McColly Real Estate
 0.29 ACRESJoell Drasich, eXp Realty, LLC
 NEW - 20 HRS AGOOlga Vega, Legacy Realty Group LLC
 1.82 ACRESJohn Schupp, SCHUPP Real Estate
 2 ACRESJason Moon, Trueblood Real Estate, LLC
 NEW - 1 DAY AGOSteve Likas, McColly Real Estate
 Anita Frame, Frame Property Network, Inc
 0.32 ACRESDaniel Spitale, McColly Real Estate
 0.26 ACRESJoan Sulivan, Brokerworks Group
 Jasmina Tinoko, New Chapter Real Estate
 NEW - 1 DAY AGO0.29 ACRESChristina Lee, The Lyons Group Real Estate
- See more homes for sale inCrown Point

Frequently asked questions about 673 Davis Cir
- What is the estimated monthly payment for 673 Davis Cir?Based on a $625,000 list price with 20% down at today's rates, the estimated monthly payment for 673 Davis Cir in Crown Point, IN is approximately $3,892 (about $3,307 principal & interest, $510 property taxes, and $75 homeowner's insurance). This is an estimate. Actual payment depends on your loan terms.
- How does the list price for 673 Davis Cir compare to homes in Crown Point?673 Davis Cir in Crown Point, IN is listed at $625,000, about 75% above the $358K median sale price in Crown Point.
- What do residents say about the Ellendale Farm neighborhood?Residents describe the Ellendale Farm neighborhood in Crown Point, IN as dog-friendly, easy to park in, and well-kept. Most residents say you need a car. See homes for sale in Ellendale Farm, Crown Point.
- What are the closest schools to 673 Davis Cir?The closest schools to 673 Davis Cir in Crown Point, IN are Colonel John Wheeler Middle School (rated 9/10), Crown Point High School (rated 10/10), Lake Street Elementary School (rated 10/10).
- Does 673 Davis Cir have a pool?Yes, 673 Davis Cir in Crown Point, IN has a pool.
- Does 673 Davis Cir have laundry facilities?Yes, 673 Davis Cir in Crown Point, IN has in-unit laundry.
673 Davis Cir, Crown Point, IN 46307 is a 4 bedroom, 3 bathroom, 3,376 sqft single-family home built in 2001. 673 Davis Cir is located in Ellendale Farm, Crown Point. This property is currently available for sale and was listed by NIRA as distributed by MLS GRID on Jul 21, 2026. The MLS # for this home is MLS# 842636.