

$1,770,500
 4 Beds
 4.5 Baths
 3,700 sqft (on 0.67 acres)
809 Locust Ave, Charlottesville, VA 22902
Est. Refi. Payment $10,865/mo*
Refinance Your HomeCurrently Off Market - Sold Oct 17, 2023 for $1,555,000
Home Value
Trulia Estimate
$1.77MSince last month
Decreased$8K (-0.4%)Since last year
Increased$44K (+2.6%)Since last sale
Increased$215K (+13.8%)Learn more about this home's value by checking out its Trulia Estimate, the value of nearby homes, and how much similar homes have sold for.
Trulia Estimate
The of this home's value increased by +128% in the last 10 years
| Month | Estimated value |
|---|---|
2026 | |
| September 2026 | $1.77M |
| August 2026 | $1.78M |
| July 2026 | $1.78M |
| June 2026 | $1.8M |
| May 2026 | $1.78M |
| April 2026 | $1.79M |
| March 2026 | $1.73M |
| February 2026 | $1.71M |
| January 2026 | $1.69M |
2025 | |
2024 | |
2023 | |
2022 | |
2021 | |
2020 | |
2019 | |
2018 | |
2017 | |
2016 | |
Comparable sales
These are recently sold homes that have a similar location or other similar features to this home, like bedrooms, bathrooms, and square footage. Get a sense of the expected prices in the area by viewing these homes.Address | Distance | Property Type | Sold Price | Sold Date | Bed | Bath | Sqft |
|---|---|---|---|---|---|---|---|
0.31 | Single-Family Home | $1,750,000 | 04/15/26 | 4 | 3 | 3,736 | |
0.30 | Single-Family Home | $1,875,000 | 10/29/25 | 5 | 3 | 3,199 | |
0.17 | Single-Family Home | $780,000 | 11/28/25 | 3 | 2.5 | 2,564 | |
0.15 | Single-Family Home | $1,115,000 | 06/02/26 | 3 | 1.5 | 1,904 | |
0.47 | Single-Family Home | $979,900 | 09/09/26 | 4 | 3 | 2,622 | |
0.36 | Single-Family Home | $610,000 | 03/17/26 | 3 | 3 | 2,540 | |
0.50 | Single-Family Home | $1,600,000 | 03/24/26 | 5 | 3.5 | 3,620 | |
0.51 | Single-Family Home | $1,135,000 | 10/24/25 | 3 | 3.5 | 2,505 | |
0.36 | Single-Family Home | $698,190 | 05/01/26 | 5 | 3 | 2,969 | |
0.68 | Single-Family Home | $1,405,000 | 12/09/25 | 5 | 4 | 4,725 |
Nearby home prices
Get a sense of expected prices in the area by checking the value of nearby homes.Address | Distance | Price | Bed | Bath | Sqft | Status |
|---|---|---|---|---|---|---|
0.03 | $632,500 | 2 | 1 | 1,924 | Off Market | |
0.08 | $1,801,500 | 4 | 3.5 | 3,475 | Off Market | |
0.09 | $1,037,700 | 4 | 4.5 | 2,343 | Off Market | |
0.08 | $1,823,300 | 4 | 3.5 | 3,537 | Off Market | |
0.13 | $295,000 | - | - | - | Recently Sold | |
0.13 | $525,000 | 3 | 1 | 2,148 | Recently Sold | |
0.14 | $1,015,500 | 4 | 4 | 3,435 | Off Market | |
0.14 | $785,600 | 2 | 1.5 | 1,248 | Off Market | |
0.12 | $1,015,600 | 4 | 2 | 2,178 | Off Market | |
0.13 | $1,199,700 | 3 | 3 | 2,675 | Off Market | |
0.13 | $1,167,100 | 4 | 2 | 2,130 | Off Market | |
0.15 | $1,115,000 | 3 | 1.5 | 1,904 | Recently Sold |
Local Information
- Map ViewExplore the area around 809 Locust Ave.

- Schools1 Preschool School2 Elementary Schools1 Middle School1 High School

- Shop & Eat

-- mins to
Home Highlights

Single-Family Home

Built in 1925

0.67 acre lot

3,700 sqft

$479/sqft
About this House
What's unique:Automatic pool coverHeated salt water poolExtensive hardscapeProfessional landscapingPrimary suiteCustom cabinetry
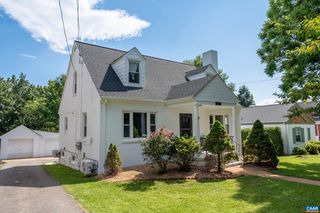
This single-family home is located at 809 Locust Ave, Charlottesville, VA. 809 Locust Ave is in the Martha Jefferson neighborhood in Charlottesville, VA and in ZIP code 22902. This property has 4 bedrooms, 5 bathrooms and approximately 3,700 sqft of floor space. This property has a lot size of 0.67 acres and was built in 1925.
809 Locust Ave, Charlottesville, VA 22902 is a 4 bedroom, 5 bathroom, 3,700 sqft single-family home in Martha Jefferson, built in 1925. It last sold for $1,555,000 on Oct 17, 2023. This property is not currently displayed as for sale or rent on Trulia. The Trulia Estimate is $1,770,500, with a rent estimate of $5,166/month.
Home Details for 809 Locust Ave

|
|---|
Interior Details BasementNumber of Rooms: 12Types of Rooms: Dining Room, Family Room, Laundry Room, Master Bath, Mud Room, Office, Pantry, Recreation Room, Solarium Atrium, Sun Room |
Heating & Cooling Heating: Forced Air, GasAir ConditioningCooling System: CentralHeating Fuel: Forced Air |
Levels, Entrance, & Accessibility Stories: 1Floors: Tile, Hardwood |
Appliances & Utilities DishwasherDisposalDryerRefrigeratorWasher |
Fireplace & Spa Fireplace |

|
|---|
Exterior Home Features Roof: MetalDeckExterior: StuccoFoundation Type: Concrete BlockGardenLawnPatioPorch |
Pool Pool |
Parking & Garage Parking: Off Street |

|
|---|
Year Built Year Built: 1925Year Updated: 2008 |
Property Type / Style Property Type: Single Family HomeArchitecture: Contemporary |

|
|---|
Units in Building: 1 |

|
|---|
Lot Area: 0.67 acres |
Price and Tax history
| Date | Event | Price |
|---|---|---|
Oct 17, 2023 Source: N/A | Sold | $1,555,000 |
Sep 9, 2023 Source: CAAR #645416 | Pending | $1,495,000 |
Sep 5, 2023 Source: CAAR #645416 | Listed For Sale | $1,495,000 |
Jun 16, 2015 Source: N/A | Sold | $780,000 |
Apr 5, 2015 Source: Agent Provided | Listed For Sale | $779,000 |
Feb 28, 1955 Source: N/A | Sold | $500 |
| Year | Property tax | Tax assessment |
|---|---|---|
| 2025 | $15,208 | $1,529,800 |
Home facts updated by county records
Market trends in Charlottesville
Last updated August 2026
Avg. sale price
$533K
$13.33KMoM
Sale-to-List Price
99.5%
0.5%MoM
Price per sq ft
$277
$6MoM
Available listings
441
20MoM
Around this home
Neighborhood Overview

Neighborhood stats provided by third party data sources.
LGBTQ Local Legal Protections
LGBTQ Local Legal Protections



Frequently asked questions about 809 Locust Ave
- What is 809 Locust Ave estimated to be worth?Trulia's estimated value for 809 Locust Ave in Charlottesville, VA is $1,770,500.
- What is the price history for 809 Locust Ave?809 Locust Ave in Charlottesville, VA last sold for $1,555,000 in October 2023.
- Is Charlottesville a buyer's or seller's market?Charlottesville is currently a balanced market, based on recent for-sale activity.
- What's the median sale price in Charlottesville?The median sale price in Charlottesville is $533K. That is up $13.33K from the prior month.
- Does 809 Locust Ave have air conditioning?Yes, 809 Locust Ave in Charlottesville, VA has air conditioning.
- Does 809 Locust Ave have a pool?Yes, 809 Locust Ave in Charlottesville, VA has a pool.
Explore by feature - Pet Friendly
 SPECIAL OFFERPET FRIENDLYTotal price$1,898 - $2,910/mo1-3 bd1-2 baThe Ridge at North Pointe | 5025 Huntly Ridge St,
Charlottesville, VA 22911 SPECIAL OFFERPET FRIENDLY
 SPECIAL OFFERPET FRIENDLYFURNISHED
 SPECIAL OFFERPET FRIENDLY
 SPECIAL OFFERPET FRIENDLYFURNISHED
 PET FRIENDLY
 SPECIAL OFFERPET FRIENDLY
 SPECIAL OFFERPET FRIENDLY$1,385 - $2,020/mo1-3 bd1-2 baNorth Woods at The Four Seasons | 2210 Clubhouse Way,
Charlottesville, VA 22901 PET FRIENDLY
 PET FRIENDLYINCOME RESTRICTED$1,501 - $2,071/mo1-3 bd1-2 baMallside Forest Apartments | 816 Mallside Forest Ct,
Charlottesville, VA 22901
Explore by feature - Garage
- PET FRIENDLY
 SPECIAL OFFERPET FRIENDLY$1,960 - $3,151/moStudio-2 bd1-2 baMaximilian at Stonefield | 2105 Bond St,
Charlottesville, VA 22901 PET FRIENDLY
 SPECIAL OFFERPET FRIENDLY
 PET FRIENDLY
 PET FRIENDLY
 SPECIAL OFFERPET FRIENDLY
 SPECIAL OFFERPET FRIENDLY
 SPECIAL OFFERPET FRIENDLY
 SPECIAL OFFERPET FRIENDLY
Explore by feature - Air Conditioning
- SPECIAL OFFERPET FRIENDLY
- PET FRIENDLY
- PET FRIENDLY
 SPECIAL OFFERPET FRIENDLY
 SPECIAL OFFERFURNISHED
- SPECIAL OFFERPET FRIENDLY
 SPECIAL OFFERPET FRIENDLY
- PET FRIENDLY
- PET FRIENDLY
 PET FRIENDLYTotal price$1,965 - $3,380/mo1-3 bd1-3 baThe Reserve at Belvedere | 200 Reserve Blvd,
Charlottesville, VA 22901
Explore by feature - Pool
- SPECIAL OFFERPET FRIENDLY
- SPECIAL OFFERPET FRIENDLYFURNISHED
- SPECIAL OFFERPET FRIENDLYFURNISHED
- PET FRIENDLY
- SPECIAL OFFERPET FRIENDLY$1,385 - $2,020/mo1-3 bd1-2 baNorth Woods at The Four Seasons | 2210 Clubhouse Way,
Charlottesville, VA 22901 - PET FRIENDLY
- PET FRIENDLYINCOME RESTRICTED$1,501 - $2,071/mo1-3 bd1-2 baMallside Forest Apartments | 816 Mallside Forest Ct,
Charlottesville, VA 22901 - SPECIAL OFFERPET FRIENDLY$1,960 - $3,151/moStudio-2 bd1-2 baMaximilian at Stonefield | 2105 Bond St,
Charlottesville, VA 22901  NEW - 1 DAY AGOSPECIAL OFFERPET FRIENDLY
- SPECIAL OFFERPET FRIENDLY
Explore by feature - Washer/dryer
- SPECIAL OFFERPET FRIENDLYTotal price$1,898 - $2,910/mo1-3 bd1-2 baThe Ridge at North Pointe | 5025 Huntly Ridge St,
Charlottesville, VA 22911 - SPECIAL OFFERPET FRIENDLY
- SPECIAL OFFERPET FRIENDLYFURNISHED
- SPECIAL OFFERPET FRIENDLY
- PET FRIENDLY
- SPECIAL OFFERPET FRIENDLY
- PET FRIENDLY
- SPECIAL OFFERPET FRIENDLY$1,960 - $3,151/moStudio-2 bd1-2 baMaximilian at Stonefield | 2105 Bond St,
Charlottesville, VA 22901 - NEW - 1 DAY AGOSPECIAL OFFERPET FRIENDLY
 SPECIAL OFFERPET FRIENDLYINCOME RESTRICTED
Explore by feature - Outdoor Space
 APPLY INSTANTLYPET FRIENDLY
 APPLY INSTANTLYPET FRIENDLY
 APPLY INSTANTLYPET FRIENDLY
 APPLY INSTANTLY
 APPLY INSTANTLYPET FRIENDLY
 APPLY INSTANTLYPET FRIENDLY
 APPLY INSTANTLY
 APPLY INSTANTLYPET FRIENDLY
 PET FRIENDLY
 PET FRIENDLY
Apartments for Rent
- PET FRIENDLYFURNISHED
- PET FRIENDLY
- PET FRIENDLY
- PET FRIENDLYTotal price$1,965 - $3,380/mo1-3 bd1-3 baThe Reserve at Belvedere | 200 Reserve Blvd,
Charlottesville, VA 22901  NEW - 1 DAY AGOPET FRIENDLY$1,128 - $1,991/mo1-3 bd1-3 baBlue Ridge Crossing Apartments & Townhomes | 255 Saponi Ln,
Charlottesville, VA 22901- PET FRIENDLY$1,960 - $3,151/moStudio-2 bd1-2 baMaximilian at Stonefield | 2105 Bond St,
Charlottesville, VA 22901 - PET FRIENDLY
- PET FRIENDLYINCOME RESTRICTED$1,501 - $2,071/mo1-3 bd1-2 baMallside Forest Apartments | 816 Mallside Forest Ct,
Charlottesville, VA 22901 - PET FRIENDLY
 PET FRIENDLY$1,617 - $1,709/mo2-3 bd1-2 baBerkshire and Barter Court Apartments | 2410 Berkshire Pl,
Charlottesville, VA 22901- PET FRIENDLY
- PET FRIENDLY
- PET FRIENDLY
- PET FRIENDLY
- PET FRIENDLY
 See more homes for rent inCharlottesville
Off Market Homes Near 809 Locust Ave
 SOLDSEP 25, 2026NEST REALTY GROUP
 SOLDSEP 21, 2026LORING WOODRIFF REAL ESTATE ASSOCIATES
 SOLDSEP 10, 2026DOGWOOD REALTY GROUP LLC
 SOLDSEP 9, 2026NEST REALTY GROUP
 SOLDSEP 3, 2026BROWNFIELD REALTY ADVISORS INC.
 SOLDSEP 3, 2026DOGWOOD REALTY GROUP LLC
 SOLDAUG 31, 2026LORING WOODRIFF REAL ESTATE ASSOCIATES
 SOLDAUG 27, 2026HAVEN REALTY GROUP INC.
 SOLDAUG 26, 2026MCLEAN FAULCONER INC., REALTOR
 SOLDAUG 26, 2026COMPASS-CHARLOTTESVILLE
 See more homes for sale inCharlottesville
Homes for sale near 809 Locust Ave
 0.57 ACRESKELLER WILLIAMS ALLIANCE - CHARLOTTESVILLE
 0.25 ACRESFOUR CORNERS REAL ESTATE SOLUTIONS, LLC
 LONG & FOSTER - CHARLOTTESVILLE
 NEW CONSTRUCTIONFRANK HARDY SOTHEBY'S INTERNATIONAL REALTY
 0.28 ACRESNEST REALTY GROUP
 MONTAGUE, MILLER & CO. - WESTFIELD
 KELLER WILLIAMS ALLIANCE - CHARLOTTESVILLE
 0.31 ACRESLORING WOODRIFF REAL ESTATE ASSOCIATES
- See more homes for sale inCharlottesville


- Results are loading