


$374,900
 4 Beds
 3 Baths
 3,108 sqft (on 0.25 acres)
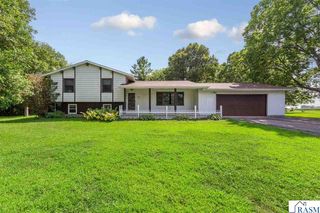
809 Hillside Ct, Nicollet, MN 56074
Est. Mortgage $2,471/mo*
Get Pre-QualifiedHome Highlights

Single-Family Home

Built in 1996

0.25 acre lot

$121/sqft

2 Car Garage
Local Information
- Map ViewExplore the area around 809 Hillside Ct.

- Schools1 Preschool School1 Elementary School1 Middle School1 High School

- Shop & Eat

-- mins to
About this House
Please use Showing Time to schedule your showing. Remove shoes, leave business card and lock doors as you leave.
Last check for updates: about 3 hours ago
Listing courtesy of Shane Nelson
Home Run Realty
Source: RASM, MLS#267042019
Also Listed on NorthstarMLS as distributed by MLS GRID.
Home Details for 809 Hillside Ct

|
|---|
Interior Details Basement: Block,Full |
Beds & Baths Number of Bedrooms: 4Number of Bathrooms: 3Number of Bathrooms (full): 3 |
Dimensions and Layout Living Area: 3108 Square FeetFoundation Area: 2482 |
Heating & Cooling Heating: Forced Air,Electric,Natural GasHas CoolingAir Conditioning: Central AirHas HeatingHeating Fuel: Forced Air |
Fireplace & Spa No Fireplace |
Gas & Electric Electric: Circuit Breakers |
Levels, Entrance, & Accessibility Levels: Tri-Level Split |

|
|---|
Exterior Home Features Roof: Asphalt |
Parking & Garage Number of Garage Spaces: 2Number of Covered Spaces: 2No CarportHas a GarageHas an Attached GarageParking Spaces: 2Parking: Attached |
Frontage Road Frontage: City StreetNot on Waterfront |
Water & Sewer Sewer: City |
Finished Area Finished Area (above surface): 1754 Square FeetFinished Area (below surface): 784 Square Feet |

|
|---|
Days on Market: <1 day on Trulia |

|
|---|
Year Built Year Built: 1996 |
Property Type / Style Property Type: ResidentialProperty Subtype: Single Family ResidenceStructure Type: SF Single FamilyArchitecture: SF Single Family |
Building Construction Materials: Frame/Wood, Vinyl SidingNot a New Construction |
Property Information Condition: Previously OwnedParcel Number: 17.873.0150 |

|
|---|
Price List Price: $374,900Price Per Sqft: $121 |

|
|---|
MLS Status: ACTIVE |

|
|---|
Direction & Address City: Nicollet |
School Information Elementary School District: Nicollet #507Jr High / Middle School District: Nicollet #507High School District: Nicollet #507 |

|
|---|
Listing Agent Listing ID: 267042019 |

|
|---|
Building Area Building Area: 2538 Square Feet |

|
|---|
Lot Area: 10890 sqft |

|
|---|
Listing Terms: Cash, Conventional, DVA, FHA, Rural Development, MHFA (L) |

|
|---|
BasementMls Number: 267042019Above Grade Unfinished Area: 1754 |
Price and Tax history
| Date | Event | Price |
|---|---|---|
Nov 16, 2026 Source: RASM #267042019 | Listed For Sale | $374,900 |
Aug 12, 2019 Source: N/A | Sold | $240,000 |
| Year | Property tax | Tax assessment |
|---|---|---|
| 2025 | $3,656 | $299,800 |
Home facts updated by county records
Around this home
What Locals Say about Nicollet
At least 1 Trulia users voted on each feature.

100 % Say neighbors are friendly

100 % Say streets are well-lit

100 % Say kids play outside

100 % Say it's dog friendly

100 % Say yards are well-kept

100 % Say it's quiet

100 % Say there's wildlife

100 % Say car is needed

100 % Say people would walk alone at night

100 % Say there are sidewalks
Sourced by Trulia users. Learn more about our methodology.
Market trends in Nicollet
Last updated October 2026
Avg. sale price
—
Sale-to-List Price
—
Price per sq ft
—
Available listings
—
Sourced by Trulia Market Trends
Home Value
Trulia Estimate
$371KSince last month
Increased$25K (+7.2%)Since last year
Increased$27K (+7.7%)Since last sale
Increased$131K (+54.8%)Learn more about this home's value by checking out its Trulia Estimate, the value of nearby homes, and how much similar homes have sold for.
Trulia Estimate
The of this home's value increased by +55% in the last 10 years
| Month | Estimated value |
|---|---|
2026 | |
| November 2026 | $371K |
| October 2026 | $346K |
| September 2026 | $349K |
| August 2026 | $352K |
| July 2026 | $354K |
| June 2026 | $360K |
| May 2026 | $359K |
| April 2026 | $355K |
| March 2026 | $351K |
| February 2026 | $342K |
| January 2026 | $335K |
2025 | |
2024 | |
2023 | |
2022 | |
2021 | |
2020 | |
2019 | |
2018 | |
2017 | |
2016 | |
Comparable sales
These are recently sold homes that have a similar location or other similar features to this home, like bedrooms, bathrooms, and square footage. Get a sense of the expected prices in the area by viewing these homes.Address | Distance | Property Type | Sold Price | Sold Date | Bed | Bath | Sqft |
|---|---|---|---|---|---|---|---|
0.30 | Single-Family Home | $255,000 | 09/01/26 | 4 | 2.5 | 1,808 | |
0.40 | Single-Family Home | $270,000 | 10/02/26 | 4 | 2 | 3,248 | |
0.45 | Single-Family Home | $255,000 | 05/14/26 | 4 | 2 | 3,296 | |
0.38 | Single-Family Home | $370,000 | 05/04/26 | 5 | 3.5 | 3,904 | |
0.59 | Single-Family Home | $380,000 | 03/27/26 | 4 | 3 | 2,738 | |
0.30 | Single-Family Home | $279,000 | 08/14/26 | 3 | 2 | 2,016 | |
0.67 | Single-Family Home | $382,450 | 04/09/26 | 4 | 2 | 2,800 |
Nearby home prices
Get a sense of expected prices in the area by checking the value of nearby homes.Address | Distance | Price | Bed | Bath | Sqft | Status |
|---|---|---|---|---|---|---|
0.02 | $363,600 | 4 | 2 | 1,579 | Off Market | |
0.02 | $381,500 | 5 | 3 | 1,672 | Off Market | |
0.03 | - | - | - | - | Off Market | |
0.03 | $484,200 | 5 | 4 | 2,061 | Off Market | |
0.03 | $474,300 | Studio | - | - | Off Market | |
0.03 | $388,400 | 5 | 3 | 1,744 | Off Market | |
0.03 | $368,400 | 3 | 3 | - | Off Market | |
0.04 | $322,400 | 4 | 2 | 1,295 | Off Market | |
0.04 | $331,600 | 4 | 3 | 1,400 | Off Market | |
0.04 | $334,300 | 3 | 3 | 1,173 | Off Market | |
0.04 | - | Studio | 1 | - | Off Market | |
0.04 | - | - | - | - | Off Market | |
0.05 | $433,300 | 4 | 3.5 | 3,482 | Off Market | |
0.05 | $368,800 | 3 | 2.5 | 3,982 | Off Market | |
0.05 | $440,800 | 5 | 4 | 2,752 | Off Market | |
0.06 | $363,800 | 4 | 3 | 2,079 | Off Market | |
0.06 | $415,800 | 5 | 4 | 1,916 | Off Market | |
0.06 | $343,000 | 4 | 3 | 1,640 | Off Market | |
0.06 | $455,400 | 2 | 3 | 1,906 | Off Market | |
0.06 | $266,400 | 3 | 1 | 1,824 | Off Market |
LGBTQ Local Legal Protections
LGBTQ Local Legal Protections


Shane Nelson, Home Run Realty
IDX information is provided exclusively for personal, non-commercial use, and may not be used for any purpose other than to identify prospective properties consumers may be interested in purchasing. Information is deemed reliable but not guaranteed.
Copyright 2026, REALTOR® Association of Southern MN. All Rights Reserved.
Last Updated: 2026-11-16 16:34:25 PST
Copyright 2026, REALTOR® Association of Southern MN. All Rights Reserved.
Last Updated: 2026-11-16 16:34:25 PST
Similar Homes You May Like
 FOR SALE BY OWNER0.26 ACRES
 FOR SALE BY OWNER2.85 ACRES
 10.08 ACRESRealty Executives Associates
 1.62 ACRESRe/Max Dynamic Agents
 0.38 ACRESKeller Williams Classic Realty Nw
 NEW CONSTRUCTIONFieldstone Real Estate Specialists
 0.31 ACRESRe/Max Dynamic Agents St. Peter
 NEW CONSTRUCTION0.29 ACRESFieldstone Real Estate Specialists
 0.32 ACRESKeller Williams Premier Realty
 0.25 ACRESJbeal Real Estate Group
 Deborah Rezac, Camelot/Avalon Estates, My State MLS
 Deborah Rezac, Camelot/Avalon Estates, My State MLS
 0.28 ACRESEdina Realty Inc. Mankato
 0.35 ACRESKeller Williams Preferred Realty
 0.35 ACRESKeller Williams Preferred Rlty
 0.28 ACRESWeichert REALTORS, Community Group
 0.27 ACRESRealty Executives Associates
 NEW - 23 HRS AGO5 ACRESRe/Max Dynamic Agents St. Peter
 See more homes for sale inNicollet


New Listings near 809 Hillside Ct
- FOR SALE BY OWNER2.85 ACRES
- FOR SALE BY OWNER0.26 ACRES
- See more homes for sale inNicollet

Frequently asked questions about 809 Hillside Ct
- What is the estimated monthly payment for 809 Hillside Ct?Based on a $374,900 list price with 20% down at today's rates, the estimated monthly payment for 809 Hillside Ct in Nicollet, MN is approximately $2,516 (about $2,091 principal & interest, $350 property taxes, and $75 homeowner's insurance). This is an estimate. Actual payment depends on your loan terms.
- What are the closest schools to 809 Hillside Ct?The closest schools to 809 Hillside Ct in Nicollet, MN are Nicollet Elementary School (Pre-K, rated 9/10), Nicollet Secondary (Middle/High, rated 7/10).
- What is 809 Hillside Ct estimated to be worth?Trulia's estimated value for 809 Hillside Ct in Nicollet, MN is $371,400.
- Does 809 Hillside Ct have air conditioning?Yes, 809 Hillside Ct in Nicollet, MN has air conditioning.
- How big is the lot at 809 Hillside Ct?The lot at 809 Hillside Ct in Nicollet, MN is about 0.25 acres (10,890 sq ft).
- Does 809 Hillside Ct have a garage?Yes, 809 Hillside Ct in Nicollet, MN has an attached garage.
809 Hillside Ct, Nicollet, MN 56074 is a 4 bedroom, 3 bathroom, 3,108 sqft single-family home built in 1996. This property is currently available for sale and was listed by RASM on Nov 16, 2026. The MLS # for this home is MLS# 267042019.