


$489,900
Original price: $499,900
 5 Beds
 3 Baths
 3,328 sqft (on 10.08 acres)
48818 Old River Bluff Rd, Saint Peter, MN 56082
Est. Mortgage $3,184/mo*
Get Pre-QualifiedHome Highlights

Single-Family Home

Built in 1981

10.08 acre lot

$147/sqft

6 Car Garage
Local Information
- Map ViewExplore the area around 48818 Old River Bluff Rd.

- Schools1 Elementary School1 Middle School1 High School

- Shop & Eat

-- mins to
About this House
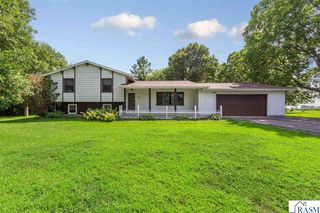
Country living and convenience collide perfectly in this 5 bedroom, 3 bath, 6 stall beautifully renovated rambler that is perched perfectly to take advantage of the gorgeous Minnesota River valley views, and even has it's own stream running along the property! Located just minutes from Mankato in rural St. Peter, the easy access to Hwy 169 makes getting into town a breeze, and the massive heated 2250 square foot garage is perfect for storing all of the toys you can imagine with room for a workshop! With over 3300 square feet to spread out in the home itself, the large living room and maintenance free deck were designed to capture the tranquil views of the river valley, and the custom bar, solid wood support beams, and cozy family room downstairs are ideal for gathering and relaxing. With a private primary 3/4 bath, and 2 additional baths, everyone can be happy with the space afforded. You are going to fall in love with the completely renovated main level with a brand new kitchen, stainless appliances, new lighting, gorgeous LVT flooring, new carpeting, extended primary suite with a double closet, fresh paint and so much more! Newer HVAC, brand new water heater, compliant septic, and well cared for through and through. Large TV in family room, all appliances and the storage shed and chicken coop in the backyard are all included in the sale! Schedule your tour today to experience this wonderful property today!
Last check for updates: about 18 hours ago
Listing courtesy of Jeremy Kolars
Realty Executives Associates
Source: RASM, MLS#267041403
Also Listed on RASM.
Home Details for 48818 Old River Bluff Rd

|
|---|
MLS Status: ACTIVE |

|
|---|
Interior Details Basement: Drainage System,Egress Windows,Finished,Sump Pump,Block,FullNumber of Rooms: 9Types of Rooms: Bedroom, Bedroom 1, Bedroom 2, Bedroom 3, Bedroom 4, Dining Room, Family Room, Kitchen, Living Room |
Beds & Baths Number of Bedrooms: 5Main Level Bedrooms: 5Number of Bathrooms: 3Number of Bathrooms (full): 1Number of Bathrooms (three quarters): 2Number of Bathrooms (main level): 3 |
Dimensions and Layout Living Area: 3328 Square FeetFoundation Area: 1664 |
Appliances & Utilities Appliances: Disposal, Dryer, Range, Washer, Gas Water HeaterDisposalDryerLaundry: Washer/Dryer Hookups,Main LevelWasher |
Heating & Cooling Heating: Fireplace(s),Forced Air,Propane - Tank OwnedHas CoolingAir Conditioning: Central AirHas HeatingHeating Fuel: Fireplace S |
Fireplace & Spa Fireplace: GasHas a Fireplace |
Gas & Electric Electric: Circuit Breakers |
Windows, Doors, Floors & Walls Window: Double Pane Windows, Window Coverings |
Levels, Entrance, & Accessibility Stories: 1Levels: One |
Security Security: Smoke Detector(s), Carbon Monoxide Detector(s) |

|
|---|
Exterior Home Features Roof: AsphaltPatio / Porch: Deck, PatioOther Structures: Storage Shed |
Parking & Garage Number of Garage Spaces: 6Number of Covered Spaces: 6No CarportHas a GarageHas an Attached GarageParking Spaces: 6Parking: Gravel,Attached,Garage Door Opener |
Frontage WaterfrontWaterfront: Creek/StreamFrontage Type: WaterfrontRoad Frontage: County Road, UnimprovedRoad Surface Type: GravelOn Waterfront |
Water & Sewer Sewer: Private SewerWater Body: Creek/Stream |
Farm & Range Frontage Length: Water Frontage: 400 |
Finished Area Finished Area (above surface): 1664 Square FeetFinished Area (below surface): 1564 Square Feet |

|
|---|
Days on Market: 17 |

|
|---|
Year Built Year Built: 1981 |
Property Type / Style Property Type: ResidentialProperty Subtype: Single Family ResidenceArchitecture: Ranch/Rambler (L) |
Building Construction Materials: Frame/Wood, Steel SidingNot a New Construction |
Property Information Condition: Previously OwnedParcel Number: 01.013.1005 |

|
|---|
Price List Price: $489,900Price Per Sqft: $147 |

|
|---|

|
|---|
Direction & Address City: St. Peter |
School Information Elementary School: HooverElementary School District: Mankato #77Jr High / Middle School: Dakota MeadowsJr High / Middle School District: Mankato #77High School: Mankato WestHigh School District: Mankato #77 |

|
|---|
Listing Agent Listing ID: 267041403 |

|
|---|
Building Area Building Area: 3228 Square Feet |

|
|---|
Lot Area: 10.08 Acres |

|
|---|
Listing Terms: Cash, Conventional, DVA, FHA, MHFA (L) |

|
|---|
BasementMls Number: 267041403Above Grade Unfinished Area: 1664 |
Around this home
What Locals Say about Saint Peter
Market trends in Saint Peter
Last updated August 2026
Avg. sale price
—
Sale-to-List Price
—
Price per sq ft
—
Available listings
44
1MoM
Home Value
Trulia Estimate
$478KSince last month
Decreased$500 (-0.1%)Since last year
Decreased$31K (-6.2%)Learn more about this home's value by checking out its Trulia Estimate, the value of nearby homes, and how much similar homes have sold for.
Trulia Estimate
The of this home's value decreased by -6% in the last 10 years
| Month | Estimated value |
|---|---|
2026 | |
| September 2026 | $478K |
| August 2026 | $479K |
| July 2026 | $488K |
| June 2026 | $519K |
| May 2026 | $543K |
| April 2026 | $488K |
| March 2026 | $487K |
| February 2026 | $485K |
| January 2026 | $484K |
2025 | |
Comparable sales
These are recently sold homes that have a similar location or other similar features to this home, like bedrooms, bathrooms, and square footage. Get a sense of the expected prices in the area by viewing these homes.Address | Distance | Property Type | Sold Price | Sold Date | Bed | Bath | Sqft |
|---|---|---|---|---|---|---|---|
0.63 | Single-Family Home | $770,000 | 08/28/26 | 5 | 3.5 | 4,964 | |
0.85 | Single-Family Home | $740,000 | 08/21/26 | 4 | 3.5 | 3,992 | |
1.53 | Single-Family Home | $570,000 | 01/05/26 | 5 | 3.5 | 3,864 | |
1.55 | Single-Family Home | $580,000 | 05/14/26 | 3 | 2.5 | 4,292 | |
1.98 | Single-Family Home | $620,000 | 12/08/25 | 3 | 2.5 | 3,416 | |
1.84 | Single-Family Home | $785,000 | 08/03/26 | 5 | 3.5 | 3,812 | |
1.77 | Single-Family Home | $399,900 | 06/18/26 | 3 | 2.5 | 3,168 |
Nearby home prices
Get a sense of expected prices in the area by checking the value of nearby homes.Address | Distance | Price | Bed | Bath | Sqft | Status |
|---|---|---|---|---|---|---|
0.19 | $1,187,300 | 6 | 4.5 | 7,318 | Off Market | |
0.63 | $770,000 | 5 | 3.5 | 4,964 | Recently Sold | |
0.68 | $384,900 | 4 | 2 | 3,024 | For Sale | |
0.77 | $329,900 | 4 | 2 | 2,104 | For Sale | |
0.81 | $435,700 | 4 | 3 | 3,000 | Off Market | |
0.85 | $740,000 | 4 | 3.5 | 3,992 | Recently Sold | |
1.50 | - | - | - | - | Off Market | |
1.50 | - | - | - | - | Off Market | |
1.50 | - | - | - | - | Off Market | |
1.50 | - | - | - | - | Off Market | |
1.53 | - | - | - | - | Off Market |
Price and Tax history
| Date | Event | Price |
|---|---|---|
Aug 21, 2026 Source: RASM #7040221 | PriceChange | $489,900 Price decreased by 2% |
Jul 20, 2026 Source: RASM #7040221 | PriceChange | $499,900 Price decreased by 5% |
Jul 6, 2026 Source: RASM #7040221 | PriceChange | $524,700 Price decreased by 1% |
Jun 15, 2026 Source: RASM #7040221 | PriceChange | $530,000 Price decreased by 3% |
May 29, 2026 Source: RASM #7040221 | PriceChange | $549,000 Price decreased by 0% |
May 8, 2026 Source: RASM #7040221 | Listed For Sale | $550,000 |
Dec 12, 2025 Source: RASM #7038498 | ListingRemoved | $499,900 |
Oct 26, 2025 Source: RASM #7038498 | PriceChange | $499,900 Price decreased by 4% |
Oct 7, 2025 Source: RASM #7038498 | PriceChange | $519,700 Price decreased by 1% |
Sep 26, 2025 Source: RASM #7038498 | PriceChange | $524,900 Price decreased by 0% |
Sep 5, 2025 Source: RASM #7038498 | Listed For Sale | $525,000 |
LGBTQ Local Legal Protections
LGBTQ Local Legal Protections



Jeremy Kolars, Realty Executives Associates
IDX information is provided exclusively for personal, non-commercial use, and may not be used for any purpose other than to identify prospective properties consumers may be interested in purchasing. Information is deemed reliable but not guaranteed.
Copyright 2026, REALTOR® Association of Southern MN. All Rights Reserved.
Last Updated: 2026-09-21 14:04:27 PDT
Copyright 2026, REALTOR® Association of Southern MN. All Rights Reserved.
Last Updated: 2026-09-21 14:04:27 PDT
Similar Homes You May Like
 0.25 ACRESJbeal Real Estate Group
 0.27 ACRESRealty Executives Associates
 0.26 ACRESRealty Executives Associates
 1.64 ACRESKeller Williams Preferred Realty
 6 ACRESRe/Max Advantage Plus - Le Center
 OPEN WED, 5:30-6:30PM1.77 ACRESRe/Max Advantage Plus Mankato
 0.35 ACRESKeller Williams Preferred Realty
 0.44 ACRESConnect Real Estate Group
 0.43 ACRESJbeal Real Estate Group
 See more homes for sale inSaint Peter


New Listings near 48818 Old River Bluff Rd
 0.38 ACRESKeller Williams Classic Realty Nw
 1.62 ACRESRe/Max Dynamic Agents
 NEW - 2 DAYS AGO0.42 ACRESJbeal Real Estate Group
 NEW CONSTRUCTION0.29 ACRESFieldstone Real Estate Specialists
 0.45 ACRESJbeal Real Estate Group
- See more homes for sale inSaint Peter


Frequently asked questions about 48818 Old River Bluff Rd
- What is the estimated monthly payment for 48818 Old River Bluff Rd?Based on a $489,900 list price with 20% down at today's rates, the estimated monthly payment for 48818 Old River Bluff Rd in Saint Peter, MN is approximately $3,202 (about $2,670 principal & interest, $457 property taxes, and $75 homeowner's insurance). This is an estimate. Actual payment depends on your loan terms.
- What are the closest schools to 48818 Old River Bluff Rd?The closest schools to 48818 Old River Bluff Rd in Saint Peter, MN are Dakota Meadows Junior High School (rated 7/10), Hoover Elementary School (rated 6/10), Mankato West Senior High School (rated 8/10).
- What is 48818 Old River Bluff Rd estimated to be worth?Trulia's estimated value for 48818 Old River Bluff Rd in Saint Peter, MN is $478,100.
- Does 48818 Old River Bluff Rd have air conditioning?Yes, 48818 Old River Bluff Rd in Saint Peter, MN has air conditioning.
- Does 48818 Old River Bluff Rd have laundry facilities?Yes, 48818 Old River Bluff Rd in Saint Peter, MN has in-unit laundry.
- How big is the lot at 48818 Old River Bluff Rd?The lot at 48818 Old River Bluff Rd in Saint Peter, MN is about 10.1 acres.
48818 Old River Bluff Rd, Saint Peter, MN 56082 is a 5 bedroom, 3 bathroom, 3,328 sqft single-family home built in 1981. This property is currently available for sale and was listed by RASM on Sep 4, 2026. The MLS # for this home is MLS# 267041403.