


$219,000
 4 Beds
 1.5 Baths
 1,298 sqft (on 0.33 acres)
809 Chicago Ave, Kalamazoo, MI 49048
Est. Mortgage $1,493/mo*
Get Pre-QualifiedHome Highlights

Single-Family Home

Built in 1920

0.33 acre lot

$169/sqft

Garage
Local Information
- Map ViewExplore the area around 809 Chicago Ave.

- Schools1 Preschool School1 Elementary School1 Middle School1 High School

- Shop & Eat

-- mins to
About this House
What's unique:Detached garageFresh paintRecessed lighting throughoutLarge lotMain-floor bedroomNatural gas forced-air heat
Completely renovated and move-in ready! This 4-bedroom, 1.5-bath home sits on a large lot on Kalamazoo's east side, minutes from downtown. Step inside to a bright enclosed front porch, then into an open living and dining area with new flooring, fresh paint and recessed lighting throughout. The kitchen has been fully updated with marble-look counters, subway tile backsplash, generous cabinetry, a gas range and a new stainless refrigerator. A main-floor bedroom and a convenient half bath sit just off the dining room, and upstairs you'll find three more bedrooms with new carpet and a beautifully updated full bath. Natural gas forced-air heat, public water and sewer, and a clean unfinished basement with plenty of storage. Outside, a detached garage and a large open backyard with mature shade trees - room to spread out, garden or entertain. Nothing to do but move in!
Last check for updates: about 5 hours ago
Listing courtesy of Nick B Ailstock, (269) 365-8568
Zuiderveen, REALTORS LLC, (269) 375-6777
Source: MichRIC, MLS#26050496
Also Listed on MichRIC, Realcomp II.
Home Details for 809 Chicago Ave

|
|---|
MLS Status: Active |

|
|---|
Interior Details Basement: FullNumber of Rooms: 7 |
Beds & Baths Number of Bedrooms: 4Main Level Bedrooms: 1Number of Bathrooms: 2Number of Bathrooms (full): 1Number of Bathrooms (half): 1 |
Dimensions and Layout Living Area: 1298 Square Feet |
Appliances & Utilities Laundry: Electric Dryer Hookup,Gas Dryer Hookup,Washer Hookup |
Heating & Cooling Heating: Forced AirHas HeatingHeating Fuel: Forced Air |
Fireplace & Spa Number of Fireplaces: 1Has a Fireplace |
Levels, Entrance, & Accessibility Stories: 2 |

|
|---|
Parking & Garage Number of Garage Spaces: 2Number of Covered Spaces: 2Has a GarageParking Spaces: 2Parking: Detached |
Frontage Not on Waterfront |
Water & Sewer Sewer: Public Sewer |

|
|---|
Days on Market: <1 day on Trulia |

|
|---|
Year Built Year Built: 1920 |
Property Type / Style Property Type: ResidentialProperty Subtype: Single Family ResidenceArchitecture: Traditional |
Building Construction Materials: Vinyl SidingNot a New Construction |
Property Information Parcel Number: 0614431270 |

|
|---|
Price List Price: $219,000Price Per Sqft: $169 |

|
|---|
Direction & Address City: KalamazooCommunity: Sherwood Park |
School Information High School District: Kalamazoo |

|
|---|
Listing Agent Listing ID: 26050496 |

|
|---|
Building Area Building Area: 1298 Square Feet |

|
|---|
Lot Area: 0.33 acres |

|
|---|
Listing Terms: Cash, FHA, VA Loan, MSHDA, Conventional |

|
|---|
Mls Number: 26050496 |
Around this home
Neighborhood Overview

Neighborhood stats provided by third party data sources.
What Locals Say about Eastwood
At least 59 Trulia users voted on each feature.

84 % Say it's dog friendly

82 % Say yards are well-kept

80 % Say kids play outside

79 % Say there are sidewalks

76 % Say car is needed

75 % Say parking is easy

74 % Say it's walkable to grocery stores

68 % Say there's holiday spirit

61 % Say it's quiet

58 % Say neighbors are friendly

57 % Say it's walkable to restaurants

50 % Say streets are well-lit

47 % Say people would walk alone at night

45 % Say there's wildlife

40 % Say they plan to stay for at least 5 years

24 % Say there are community events
Sourced by Trulia users. Learn more about our methodology.
Market trends in Kalamazoo
Last updated August 2026
Avg. sale price
$246K
$4.67KMoM
Sale-to-List Price
100.0%
Price per sq ft
$161
$5MoM
Available listings
454
39MoM
Home Value
Trulia Estimate
$56.1KSince last month
$0 (0%)Since last year
Decreased$63K (-52.7%)Since last sale
Increased$100 (+0.2%)Learn more about this home's value by checking out its Trulia Estimate, the value of nearby homes, and how much similar homes have sold for.
Trulia Estimate
The of this home's value increased by +13% in the last 10 years
| Month | Estimated value |
|---|---|
2026 | |
| September 2026 | $56K |
| August 2026 | $56K |
| July 2026 | $56K |
| June 2026 | $125K |
| May 2026 | $121K |
| April 2026 | $116K |
| March 2026 | $122K |
| February 2026 | $105K |
| January 2026 | $96K |
2025 | |
2024 | |
2023 | |
2022 | |
2021 | |
2020 | |
2019 | |
2018 | |
2017 | |
2016 | |
Comparable sales
These are recently sold homes that have a similar location or other similar features to this home, like bedrooms, bathrooms, and square footage. Get a sense of the expected prices in the area by viewing these homes.Address | Distance | Property Type | Sold Price | Sold Date | Bed | Bath | Sqft |
|---|---|---|---|---|---|---|---|
0.26 | Single-Family Home | $114,000 | 12/22/25 | 4 | 1 | 1,771 | |
0.07 | Single-Family Home | $190,000 | 01/02/26 | 5 | 2 | 1,630 | |
0.11 | Single-Family Home | $135,000 | 10/23/25 | 4 | 1.5 | 1,490 | |
0.10 | Single-Family Home | $123,000 | 08/06/26 | 3 | 2 | 1,456 | |
0.38 | Single-Family Home | $90,000 | 08/27/26 | 4 | 1.5 | 910 | |
0.14 | Single-Family Home | $218,000 | 04/21/26 | 4 | 2.5 | 1,524 | |
0.07 | Single-Family Home | $159,900 | 11/03/25 | 2 | 1 | 1,172 | |
0.49 | Single-Family Home | $70,840 | 02/02/26 | 3 | 2 | 1,786 | |
0.30 | Single-Family Home | $197,000 | 07/17/26 | 4 | 2 | 1,296 |
Nearby home prices
Get a sense of expected prices in the area by checking the value of nearby homes.Address | Distance | Price | Bed | Bath | Sqft | Status |
|---|---|---|---|---|---|---|
0.03 | $185,700 | 3 | 1 | 1,616 | Off Market | |
0.07 | $190,000 | 5 | 2 | 1,630 | Recently Sold | |
0.07 | $162,500 | 2 | 1 | 1,172 | Off Market | |
0.08 | $150,000 | 2 | 1 | 1,107 | Recently Sold | |
0.10 | $151,700 | 2 | 1 | 780 | Off Market | |
0.08 | $151,000 | 2 | 1 | 840 | For Sale | |
0.09 | $184,800 | 3 | 1.5 | 1,443 | Off Market | |
0.10 | $123,000 | 3 | 2 | 1,456 | Recently Sold | |
0.12 | $200,500 | 3 | 2 | 1,500 | Off Market | |
0.10 | $169,999 | 3 | 1 | 852 | For Sale | |
0.12 | $187,200 | 3 | 2 | 1,352 | Off Market |
Price and Tax history
| Date | Event | Price |
|---|---|---|
Sep 22, 2026 Source: MichRIC #26050496 | Listed For Sale | $219,000 |
Jul 9, 2026 Source: MichRIC #26032639 | Sold | $56,000 |
Jun 30, 2026 Source: MichRIC #26032639 | Pending | $69,900 |
Jun 29, 2026 Source: MichRIC #26032639 | Listed For Sale | $69,900 |
| Year | Property tax | Tax assessment |
|---|---|---|
| 2026 | $1,750 | $120,200 |
Home facts updated by county records
LGBTQ Local Legal Protections
LGBTQ Local Legal Protections



Nick B Ailstock, Zuiderveen, REALTORS LLC, (269) 375-6777
Agent Phone: (269) 365-8568
Information is deemed reliable but not guaranteed. Copyright 2026 MichRIC, LLC. All rights reserved.
Similar Homes You May Like
 7.6 ACRESBerkshire Hathaway HomeServices MI
 Berkshire Hathaway HomeServices Michigan Real Estate
 0.91 ACRESBerkshire Hathaway HomeServices MI
 See more homes for sale inKalamazoo


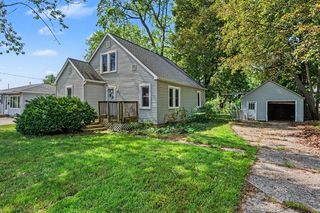


New Listings near 809 Chicago Ave
 NEWOPEN WED, 5:30-7PMFive Star Real Estate
 NEW - 3 HRS AGO0.26 ACRESCENTURY 21 C. Howard
 NEW - 2 DAYS AGO0.32 ACRESChuck Jaqua, REALTOR
 Berkshire Hathaway HomeServices MI
- See more homes for sale inKalamazoo


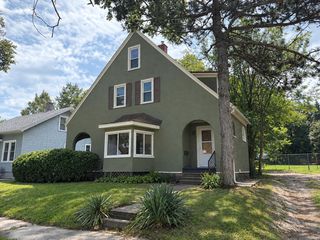


Frequently asked questions about 809 Chicago Ave
- What is the estimated monthly payment for 809 Chicago Ave?Based on a $219,000 list price with 20% down at today's rates, the estimated monthly payment for 809 Chicago Ave in Kalamazoo, MI is approximately $1,515 (about $1,190 principal & interest, $250 property taxes, and $75 homeowner's insurance). This is an estimate. Actual payment depends on your loan terms.
- How does the list price for 809 Chicago Ave compare to homes in Kalamazoo?809 Chicago Ave in Kalamazoo, MI is listed at $219,000, about 11% below the $246K median sale price in Kalamazoo.
- What do residents say about the Eastwood neighborhood?Residents describe the Eastwood neighborhood in Kalamazoo, MI as dog-friendly, well-kept, and pedestrian-friendly. See homes for sale in Eastwood, Kalamazoo.
- What are the closest schools to 809 Chicago Ave?The closest schools to 809 Chicago Ave in Kalamazoo, MI are Kalamazoo Central High School (rated 6/10), Linden Grove Middle School (rated 7/10), Northeastern Elementary School (Pre-K, rated 6/10).
- Does 809 Chicago Ave have laundry facilities?Yes, 809 Chicago Ave in Kalamazoo, MI has laundry facilities.
- How big is the lot at 809 Chicago Ave?The lot at 809 Chicago Ave in Kalamazoo, MI is about 0.33 acres (14,375 sq ft).