


$419,000
 4 Beds
 2 Baths
 2,051 sqft
808 Rushmore Ln, Plano, TX 75023
Est. Mortgage $2,743/mo*
Get Pre-QualifiedWe estimate this home will sell faster than 93% nearby.
Home Highlights

Single-Family Home

Built in 1979

$204/sqft

2 Car Garage
Local Information
- Map ViewExplore the area around 808 Rushmore Ln.

- Schools1 Preschool School1 Elementary School1 Middle School2 High Schools

- Shop & Eat

-- mins to
About this House
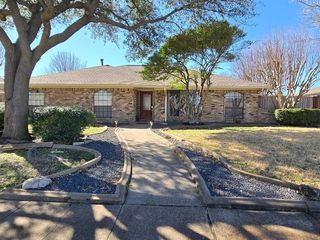
Meticulously maintained and thoughtfully updated, this charming 4-bedroom, 2-bath home offers the rare combination of timeless appeal, extensive improvements, and an exceptional Plano location. Situated in a well-established, beautifully maintained neighborhood with tree-lined streets, mature landscaping, and a welcoming sense of community, the home makes an immediate impression. Originally built in 1979 as part of Fox & Jacobs’ sought-after Flair series, the home has had only two owners and has been lovingly cared for since 1995. The beautifully updated kitchen with stunning quartz countertops is the heart of the home, featuring a large island, appliance bar, updated appliances, and durable LVP flooring throughout the main living areas. Both bathrooms have been tastefully remodeled, while the spacious primary suite offers an oversized walk-in closet with exceptional storage. Numerous improvements provide peace of mind, including updated windows, a 2013 HVAC system, 2022 water heater, impact-resistant roof and leaf-guard gutters installed in 2016, and a freshly stained fence in 2025. The attached storage shed is an especially rare Plano feature and is grandfathered in, providing valuable additional storage space. The home also features a comprehensive security system with monitored high-end DMP equipment, alarmed doors and windows, and exterior security cameras that will convey with the property. With thoughtful updates, exceptional maintenance, abundant storage, a generous yard, attractive curb appeal, desirable rear-entry garage and a location that puts the best of Plano within easy reach, this is a home that has truly been cared for and is ready for its next chapter.
Last check for updates: about 5 hours ago
Listing courtesy of Logan Nichols 0690818
Standard Real Estate, info@thestandardre.com
Source: NTREIS, MLS#21376147
Also Listed on NTREIS.
We estimate this home will sell faster than 93% nearby.
Home Details for 808 Rushmore Ln

|
|---|
Interior Details Number of Rooms: 7Types of Rooms: Master Bedroom, Bedroom, Dining Room, Kitchen, Living Room |
Beds & Baths Number of Bedrooms: 4Number of Bathrooms: 2Number of Bathrooms (full): 2 |
Dimensions and Layout Living Area: 2051 Square Feet |
Appliances & Utilities Utilities: Electricity Connected, Sewer Available, Water Available, Cable AvailableAppliances: Dishwasher, Electric Cooktop, Electric Oven, Electric Range, Electric Water Heater, Microwave, RefrigeratorDishwasherLaundry: Electric Dryer Hookup,Laundry in Utility RoomMicrowaveRefrigerator |
Heating & Cooling Heating: Central,Electric,Heat PumpHas CoolingAir Conditioning: Central Air,Ceiling Fan(s),ElectricHas HeatingHeating Fuel: Central |
Fireplace & Spa Number of Fireplaces: 1Fireplace: Electric, Family Room, MasonryHas a Fireplace |
Windows, Doors, Floors & Walls Window: Window CoveringsFlooring: Carpet, Luxury Vinyl Plank |
Levels, Entrance, & Accessibility Stories: 1Levels: OneFloors: Carpet, Luxury Vinyl Plank |
Security Security: Security System, Fire Alarm |

|
|---|
Exterior Home Features Roof: CompositionPatio / Porch: Rear Porch, Covered, Front Porch, PatioFencing: Privacy, WoodOther Structures: StorageFoundation: Slab |
Parking & Garage Number of Garage Spaces: 2Number of Carport Spaces: 2Number of Covered Spaces: 2Has a CarportHas a GarageHas an Attached GarageParking Spaces: 4Parking: Garage,Garage Faces Rear |
Pool Pool: None |
Frontage Not on Waterfront |
Water & Sewer Sewer: Public Sewer |

|
|---|
Cumulative Days on Market: 9Days on Market: 9 |

|
|---|
Year Built Year Built: 1979 |
Property Type / Style Property Type: ResidentialProperty Subtype: Single Family ResidenceStructure Type: HouseArchitecture: Ranch,Traditional,Detached |
Building Construction Materials: Brick, Concrete, Wood SidingNot Attached Property |
Property Information Condition: ResaleNot Included in Sale: Interior CamerasParcel Number: R057201200201 |

|
|---|
Price List Price: $419,000Price Per Sqft: $204 |
Status Change & Dates Possession Timing: Negotiable |

|
|---|
MLS Status: Active |

|
|---|

|
|---|
Direction & Address City: PlanoCommunity: Park Forest #8 |
School Information Elementary School: ChristieElementary School District: Plano ISDJr High / Middle School: SchimelpfenigJr High / Middle School District: Plano ISDHigh School: ClarkHigh School District: Plano ISD |

|
|---|
Listing Agent Listing ID: 21376147 |

|
|---|
Community Features: Curbs |

|
|---|
No HOA |

|
|---|
Lot Area: 6969.6 sqft |

|
|---|
Listing Terms: Cash, Conventional, Contract, FHA, USDA Loan, VA Loan |

|
|---|
Mls Number: 21376147Living Area Range Units: Square FeetAttribution Contact: info@thestandardre.com |

|
|---|
Curbs |
Around this home
Neighborhood Overview

Neighborhood stats provided by third party data sources.
What Locals Say about Thunderbird
Market trends in Plano
Last updated August 2026
Avg. sale price
$530K
$2.5KMoM
Sale-to-List Price
98.5%
Price per sq ft
$221
$1MoM
Available listings
974
27MoM
Home Value
Trulia Estimate
$409KSince last month
Increased$40K (+10.8%)Since last year
Increased$40K (+10.9%)Learn more about this home's value by checking out its Trulia Estimate, the value of nearby homes, and how much similar homes have sold for.
Trulia Estimate
The of this home's value increased by +76% in the last 10 years
| Month | Estimated value |
|---|---|
2026 | |
| September 2026 | $409K |
| August 2026 | $363K |
| July 2026 | $369K |
| June 2026 | $373K |
| May 2026 | $375K |
| April 2026 | $376K |
| March 2026 | $371K |
| February 2026 | $367K |
| January 2026 | $365K |
2025 | |
2024 | |
2023 | |
2022 | |
2021 | |
2020 | |
2019 | |
2018 | |
2017 | |
2016 | |
Comparable sales
These are recently sold homes that have a similar location or other similar features to this home, like bedrooms, bathrooms, and square footage. Get a sense of the expected prices in the area by viewing these homes.Address | Distance | Property Type | Sold Price | Sold Date | Bed | Bath | Sqft |
|---|---|---|---|---|---|---|---|
0.11 | Single-Family Home | - | 06/30/26 | 4 | 2 | 1,990 | |
0.19 | Single-Family Home | - | 04/17/26 | 4 | 2 | 2,225 | |
0.21 | Single-Family Home | - | 09/02/26 | 3 | 2 | 1,934 | |
0.21 | Single-Family Home | - | 08/28/26 | 4 | 2.5 | 2,275 | |
0.27 | Single-Family Home | - | 02/19/26 | 3 | 2 | 1,930 | |
0.11 | Single-Family Home | - | 09/30/25 | 4 | 3 | 1,988 | |
0.28 | Single-Family Home | - | 04/09/26 | 3 | 2 | 1,907 | |
0.30 | Single-Family Home | - | 03/10/26 | 3 | 2 | 1,862 | |
0.32 | Single-Family Home | - | 12/30/25 | 4 | 3 | 2,275 |
Nearby home prices
Get a sense of expected prices in the area by checking the value of nearby homes.Address | Distance | Price | Bed | Bath | Sqft | Status |
|---|---|---|---|---|---|---|
0.05 | $393,900 | 4 | 2 | 2,510 | Off Market | |
0.08 | $322,200 | 3 | 2 | 1,989 | Off Market | |
0.07 | $341,200 | 3 | 2.5 | 1,496 | Off Market | |
0.11 | - | 4 | 2 | 1,990 | Recently Sold | |
0.09 | $388,100 | 3 | 2.5 | 1,754 | Off Market | |
0.10 | $318,300 | 3 | 2.5 | 1,496 | Off Market | |
0.10 | $347,600 | 4 | 3 | 1,818 | Off Market | |
0.11 | $365,700 | 3 | 2.5 | 2,114 | Off Market | |
0.14 | $436,500 | 4 | 2 | 2,281 | Off Market | |
0.10 | $363,200 | 4 | 3 | 1,818 | Off Market | |
0.11 | $369,800 | 4 | 3 | 1,988 | Off Market |
Price and Tax history
| Date | Event | Price |
|---|---|---|
Sep 3, 2026 Source: NTREIS #21376147 | Listed For Sale | $419,000 |
| Year | Property tax | Tax assessment |
|---|---|---|
| 2025 | $4,234 | $403,791 |
Home facts updated by county records
LGBTQ Local Legal Protections
LGBTQ Local Legal Protections



Logan Nichols, Standard Real Estate, info@thestandardre.com
IDX information is provided exclusively for personal, non-commercial use, and may not be used for any purpose other than to identify prospective properties consumers may be interested in purchasing. Information is deemed reliable but not guaranteed.
Similar Homes You May Like
 OPEN SAT, 9-7PM0.25 ACRES


 OPEN SUN, 1-3PM

 OPEN SUN, 2-4PM


 0.39 ACRES


 NEW - 2 DAYS AGO

 See more homes for sale inPlano
New Listings near 808 Rushmore Ln

 0.27 ACRES
 OPEN SUN, 12:30-2:30PM
 NEWOPEN SUN, 11-1PM
 NEW - 1 DAY AGO
 NEW - 7 HRS AGO
 NEW - 6 HRS AGO
 0.26 ACRES
 NEW - 8 HRS AGO
 NEW - 18 HRS AGO
 0.35 ACRES
- See more homes for sale inPlano
Frequently asked questions about 808 Rushmore Ln
- What is the estimated monthly payment for 808 Rushmore Ln?Based on a $419,000 list price with 20% down at today's rates, the estimated monthly payment for 808 Rushmore Ln in Plano, TX is approximately $2,827 (about $2,260 principal & interest, $492 property taxes, and $75 homeowner's insurance). This is an estimate. Actual payment depends on your loan terms.
- How does the list price for 808 Rushmore Ln compare to homes in Plano?808 Rushmore Ln in Plano, TX is listed at $419,000, about 21% below the $530K median sale price in Plano.
- What are the closest schools to 808 Rushmore Ln?The closest schools to 808 Rushmore Ln in Plano, TX are Christie Elementary School (Pre-K, rated 4/10), Clark High School (rated 5/10), Plano Senior High School (rated 7/10).
- What is 808 Rushmore Ln estimated to be worth?Trulia's estimated value for 808 Rushmore Ln in Plano, TX is $408,700.
- Does 808 Rushmore Ln have air conditioning?Yes, 808 Rushmore Ln in Plano, TX has air conditioning.
- Does 808 Rushmore Ln have laundry facilities?Yes, 808 Rushmore Ln in Plano, TX has laundry facilities.
808 Rushmore Ln, Plano, TX 75023 is a 4 bedroom, 2 bathroom, 2,051 sqft single-family home built in 1979. 808 Rushmore Ln is located in Thunderbird, Plano. This property is currently available for sale and was listed by NTREIS on Sep 3, 2026. The MLS # for this home is MLS# 21376147.