


$405,990
 4 Beds
 3 Baths
 2,705 sqft
807 Poppleton Dr, McKinney, TX 75071
Est. Mortgage $2,740/mo*
Get Pre-QualifiedWe estimate this home will sell faster than 90% nearby.
Home Highlights

Single-Family Home

Built in 2026

$150/sqft

2 Car Garage

HOA $68/mo
Local Information
- Map ViewExplore the area around 807 Poppleton Dr.

- Schools1 Elementary School1 Middle School1 High School

- Shop & Eat

-- mins to
About this House
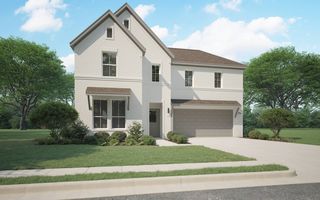
MLS# 21369410 - Built by Trophy Signature Homes - Ready Now! ~ Spacious and superior, the Claret boasts everything you could want in a home and more. The four-bedroom design is sure to be the go-to home for holiday dinners with a family room large enough to provide ample seating. Your guests will be impressed by the spectacular gourmet kitchen and dining area. Entertain at the center island so everyone can mingle. Direct guests upstairs to bound about in the game room or enjoy movies in the media room. A home office, cordial primary suite, and covered patio add to the allure.
Contact this Building
Last check for updates: about 7 hours ago
Listing courtesy of Ben Caballero, (888) 872-6006
HomesUSA.com, 888-872-6006
Source: NTREIS, MLS#21369410
Also Listed on NTREIS, Trophy Signature Homes.
We estimate this home will sell faster than 90% nearby.
Home Details for 807 Poppleton Dr

|
|---|
Heating & Cooling Heating: CentralAir ConditioningCooling System: Central Air, Ceiling Fan SHeating Fuel: Central |
Levels, Entrance, & Accessibility Stories: 2Floors: Carpet, Luxury Vinyl Plank, Tile |
Interior Details Number of Rooms: 11Types of Rooms: Master Bedroom, Bedroom, Dining Room, Game Room, Kitchen, Living Room, Media Room, Office, Utility Room |
Appliances & Utilities DishwasherDisposalMicrowave |

|
|---|
Exterior Home Features Roof: CompositionFoundation Type: Slab |
Parking & Garage GarageParking Spaces: 2Parking: Door Single Garage Faces Front Garage Garage Door Opener |

|
|---|
Year Built Year Built: 2026 |
Property Type / Style Property Type: Single Family HomeArchitecture: Craftsman,Contemporary/Modern,Detached |

|
|---|
Price Price Per Sqft: $150 |

|
|---|
Listing Agent MLS/Source ID: 21369410 |

|
|---|
Other Playground |

|
|---|
HOA Fee: $815/Yearly |

|
|---|
Lot Area: 4599.936 sqft |

|
|---|
Community rooms Fitness Center |

|
|---|
ClubhousePlaygroundParkPoolTrails/PathsCommunity MailboxCurbsSidewalks |
All New Homes in Eastridge
Quick Move-in Homes (14)
| 707 Knox River Dr | 3bd 2ba 1,335 sqft | $274,990 | |
| 709 Knox River Dr | 3bd 2ba 1,657 sqft | $300,490 | |
| 804 Knox River Dr | 4bd 3ba 1,703 sqft | $309,990 | |
| 707 Edgehurst Dr | 4bd 2ba 1,800 sqft | $322,990 | |
| 715 Summerberry Dr | 4bd 3ba 2,131 sqft | $344,990 | |
| 719 Summerberry Dr | 4bd 3ba 2,131 sqft | $344,990 | |
| 811 Knox River Dr | 4bd 2.5ba 2,328 sqft | $345,990 | |
| 815 Knox River Dr | 4bd 2.5ba 2,308 sqft | $351,490 | |
| 714 Summerberry Dr | 4bd 3ba 2,131 sqft | $353,990 | |
| 714 Knox River Dr | 4bd 3.5ba 2,537 sqft | $365,990 | |
| 807 Poppleton Dr | 4bd 3ba 2,705 sqft | $405,990 | |
| 724 Summerberry Dr | 4bd 3ba 2,728 sqft | $410,990 | |
| 805 Poppleton Dr | 5bd 4ba 2,978 sqft | $413,490 | |
| 801 Edgehurst Dr | 5bd 4ba 3,611 sqft | $447,990 |
Quick Move-In Homes provided by NTREIS
Buildable Plans (22)
| Birch Plan | 3bd 2ba 1,335 sqft | $277,990+ | |
| Pecan II Plan | 3bd 2ba 1,662 sqft | $300,990+ | |
| Hadley Plan | 3bd 2ba 1,628 sqft | $303,990+ | |
| Cypress Plan | 4bd 3ba 1,703 sqft | $309,990+ | |
| Harper Plan | 4bd 2ba 1,791 sqft | $314,990+ | |
| Harrison Plan | 3bd 2ba 1,965 sqft | $317,990+ | |
| Emmy II Plan | 4bd 2ba 1,800 sqft | $322,990+ | |
| Magnolia Plan | 4bd 2.5ba 2,068 sqft | $324,990+ | |
| Heisman Plan | 3bd 2ba 1,975 sqft | $332,990+ | |
| Hayden Plan | 4bd 3ba 2,144 sqft | $339,990+ | |
| Elm Plan | 4bd 3ba 2,040 sqft | $342,990+ | |
| Mesquite Plan | 4bd 2.5ba 2,328 sqft | $345,990+ | |
| Oak II Plan | 4bd 2.5ba 2,318 sqft | $345,990+ | |
| Oscar Plan | 4bd 3ba 2,131 sqft | $347,990+ | |
| Haylee Plan | 4bd 3ba 2,448 sqft | $364,990+ | |
| Willow Plan | 4bd 3.5ba 2,536 sqft | $365,990+ | |
| Stanley II Plan | 4bd 3ba 2,448 sqft | $377,990+ | |
| Holden Plan | 5bd 3ba 2,771 sqft | $384,990+ | |
| Masters Plan | 5bd 4ba 2,950 sqft | $397,990+ | |
| Claret Plan | 4bd 3ba 2,728 sqft | $407,990+ | |
| Winters Plan | 5bd 3ba 3,122 sqft | $422,990+ | |
| Wimbledon Plan | 5bd 4ba 3,608 sqft | $432,990+ |
Buildable Plans provided by Trophy Signature Homes
Community Description
In Eastridge, contemporary new homes in McKinney, TX are coupled with world-class amenities and a charming small-town atmosphere in a community ranked among the Top 10 Master Planned communities in Texas. Perfect for creating lasting memories and fostering lifelong friendships, Eastridge offers a welcoming community just 40 minutes northeast of Dallas. These new construction homes in McKinney, TX provide an ideal setting for learning, thriving and playing-all built with the unparalleled Trophy Signature Homes quality. Homeowners can embrace the great outdoors with open spaces, hiking and biking trails, parks and swimming pools. This McKinney community seamlessly blends nature with modern conveniences-offering thoughtfully designed amenities to enhance your everyday life. Enjoy a swim in the pool, a workout in the fitness center or a game of basketball-all within your neighborhood.
Beyond the boundaries of Eastridge, McKinney, TX awaits, known for its friendly community, excellent schools in McKinney ISD and a vibrant local culture. As trusted home builders in the DFW area, our team at Trophy Signature Homes is beyond thrilled for you to join us at Eastridge and experience what you've been missing in a community that truly feels like home. Featured on RCLCO's Top-Selling Master-Planned Communities in the U.S. at #39.
Beyond the boundaries of Eastridge, McKinney, TX awaits, known for its friendly community, excellent schools in McKinney ISD and a vibrant local culture. As trusted home builders in the DFW area, our team at Trophy Signature Homes is beyond thrilled for you to join us at Eastridge and experience what you've been missing in a community that truly feels like home. Featured on RCLCO's Top-Selling Master-Planned Communities in the U.S. at #39.
Contact this Building
Office Hours
Sales Office
400 Watertown Drive
McKinney, TX 75071
(903) 568-3825
Mon: 10am - 6pm | Tues - Wed: CLOSED | Thurs - Sat: 10am - 6pm | Sun: 12pm - 6pm
Around this home
What Locals Say about McKinney
At least 1331 Trulia users voted on each feature.

90 % Say it's dog friendly

90 % Say car is needed

90 % Say there are sidewalks

81 % Say parking is easy

80 % Say yards are well-kept

79 % Say there's holiday spirit

76 % Say kids play outside

73 % Say it's quiet

68 % Say people would walk alone at night

63 % Say streets are well-lit

54 % Say they plan to stay for at least 5 years

52 % Say neighbors are friendly

50 % Say there's wildlife

43 % Say it's walkable to grocery stores

36 % Say there are community events

35 % Say it's walkable to restaurants
Sourced by Trulia users. Learn more about our methodology.
Market trends in McKinney
Last updated July 2026
Avg. sale price
$494K
$9.29KMoM
Sale-to-List Price
98.6%
Price per sq ft
$212
$1MoM
Available listings
1324
13MoM
Home Value
Trulia Estimate
$395KSince last month
Decreased$6K (-1.4%)Since last year
Decreased$6K (-1.4%)Learn more about this home's value by checking out its Trulia Estimate, the value of nearby homes, and how much similar homes have sold for.
Trulia Estimate
The of this home's value decreased by -1% in the last 10 years
| Month | Estimated value |
|---|---|
2026 | |
| September 2026 | $395K |
| August 2026 | $401K |
Comparable sales
These are recently sold homes that have a similar location or other similar features to this home, like bedrooms, bathrooms, and square footage. Get a sense of the expected prices in the area by viewing these homes.Address | Distance | Property Type | Sold Price | Sold Date | Bed | Bath | Sqft |
|---|---|---|---|---|---|---|---|
0.09 | Single-Family Home | - | 04/10/26 | 4 | 2.5 | 2,720 | |
0.03 | Single-Family Home | - | 08/24/26 | 4 | 3 | 2,448 | |
0.10 | Single-Family Home | - | 05/27/26 | 4 | 2.5 | 2,720 | |
0.11 | Single-Family Home | - | 03/23/26 | 4 | 2.5 | 2,720 | |
0.05 | Single-Family Home | - | 12/22/25 | 4 | 3 | 2,059 | |
0.06 | Single-Family Home | - | 11/25/25 | 4 | 3 | 2,059 | |
0.05 | Single-Family Home | - | 12/12/25 | 4 | 3 | 2,260 | |
0.08 | Single-Family Home | - | 03/25/26 | 4 | 3 | 2,059 | |
0.05 | Single-Family Home | - | 12/18/25 | 4 | 3 | 2,260 | |
0.14 | Single-Family Home | - | 08/14/26 | 4 | 2.5 | 2,308 |
Nearby home prices
Get a sense of expected prices in the area by checking the value of nearby homes.Address | Distance | Price | Bed | Bath | Sqft | Status |
|---|---|---|---|---|---|---|
0.03 | - | 4 | 3 | 2,448 | Recently Sold | |
0.01 | $413,490 | 5 | 4 | 2,978 | For Sale | |
0.03 | $410,990 | 4 | 3 | 2,728 | For Sale | |
0.04 | $303,100 | 3 | 2.5 | 1,948 | Off Market | |
0.05 | - | 3 | 2 | 1,628 | Recently Sold | |
0.06 | $344,990 | 4 | 3 | 2,131 | For Sale | |
0.06 | $343,100 | 4 | 2.5 | 2,337 | Off Market | |
0.05 | $245,600 | 3 | 2 | 1,318 | Off Market | |
0.09 | $360,900 | 4 | 2.5 | 2,055 | Off Market | |
0.08 | $294,600 | 3 | 2.5 | 1,948 | Off Market | |
0.07 | - | 5 | 4 | 2,978 | Recently Sold |
Price and Tax history
| Date | Event | Price |
|---|---|---|
Aug 25, 2026 Source: Trophy Signature Homes | Listed For Sale | $405,990 |
LGBTQ Local Legal Protections
LGBTQ Local Legal Protections



Agent Phone: (888) 872-6006
IDX information is provided exclusively for personal, non-commercial use, and may not be used for any purpose other than to identify prospective properties consumers may be interested in purchasing. Information is deemed reliable but not guaranteed.
Similar Homes You May Like
 NEW CONSTRUCTION
 NEW CONSTRUCTION0.28 ACRES
- NEW CONSTRUCTION
- NEW CONSTRUCTION
 NEW CONSTRUCTION
 NEW CONSTRUCTION
 NEW CONSTRUCTION
 NEW CONSTRUCTION
- NEW CONSTRUCTION
- NEW CONSTRUCTION
 NEW CONSTRUCTION
 NEW CONSTRUCTION
 NEW CONSTRUCTION
 NEW CONSTRUCTION
- NEW CONSTRUCTION
 NEW CONSTRUCTION
- NEW CONSTRUCTION
 NEW CONSTRUCTION
 NEW CONSTRUCTION
 NEW CONSTRUCTION
 NEW CONSTRUCTION
 NEW CONSTRUCTION
 NEW CONSTRUCTION
 NEW CONSTRUCTION
 NEW CONSTRUCTION
 NEW CONSTRUCTION
- NEW CONSTRUCTION
 NEW CONSTRUCTION
 NEW CONSTRUCTION
 NEW CONSTRUCTION
 NEW CONSTRUCTION
 NEW CONSTRUCTION
 NEW CONSTRUCTION
- NEW CONSTRUCTION
 NEW CONSTRUCTION
 NEW CONSTRUCTION
 NEW CONSTRUCTION
- NEW CONSTRUCTION
 NEW CONSTRUCTION
 See more homes for sale inMcKinney
New Listings near 807 Poppleton Dr
 OPEN SUN, 1-3PM


 NEWOPEN SAT, 11-2PM
 NEW - 8 HRS AGO
 1.09 ACRES
 NEW - 11 HRS AGO
 NEW CONSTRUCTION
- See more homes for sale inMcKinney
Frequently asked questions about 807 Poppleton Dr
- What is the estimated monthly payment for 807 Poppleton Dr?Based on a $405,990 list price with 20% down at today's rates, the estimated monthly payment for 807 Poppleton Dr in McKinney, TX is approximately $2,687 (about $2,135 principal & interest, $477 property taxes, and $75 homeowner's insurance). This is an estimate. Actual payment depends on your loan terms.
- How does the list price for 807 Poppleton Dr compare to homes in McKinney?807 Poppleton Dr in McKinney, TX is listed at $405,990, about 18% below the $494K median sale price in McKinney.
- What do residents say about McKinney?Residents describe McKinney, TX as dog-friendly, pedestrian-friendly, and easy to park in. See homes for sale in McKinney, TX.
- What are the closest schools to 807 Poppleton Dr?The closest schools to 807 Poppleton Dr in McKinney, TX are McKinney North High School (rated 8/10), Scott Morgan Johnson Middle School (rated 8/10), Webb Elementary School (rated 4/10).
- Does 807 Poppleton Dr have air conditioning?Yes, 807 Poppleton Dr in McKinney, TX has air conditioning.
- Does 807 Poppleton Dr have a pool?Yes, 807 Poppleton Dr in McKinney, TX has a pool.
807 Poppleton Dr, McKinney, TX 75071 is a 4 bedroom, 3 bathroom, 2,705 sqft single-family home built in 2026. This property is currently available for sale and was listed by NTREIS on Aug 25, 2026. The MLS # for this home is MLS# 21369410.