


807 Brookside Dr
Longmont, CO 80504
Kensington 4 Beds
 3.5 Baths
 3,159 sqft
4 Beds
3.5 Baths
3,159 sqft
Local Information
- Map ViewExplore the area around 807 Brookside Dr.

- Schools1 Preschool School1 Elementary School1 Middle School1 High School

- Shop & Eat

-- mins to
Home Highlights

Property Type
Single-Family Home

Year Built
1995
Living Area
3,159 sqft

Price/Sqft
$208

Parking
Garage
Description
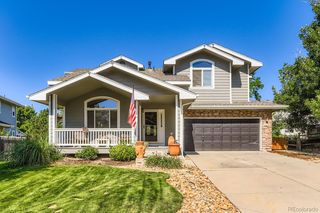
You will think you are in a cottage garden setting with this gorgeous park like garden surrounding the house! The property is extra special as it backs right up to Oglivey Ditch, which is beautifully landscaped with trees and has a lovely walking trail (4.47 miles) that ends up at McIntosh Lake. The front porch is charming and inviting as you let yourself into this beautiful home. The open floor plan is very welcoming (check out the 3D tour/ Doll House view) and perfect for entertaining and family. Enjoy a cup of coffee in the early mornings in the delightful Champion Custom Sun Room which has custom shades for when that sun comes up! Large kitchen with lots of counter space. The upstairs Master Suite is a peaceful space as you look at the view of the trail below, and the serenity in your own park like back yard. The basement is finished, and would be great for a home theater, game room, guest suite and work out room...endless possibilities! Close to Union Reservoir, Clark Centennial Park, shops, groceries, stores and more!
807 Brookside Dr, Longmont, CO 80504 is a 4 bedroom, 4 bathroom, 3,159 sqft single-family home in Kensington, built in 1995. It last sold for $489,000 on Oct 15, 2020. It is currently off market. The Trulia Estimate is $656,500, with a rent estimate of $3,065/month.
Home Details for 807 Brookside Dr

|
|---|
Interior Details BasementNumber of Rooms: 8 |
Heating & Cooling Heating: Forced AirCooling System: OtherHeating Fuel: Forced Air |
Appliances & Utilities DishwasherMicrowaveRefrigerator |
Fireplace & Spa Fireplace |
Levels, Entrance, & Accessibility Floors: Tile, Carpet, Hardwood, Linoleum Vinyl |

|
|---|
Exterior Home Features Roof: CompositionExterior: Shingle, WoodGardenPatioPorch |
Parking & Garage GarageParking Spaces: 3Parking: Garage Attached |

|
|---|
Year Built Year Built: 1995Year Updated: 1995 |
Property Type / Style Property Type: Single Family HomeArchitecture: split level |

|
|---|
Units in Building: 1 |

|
|---|
Lot Area: 7156 sqft |
Price History for 807 Brookside Dr
| Date | Price | Event | Source |
|---|---|---|---|
| 10/15/2020 | $489,000 | Sold | N/A |
| 09/17/2020 | $489,000 | Pending | Agent Provided |
| 09/02/2020 | $489,000 | PriceChange | Agent Provided |
| 08/15/2020 | $499,000 | Listed For Sale | Agent Provided |
| 12/28/1995 | $199,880 | Sold | N/A |
Market trends in Longmont
Last updated June 2026
Avg. sale price
$567K
$9.17KMoM
Sale-to-List Price
99.9%
0.3%MoM
Price per sq ft
$263
$4MoM
Available listings
457
20MoM

- Results are loading
Property Tax and Assessment
| Year | 2025 |
|---|---|
| Tax | $4,133 |
| Assessment | $695,300 |
Home facts updated by county records
Comparable Sales for 807 Brookside Dr
Address | Distance | Property Type | Sold Price | Sold Date | Bed | Bath | Sqft |
|---|---|---|---|---|---|---|---|
0.02 | Single-Family Home | $624,000 | 02/25/26 | 3 | 2.5 | 3,221 | |
0.07 | Single-Family Home | $527,000 | 03/17/26 | 4 | 3.5 | 2,373 | |
0.04 | Single-Family Home | $640,000 | 07/02/26 | 4 | 3 | 3,530 | |
0.03 | Single-Family Home | $625,000 | 07/01/26 | 3 | 3.5 | 2,814 | |
0.11 | Single-Family Home | $595,000 | 06/29/26 | 4 | 3.5 | 2,725 | |
0.05 | Single-Family Home | $575,000 | 03/03/26 | 6 | 3 | 3,590 | |
0.06 | Single-Family Home | $785,000 | 05/11/26 | 5 | 4 | 3,172 | |
0.17 | Single-Family Home | $620,000 | 05/22/26 | 4 | 2.5 | 2,884 | |
0.09 | Single-Family Home | $650,000 | 05/29/26 | 3 | 2.5 | 3,346 | |
0.08 | Single-Family Home | $520,000 | 10/14/25 | 6 | 3 | 2,464 |
Nearby homes
Get a sense of prices in the area by checking nearby homes. SOLDJUL 1, 2026Mountain View Real Estate Company, MLS#8041764
 SOLDFEB 25, 2026RE/MAX Professionals, MLS#5539322
 SOLDJUL 2, 2026Dennis Schick, RE/MAX Alliance-FTC South
 SOLDMAR 3, 2026eXp Realty, LLC, MLS#2471019
 FOR SALE
 3D VIEWEd Weaver, Madison & Company Properties - Boulder
 SOLDMAY 11, 2026eXp Realty, LLC, MLS#6051725
 OFF MARKETDeborah Caulfield, Berkshire Hathaway HomeServices Rocky Mountain, Realtors-Boulder
 SOLDMAY 29, 2026Amy Neb, Dwellings Colorado Real Estate
 OFF MARKETCarly Mayer, 1st Realty Associates Inc
 OFF MARKETReid Williams, Structure Property Group LLC
 OFF MARKETAndrea Lunzer, St Vrain Realty LLC
 SOLDMAR 17, 2026Opendoor Brokerage LLC, MLS#3259826
Assigned Schools
These are the assigned schools for 807 Brookside Dr.
- Rocky Mountain Elementary School
- PK-5
- Public
- 315 Students
5/10GreatSchools RatingParent Rating AverageRocky is a great school!! The teachers are experienced, caring, and focused on making every student that walks though the door successful. Rocky is one of the few schools left with a vibrant, rigorous bilingual program along with their already great traditional track. Parent andfamily relationships are valued and expected. This school has it all!!Teacher Review14y ago - Skyline High School
- 9-12
- Public
- 1082 Students
3/10GreatSchools RatingParent Rating Averagegood school, very understated in the St. Vrain School district but they aren’t very involved with the student they mainly care if you learned what’s on the worksheet they give.Student Review2y ago - Trail Ridge Middle School
- 6-8
- Public
- 435 Students
4/10GreatSchools RatingParent Rating AverageI am currently in this school and it’s not that bad as the other reviews say, although some kids just ruin the school by being mean.Student Review11mo ago  Check out schools near 807 Brookside Dr.
Neighborhood Overview

Neighborhood stats provided by third party data sources.
What Locals Say about Kensington
At least 31 Trulia users voted on each feature.

87 % Say there are sidewalks

86 % Say it's dog friendly

78 % Say parking is easy

77 % Say there's holiday spirit

76 % Say yards are well-kept

71 % Say car is needed

66 % Say kids play outside

64 % Say streets are well-lit

60 % Say people would walk alone at night

59 % Say it's quiet

58 % Say it's walkable to restaurants

50 % Say neighbors are friendly

45 % Say they plan to stay for at least 5 years

45 % Say there are community events

42 % Say it's walkable to grocery stores

33 % Say there's wildlife
Sourced by Trulia users. Learn more about our methodology.
LGBTQ Local Legal Protections
LGBTQ Local Legal Protections



Apartments for Rent
 PET FRIENDLY
 PET FRIENDLY
 PET FRIENDLY
 PET FRIENDLY
 NEW - 1 DAY AGOPET FRIENDLY
 PET FRIENDLY
 PET FRIENDLY
 PET FRIENDLYTotal price$1,601 - $2,499/mo1-3 bd1-2 baStonebridge at Twin Peaks | 2424 9th Ave,
Longmont, CO 80503 PET FRIENDLY
 NEW - 1 DAY AGOPET FRIENDLY
 PET FRIENDLY
 PET FRIENDLY
 PET FRIENDLY
 PET FRIENDLY
 PET FRIENDLY
 See more homes for rent inLongmont
Explore by feature - Pet Friendly
- SPECIAL OFFERPET FRIENDLY
- NEW - 1 DAY AGOSPECIAL OFFERPET FRIENDLY
- SPECIAL OFFERPET FRIENDLY
- SPECIAL OFFERPET FRIENDLY
- PET FRIENDLY
 SPECIAL OFFERPET FRIENDLY
 NEW - 1 DAY AGOSPECIAL OFFERPET FRIENDLYFURNISHED
 SPECIAL OFFERPET FRIENDLY
 SPECIAL OFFERPET FRIENDLY
 PET FRIENDLY
Explore by feature - Garage
- SPECIAL OFFERPET FRIENDLY
- SPECIAL OFFERPET FRIENDLY
- PET FRIENDLY
- NEW - 1 DAY AGOSPECIAL OFFERPET FRIENDLYFURNISHED
- SPECIAL OFFERPET FRIENDLY
- SPECIAL OFFERPET FRIENDLY
 NEW - 1 DAY AGOSPECIAL OFFERPET FRIENDLY
 NEW - 10 HRS AGOSPECIAL OFFERPET FRIENDLY
 SPECIAL OFFERPET FRIENDLY
 SPECIAL OFFERPET FRIENDLYFURNISHED
Explore by feature - Air Conditioning
- SPECIAL OFFERPET FRIENDLY
- SPECIAL OFFERPET FRIENDLY
- SPECIAL OFFERPET FRIENDLY
- PET FRIENDLY
- SPECIAL OFFERPET FRIENDLY
- SPECIAL OFFERPET FRIENDLY
- SPECIAL OFFERPET FRIENDLYTotal price$1,601 - $2,499/mo1-3 bd1-2 baStonebridge at Twin Peaks | 2424 9th Ave,
Longmont, CO 80503 - NEW - 1 DAY AGOSPECIAL OFFERPET FRIENDLY
- SPECIAL OFFERPET FRIENDLY
- SPECIAL OFFERPET FRIENDLY
Explore by feature - Pool
- SPECIAL OFFERPET FRIENDLY
- NEW - 1 DAY AGOSPECIAL OFFERPET FRIENDLY
- SPECIAL OFFERPET FRIENDLY
- SPECIAL OFFERPET FRIENDLY
- NEW - 1 DAY AGOSPECIAL OFFERPET FRIENDLYFURNISHED
- SPECIAL OFFERPET FRIENDLY
- PET FRIENDLY
- SPECIAL OFFERPET FRIENDLY
 SPECIAL OFFERPET FRIENDLY
- SPECIAL OFFERPET FRIENDLY
Explore by feature - Washer/dryer
- SPECIAL OFFERPET FRIENDLY
- SPECIAL OFFERPET FRIENDLY
- NEW - 1 DAY AGOSPECIAL OFFERPET FRIENDLYFURNISHED
- SPECIAL OFFERPET FRIENDLY
- SPECIAL OFFERPET FRIENDLY
- PET FRIENDLY
- SPECIAL OFFERPET FRIENDLY
- SPECIAL OFFERPET FRIENDLYTotal price$1,601 - $2,499/mo1-3 bd1-2 baStonebridge at Twin Peaks | 2424 9th Ave,
Longmont, CO 80503 - PET FRIENDLY
- PET FRIENDLY
Explore by feature - Outdoor Space
- SPECIAL OFFERPET FRIENDLY
- SPECIAL OFFERPET FRIENDLY
 APPLY INSTANTLYFURNISHED
 APPLY INSTANTLYPET FRIENDLY
 APPLY INSTANTLYPET FRIENDLY
 APPLY INSTANTLYPET FRIENDLY
 APPLY INSTANTLYPET FRIENDLY
 APPLY INSTANTLYPET FRIENDLY
 NEW - 1 DAY AGOPET FRIENDLY
 NEW - 1 DAY AGOPET FRIENDLY
Homes for sale near 807 Brookside Dr
- Ed Weaver, Madison & Company Properties - Boulder
 NEW CONSTRUCTIONBrian Terry, Bosch Real Estate Group, LLC
 OPEN SAT, 11-1PMMike Moger, WK Real Estate
 William Calkins, LIV Sotheby's Intl Realty
 Keller Williams Preferred Realty, MLS#5992411
 See more homes for sale inLongmont


Off Market Homes Near 807 Brookside Dr
 SOLDJUL 21, 2026Access Properties Inc, MLS#3165341
 SOLDJUL 21, 2026Miriam E Herbert, MLS#5879196
 SOLDJUL 21, 2026Reid Williams, Structure Property Group LLC
 SOLDJUL 20, 2026West and Main Homes Inc, MLS#8044722
 SOLDJUL 20, 2026Amy Neb, Dwellings Colorado Real Estate
 SOLDJUL 20, 2026Tanja Nelson, Next Chapter Real Estate CO
 SOLDJUL 20, 2026Ann Marie Mills, Compass - Boulder
 SOLDJUL 20, 2026Ann Marie Mills, Compass - Boulder
 SOLDJUL 20, 2026Tamara Sherrill, RE/MAX Alliance-FTC Dwtn
 SOLDJUL 17, 2026Compass - Denver, MLS#7123363
- See more homes for sale inLongmont