
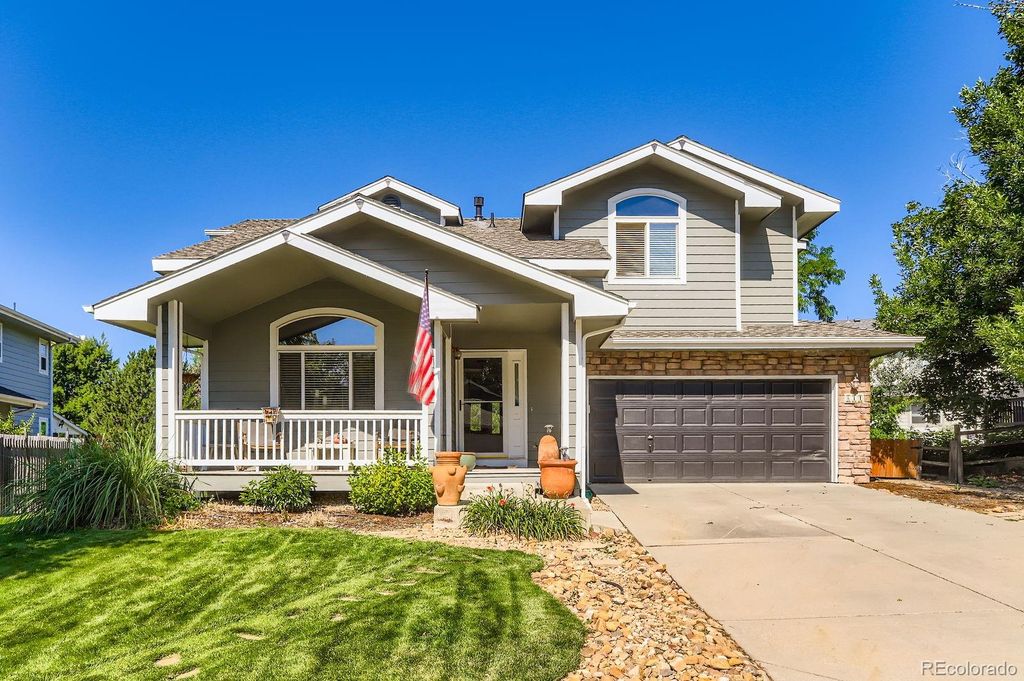


$620,300
 3 Beds
 2.5 Baths
 3,221 sqft
811 Brookside Drive, Longmont, CO 80504
Est. Refi. Payment $3,558/mo*
Refinance Your HomeCurrently Off Market - Sold Feb 25, 2026 for $624,000 (1% below list price)
Home Value
Trulia Estimate
$620KSince last month
Increased$2K (+0.4%)Since last year
Decreased$25K (-3.8%)Since last sale
Decreased$4K (-0.6%)Learn more about this home's value by checking out its Trulia Estimate, the value of nearby homes, and how much similar homes have sold for.
Trulia Estimate
The of this home's value increased by +58% in the last 10 years
| Month | Estimated value |
|---|---|
2026 | |
| August 2026 | $620K |
| August 2026 | $619K |
| July 2026 | $618K |
| June 2026 | $620K |
| May 2026 | $623K |
| April 2026 | $624K |
| March 2026 | $626K |
| February 2026 | $624K |
| January 2026 | $617K |
2025 | |
2024 | |
2023 | |
2022 | |
2021 | |
2020 | |
2019 | |
2018 | |
2017 | |
2016 | |
Comparable sales
These are recently sold homes that have a similar location or other similar features to this home, like bedrooms, bathrooms, and square footage. Get a sense of the expected prices in the area by viewing these homes.Address | Distance | Property Type | Sold Price | Sold Date | Bed | Bath | Sqft |
|---|---|---|---|---|---|---|---|
0.09 | Single-Family Home | $650,000 | 05/29/26 | 3 | 2.5 | 3,346 | |
0.10 | Single-Family Home | $569,000 | 09/10/25 | 3 | 2 | 3,480 | |
0.03 | Single-Family Home | $625,000 | 07/01/26 | 3 | 3.5 | 2,814 | |
0.03 | Single-Family Home | $640,000 | 07/02/26 | 4 | 3 | 3,530 | |
0.18 | Single-Family Home | $620,000 | 05/22/26 | 4 | 2.5 | 2,884 | |
0.06 | Single-Family Home | $575,000 | 03/03/26 | 6 | 3 | 3,590 | |
0.05 | Single-Family Home | $620,000 | 08/28/26 | 4 | 3.5 | 3,083 | |
0.07 | Single-Family Home | $785,000 | 05/11/26 | 5 | 4 | 3,172 | |
0.06 | Single-Family Home | $527,000 | 03/17/26 | 4 | 3.5 | 2,373 |
Nearby home prices
Get a sense of expected prices in the area by checking the value of nearby homes.Address | Distance | Price | Bed | Bath | Sqft | Status |
|---|---|---|---|---|---|---|
0.03 | $625,000 | 3 | 3.5 | 2,814 | Recently Sold | |
0.03 | $640,000 | 4 | 3 | 3,530 | Recently Sold | |
0.06 | $575,000 | 6 | 3 | 3,590 | Recently Sold | |
0.05 | $620,000 | 4 | 3.5 | 3,083 | Recently Sold | |
0.07 | $785,000 | 5 | 4 | 3,172 | Recently Sold | |
0.09 | $635,700 | 3 | 2.5 | 3,152 | Off Market | |
0.09 | $650,000 | 3 | 2.5 | 3,346 | Recently Sold | |
0.09 | $634,100 | 5 | 3 | 3,761 | Off Market | |
0.09 | $628,300 | 4 | 3.5 | 2,813 | Off Market | |
0.10 | $666,400 | 5 | 3 | 3,581 | Off Market | |
0.06 | $527,000 | 4 | 3.5 | 2,373 | Recently Sold |
Local Information
- Map ViewExplore the area around 811 Brookside Drive.

- Schools1 Preschool School1 Elementary School1 Middle School1 High School

- Shop & Eat

-- mins to
Home Highlights

Single-Family Home

Built in 1995

3,221 sqft

$194/sqft

2 Car Garage

HOA $15/mo
About this House
Welcome home to this thoughtfully updated 2-story residence backing to greenspace in Longmont’s Rider Ridge Farms neighborhood. Landscaping in full bloom complements the charming covered front porch and fresh exterior paint (2024), welcoming you in from the curb at 811 Brookside Drive. Upon entry, hardwood floors, abundant natural light, and vaulted ceilings reveal over 2,000 sqft of functional living and entertaining space. The main living areas seamlessly connect, offering an ease of living and the ideal space for entertaining. The fully-renovated kitchen is the true heart of this home, featuring tile floors, custom wood cabinetry with pull-out lower shelving, a black appliance package, a center island, and an eat-in breakfast nook. The new tile floors extend into the inviting family room, complete with a gas fireplace and easy access to the backyard. Enjoy hosting BBQs on the spacious composite deck with a retractable awning for additional shade, while taking in views of the green space and lush yard with professional landscaping and mature trees. The lower-level patio offers additional entertaining space, while the hot tub is the ideal spot to relax after a long day (included with the home purchase). Upstairs comprises two generously sized secondary bedrooms, a full updated bath, and the primary suite. This spacious sanctuary includes vaulted ceilings, a walk-in closet, and a 5-piece ensuite bathroom. The unfinished walkout basement is ready for future expansion or provides ample storage space. 811 Brookside Drive is ideally situated within walking distance to neighborhood schools, the Longmont City pool, community parks, and numerous trails and biking paths. With shopping, dining, and major roadways only minutes away, this contemporary home is ready for its next chapter; all it is missing is you!
811 Brookside Drive, Longmont, CO 80504 is a 3 bedroom, 3 bathroom, 3,221 sqft single-family home in Kensington, built in 1995. It last sold for $624,000 on Feb 25, 2026 (1% below the $629,900 asking price). This property is not currently displayed as for sale or rent on Trulia. The Trulia Estimate is $620,300, with a rent estimate of $3,147/month.
Last check for updates: about 4 hours ago
Listed by Ryan Smyle, (720) 442-1619
RE/MAX Professionals
Bought with: Ryan Smyle, (720) 442-1619, RE/MAX Professionals
Source: REcolorado as distributed by MLS GRID, MLS#5539322
Home Details for 811 Brookside Drive

|
|---|
Interior Details Basement: Exterior Entry,Full,Unfinished,Walk-Out AccessNumber of Rooms: 11Types of Rooms: Bedroom, Bathroom, Dining Room, Great Room, Kitchen, Laundry, Living Room |
Beds & Baths Number of Bedrooms: 3Number of Bathrooms: 3Number of Bathrooms (full): 2Number of Bathrooms (half): 1Number of Bathrooms (main level): 1 |
Dimensions and Layout Living Area: 3221 Square Feet |
Appliances & Utilities Appliances: Dishwasher, Disposal, Dryer, Microwave, Oven, Refrigerator, WasherDishwasherDisposalDryerLaundry: In UnitMicrowaveRefrigeratorWasher |
Heating & Cooling Heating: Forced Air,Natural GasHas CoolingAir Conditioning: Central AirHas HeatingHeating Fuel: Forced Air |
Fireplace & Spa Number of Fireplaces: 1Fireplace: Family Room, GasSpa: Spa/Hot Tub, HeatedHas a FireplaceHas a Spa |
Windows, Doors, Floors & Walls Window: Double Pane Windows, Window Coverings, Window TreatmentsFlooring: Carpet, Tile, Wood |
Levels, Entrance, & Accessibility Stories: 2Levels: TwoFloors: Carpet, Tile, Wood |
View Has a ViewView: Plains |

|
|---|
Exterior Home Features Roof: CompositionPatio / Porch: Covered, Deck, Front Porch, PatioFencing: FullExterior: Private Yard, Rain GuttersFoundation: Slab |
Parking & Garage Number of Garage Spaces: 2Number of Covered Spaces: 2Has a GarageHas an Attached GarageParking Spaces: 2Parking: Garage Attached |
Frontage Road Frontage: PublicResponsible for Road Maintenance: Public Maintained RoadRoad Surface Type: PavedNot on Waterfront |
Water & Sewer Sewer: Public Sewer |
Finished Area Finished Area (above surface): 2041 Square Feet |

|
|---|
Year Built Year Built: 1995 |
Property Type / Style Property Type: ResidentialProperty Subtype: Single Family ResidenceStructure Type: HouseArchitecture: House |
Building Construction Materials: Frame, StoneNot Attached Property |
Property Information Not Included in Sale: Personal PropertyParcel Number: R0120546 |

|
|---|
Price List Price: $629,900Price Per Sqft: $194/sqft |
Status Change & Dates Off Market Date: Sun Jan 25 2026 |

|
|---|
MLS Status: Closed |

|
|---|

|
|---|
Direction & Address City: LongmontCommunity: Rider Ridge Farm |
School Information Elementary School: Rocky MountainElementary School District: St. Vrain Valley RE-1JJr High / Middle School: Trail RidgeJr High / Middle School District: St. Vrain Valley RE-1JHigh School: SkylineHigh School District: St. Vrain Valley RE-1J |

|
|---|
Building Area Building Area: 3221 Square Feet |

|
|---|
Not Senior Community |

|
|---|
HOA Fee Includes: Maintenance GroundsHOA Name: Rider Ridge FarmsHOA Phone: 303-457-1444Has an HOAHOA Fee: $15/Monthly |

|
|---|
Lot Area: 7135 sqft |

|
|---|
Special Conditions: Standard |

|
|---|
Contingencies: None KnownListing Terms: Cash, Conventional, FHA, VA Loan |

|
|---|
Mobile Home Park Mobile Home Units: Feet |

|
|---|
Business Information Ownership: Individual |

|
|---|
BasementMls Number: 5539322Attribution Contact: ryan.smyle@remax.net, 720-442-1619Above Grade Unfinished Area: 2041Below Grade Unfinished Area: 1180Showing Service Name: Showing Time |
Price and Tax history
| Date | Event | Price |
|---|---|---|
Feb 25, 2026 Source: REcolorado as distributed by MLS GRID #5539322 | Sold | $624,000 |
Jan 27, 2026 Source: REcolorado as distributed by MLS GRID #5539322 | Pending | $629,900 |
Jan 17, 2026 Source: REcolorado as distributed by MLS GRID #5539322 | PendingToActive | $629,900 |
Jan 3, 2026 Source: REcolorado as distributed by MLS GRID #5539322 | Pending | $629,900 |
Nov 19, 2025 Source: REcolorado as distributed by MLS GRID #5539322 | PriceChange | $629,900 Price decreased by 2% |
Oct 9, 2025 Source: REcolorado as distributed by MLS GRID #5539322 | PendingToActive | $639,900 |
Sep 23, 2025 Source: REcolorado as distributed by MLS GRID #5539322 | Pending | $639,900 |
Sep 5, 2025 Source: REcolorado as distributed by MLS GRID #5539322 | PriceChange | $639,900 Price decreased by 3% |
Jul 30, 2025 Source: REcolorado as distributed by MLS GRID #5539322 | PriceChange | $659,900 Price decreased by 3% |
Jul 10, 2025 Source: REcolorado as distributed by MLS GRID #5539322 | Listed For Sale | $679,900 |
Jul 31, 1996 Source: N/A | Sold | $218,000 |
Oct 17, 1995 Source: N/A | Sold | $41,520 |
| Year | Property tax | Tax assessment |
|---|---|---|
| 2025 | $3,793 | $639,100 |
Home facts updated by county records
Market trends in Longmont
Last updated July 2026
Avg. sale price
$573K
$10.82KMoM
Sale-to-List Price
100.0%
0.1%MoM
Price per sq ft
$262
$1MoM
Available listings
439
18MoM
Around this home
Neighborhood Overview

Neighborhood stats provided by third party data sources.
What Locals Say about Kensington
At least 31 Trulia users voted on each feature.

87 % Say there are sidewalks

87 % Say it's dog friendly

78 % Say parking is easy

77 % Say yards are well-kept

76 % Say there's holiday spirit

71 % Say car is needed

66 % Say kids play outside

64 % Say streets are well-lit

60 % Say people would walk alone at night

59 % Say it's quiet

58 % Say it's walkable to restaurants

49 % Say neighbors are friendly

47 % Say they plan to stay for at least 5 years

46 % Say there are community events

42 % Say it's walkable to grocery stores

35 % Say there's wildlife
Sourced by Trulia users. Learn more about our methodology.
LGBTQ Local Legal Protections
LGBTQ Local Legal Protections



© 2026 REcolorado® All rights reserved. Certain information contained herein is derived from information which is the licensed property of, and copyrighted by, REcolorado®. Some IDX listings have been excluded from this website. Click here for more information
Frequently asked questions about 811 Brookside Drive
- What is 811 Brookside Drive estimated to be worth?Trulia's estimated value for 811 Brookside Drive in Longmont, CO is $620,300.
- What is the price history for 811 Brookside Drive?811 Brookside Drive in Longmont, CO last sold for $624,000 in February 2026.
- Is Longmont a buyer's or seller's market?Longmont is currently a balanced market, based on recent for-sale activity.
- What's the median sale price in Longmont?The median sale price in Longmont is $573K. That is up $10.82K from the prior month.
- Does 811 Brookside Drive have air conditioning?Yes, 811 Brookside Drive in Longmont, CO has air conditioning.
- Does 811 Brookside Drive have laundry facilities?Yes, 811 Brookside Drive in Longmont, CO has in-unit laundry.
Explore by feature - Pet Friendly
 NEW - 2 DAYS AGOSPECIAL OFFERPET FRIENDLY
 NEW - 1 DAY AGOSPECIAL OFFERPET FRIENDLY
 SPECIAL OFFERPET FRIENDLY
 SPECIAL OFFERPET FRIENDLY
 SPECIAL OFFERPET FRIENDLY
 NEW - 1 DAY AGOSPECIAL OFFERPET FRIENDLYINCOME RESTRICTED
 PET FRIENDLY
 SPECIAL OFFERPET FRIENDLYFURNISHED
 NEW - 1 DAY AGOSPECIAL OFFERPET FRIENDLY
 NEW - 1 DAY AGOPET FRIENDLY
Explore by feature - Garage
- NEW - 2 DAYS AGOSPECIAL OFFERPET FRIENDLY
- SPECIAL OFFERPET FRIENDLY
- SPECIAL OFFERPET FRIENDLYFURNISHED
- NEW - 1 DAY AGOPET FRIENDLY
 NEW - 2 DAYS AGOSPECIAL OFFERPET FRIENDLY
 SPECIAL OFFERPET FRIENDLY
 SPECIAL OFFERPET FRIENDLY
 SPECIAL OFFERPET FRIENDLY
 SPECIAL OFFERPET FRIENDLYTotal price$1,578 - $2,822/moStudio-3 bd1-2 baSprings at Sandstone Ranch | 2051 Zlaten Dr,
Longmont, CO 80504 SPECIAL OFFERPET FRIENDLYTotal price$1,624 - $2,059/mo1-2 bd1-2 baIronhorse Apartments | 1600 Iron Horse Dr,
Longmont, CO 80501
Explore by feature - Air Conditioning
- SPECIAL OFFERPET FRIENDLY
- SPECIAL OFFERPET FRIENDLY
- NEW - 1 DAY AGOSPECIAL OFFERPET FRIENDLYINCOME RESTRICTED
- NEW - 1 DAY AGOSPECIAL OFFERPET FRIENDLY
- NEW - 1 DAY AGOPET FRIENDLY
- NEW - 2 DAYS AGOSPECIAL OFFERPET FRIENDLY
 PET FRIENDLY
 SPECIAL OFFERPET FRIENDLY
 PET FRIENDLY
 SPECIAL OFFERPET FRIENDLY
Explore by feature - Pool
- NEW - 2 DAYS AGOSPECIAL OFFERPET FRIENDLY
- NEW - 1 DAY AGOSPECIAL OFFERPET FRIENDLY
- SPECIAL OFFERPET FRIENDLY
- SPECIAL OFFERPET FRIENDLY
- SPECIAL OFFERPET FRIENDLY
- NEW - 1 DAY AGOSPECIAL OFFERPET FRIENDLYINCOME RESTRICTED
- PET FRIENDLY
- SPECIAL OFFERPET FRIENDLYFURNISHED
- NEW - 1 DAY AGOSPECIAL OFFERPET FRIENDLY
- PET FRIENDLY
Explore by feature - Washer/dryer
- NEW - 2 DAYS AGOSPECIAL OFFERPET FRIENDLY
- SPECIAL OFFERPET FRIENDLY
- SPECIAL OFFERPET FRIENDLY
- SPECIAL OFFERPET FRIENDLYFURNISHED
- NEW - 1 DAY AGOSPECIAL OFFERPET FRIENDLY
- NEW - 1 DAY AGOPET FRIENDLY
- PET FRIENDLY
- SPECIAL OFFERPET FRIENDLY
 NEW - 1 DAY AGOSPECIAL OFFERPET FRIENDLYTotal price$1,636 - $2,449/mo1-3 bd1-2 baStonebridge at Twin Peaks | 2424 9th Ave,
Longmont, CO 80503- SPECIAL OFFERPET FRIENDLY
Explore by feature - Outdoor Space
- NEW - 2 DAYS AGOSPECIAL OFFERPET FRIENDLY
- NEW - 1 DAY AGOSPECIAL OFFERPET FRIENDLY
 NEW - 2 DAYS AGOAPPLY INSTANTLYPET FRIENDLY
 APPLY INSTANTLYPET FRIENDLY
 APPLY INSTANTLYPET FRIENDLY
 APPLY INSTANTLYPET FRIENDLY
 APPLY INSTANTLYPET FRIENDLY
 APPLY INSTANTLYPET FRIENDLY
 APPLY INSTANTLYPET FRIENDLY
 APPLY INSTANTLYPET FRIENDLY
Apartments for Rent
- PET FRIENDLY
 PET FRIENDLY
- NEW - 1 DAY AGOPET FRIENDLY
 PET FRIENDLY
- PET FRIENDLYTotal price$1,578 - $2,822/moStudio-3 bd1-2 baSprings at Sandstone Ranch | 2051 Zlaten Dr,
Longmont, CO 80504 - NEW - 2 DAYS AGOPET FRIENDLY
- PET FRIENDLY
- PET FRIENDLY
- PET FRIENDLY
- PET FRIENDLY
- NEW - 1 DAY AGOPET FRIENDLYTotal price$1,636 - $2,449/mo1-3 bd1-2 baStonebridge at Twin Peaks | 2424 9th Ave,
Longmont, CO 80503 - PET FRIENDLY
 PET FRIENDLY
- NEW - 1 DAY AGOPET FRIENDLY
- PET FRIENDLY
 See more homes for rent inLongmont
Off Market Homes Near 811 Brookside Drive
 SOLDSEP 4, 2026Navigate Realty, MLS#4925078
 SOLDSEP 4, 2026Keller Williams Realty Downtown LLC, MLS#9668125
 SOLDSEP 4, 2026Corriere Group LLC, MLS#6487140
 SOLDSEP 4, 2026Brokers Guild Real Estate, MLS#8354309
 SOLDSEP 4, 2026Lauren Basford, The Agency - Boulder
 SOLDSEP 4, 2026James Graham, Structure Property Group LLC
 SOLDSEP 4, 2026MB Pallone & Associates, MLS#5056105
 SOLDSEP 3, 2026Coldwell Banker Realty-Boulder
 SOLDSEP 3, 2026Chad Patterson, Living Stone Homes and Estates LLC
 SOLDSEP 3, 2026Susan Baca, RE/MAX of Boulder, Inc
 See more homes for sale inLongmont
Homes for sale near 811 Brookside Drive
 NEW CONSTRUCTIONBrian Terry, Bosch Real Estate Group, LLC
 Boardwalk Real Estate Brokers, MLS#6872174
- See more homes for sale inLongmont


- Results are loading