


$319,900
 3 Beds
 2 Baths
 1,905 sqft
8066 LEAFCREST Drive, Jacksonville, FL 32244
Est. Mortgage $2,272/mo*
Get Pre-QualifiedHome Highlights

Single-Family Home

Built in 2003

$168/sqft

Garage

HOA $50/mo
Local Information
- Map ViewExplore the area around 8066 LEAFCREST Drive.

- Schools1 Preschool School1 Elementary School1 Middle School1 High School

- Shop & Eat

-- mins to
About this House
This freshly painted 3-bedroom, 2-bathroom home offers new LVP flooring and new carpet throughout, along with a bright, open floorplan featuring a fireplace and a well-appointed kitchen with an island and stainless steel appliances. The primary suite includes a soaking tub and separate shower for a relaxing escape. Step outside to a spacious, tree-shaded backyard, perfect for outdoor enjoyment. Move-in ready and freshly updated throughout.
Last check for updates: about 4 hours ago
Listing courtesy of ROBERT E JONES, (813) 534-6326
OFFERPAD BROKERAGE FL LLC, (813) 534-6326
Source: realMLS, MLS#2158061
Also Listed on realMLS.
Home Details for 8066 LEAFCREST Drive

|
|---|
MLS Status: Active |

|
|---|
Beds & Baths Number of Bedrooms: 3Number of Bathrooms: 2Number of Bathrooms (full): 2 |
Dimensions and Layout Living Area: 1905 Square Feet |
Appliances & Utilities Utilities: Electricity Connected, Sewer Connected, Water ConnectedAppliances: Dishwasher, Electric RangeDishwasherLaundry: In Unit |
Heating & Cooling Heating: CentralHas CoolingAir Conditioning: Central AirHas HeatingHeating Fuel: Central |
Windows, Doors, Floors & Walls Flooring: Carpet, Vinyl |
Levels, Entrance, & Accessibility Stories: 1Levels: OneFloors: Carpet, Vinyl |
View No View |

|
|---|
Exterior Home Features Patio / Porch: Patio |
Parking & Garage Number of Garage Spaces: 2Number of Covered Spaces: 2No CarportHas a GarageNo Attached GarageParking Spaces: 2Parking: Garage |
Frontage Not on Waterfront |
Water & Sewer Sewer: Public Sewer |

|
|---|
Days on Market: 34 |

|
|---|
Year Built Year Built: 2003 |
Property Type / Style Property Type: ResidentialProperty Subtype: Single Family ResidenceArchitecture: Ranch |
Building Not a New ConstructionNot Attached Property |
Property Information Parcel Number: 0164647475 |

|
|---|
Price List Price: $319,900Price Per Sqft: $168 |
Status Change & Dates Possession Timing: Close Of Escrow |

|
|---|
Direction & Address City: JacksonvilleCommunity: Argyle Forest |

|
|---|
Listing Agent Listing ID: 2158061 |

|
|---|
Not Senior Community |

|
|---|
Has an HOAHOA Fee: $600/Annually |

|
|---|
Lot Area: 6534 sqft |

|
|---|
Listing Terms: Cash, Conventional, VA Loan |

|
|---|
Mls Number: 2158061 |
Around this home
Neighborhood Overview

Neighborhood stats provided by third party data sources.
What Locals Say about Chimney Lakes
At least 154 Trulia users voted on each feature.

88 % Say car is needed

86 % Say it's dog friendly

86 % Say there are sidewalks

85 % Say yards are well-kept

83 % Say parking is easy

76 % Say streets are well-lit

70 % Say it's quiet

70 % Say there's holiday spirit

65 % Say kids play outside

63 % Say people would walk alone at night

50 % Say neighbors are friendly

49 % Say it's walkable to grocery stores

48 % Say they plan to stay for at least 5 years

41 % Say there's wildlife

35 % Say it's walkable to restaurants

27 % Say there are community events
Sourced by Trulia users. Learn more about our methodology.
Market trends in Chimney Lakes
Last updated July 2026
Avg. sale price
$317K
$33MoM
Sale-to-List Price
—
Price per sq ft
$168
$1MoM
Available listings
133
1MoM
Home Value
Trulia Estimate
$318KSince last month
Increased$3K (+1%)Since last year
Increased$14K (+4.6%)Since last sale
Increased$48K (+17.8%)Learn more about this home's value by checking out its Trulia Estimate, the value of nearby homes, and how much similar homes have sold for.
Trulia Estimate
The of this home's value increased by +102% in the last 10 years
| Month | Estimated value |
|---|---|
2026 | |
| September 2026 | $318K |
| August 2026 | $319K |
| July 2026 | $315K |
| June 2026 | $300K |
| May 2026 | $299K |
| April 2026 | $297K |
| March 2026 | $301K |
| February 2026 | $299K |
| January 2026 | $293K |
2025 | |
2024 | |
2023 | |
2022 | |
2021 | |
2020 | |
2019 | |
2018 | |
2017 | |
2016 | |
Comparable sales
These are recently sold homes that have a similar location or other similar features to this home, like bedrooms, bathrooms, and square footage. Get a sense of the expected prices in the area by viewing these homes.Address | Distance | Property Type | Sold Price | Sold Date | Bed | Bath | Sqft |
|---|---|---|---|---|---|---|---|
0.05 | Single-Family Home | $317,500 | 04/29/26 | 3 | 2 | 2,015 | |
0.13 | Single-Family Home | $315,000 | 09/30/25 | 4 | 2 | 1,682 | |
0.20 | Single-Family Home | $335,000 | 08/21/26 | 3 | 2 | 2,136 | |
0.26 | Single-Family Home | $262,000 | 06/10/26 | 3 | 2 | 1,318 | |
0.28 | Single-Family Home | $290,000 | 01/16/26 | 3 | 2 | 1,405 | |
0.33 | Single-Family Home | $250,000 | 10/28/25 | 3 | 2 | 1,389 | |
0.32 | Single-Family Home | $265,000 | 09/10/25 | 3 | 2 | 1,273 | |
0.35 | Single-Family Home | $293,000 | 11/25/25 | 3 | 2 | 1,593 |
Nearby home prices
Get a sense of expected prices in the area by checking the value of nearby homes.Address | Distance | Price | Bed | Bath | Sqft | Status |
|---|---|---|---|---|---|---|
0.05 | $317,500 | 3 | 2 | 2,015 | Recently Sold | |
0.05 | $306,400 | 3 | 2 | 1,997 | Off Market | |
0.12 | $317,000 | 4 | 2 | 1,966 | Off Market | |
0.08 | $319,500 | 4 | 2 | 1,825 | Off Market | |
0.13 | $342,100 | 3 | 2 | 2,025 | Off Market | |
0.15 | $300,000 | 3 | 2 | 1,609 | For Sale | |
0.12 | $317,300 | 4 | 2 | 1,682 | Off Market | |
0.15 | $328,400 | 3 | 2 | 1,778 | Off Market | |
0.17 | $289,500 | 3 | 2 | 1,935 | Off Market | |
0.14 | $210,000 | 3 | 2 | 1,162 | For Sale | |
0.17 | $321,800 | 3 | 2 | 1,657 | Off Market |
Price and Tax history
| Date | Event | Price |
|---|---|---|
Jul 31, 2026 Source: realMLS #2158061 | Listed For Sale | $319,900 |
Jul 1, 2026 Source: N/A | Sold | $270,000 |
Dec 20, 2005 Source: N/A | Sold | $209,900 |
Oct 3, 2003 Source: N/A | Sold | $152,800 |
| Year | Property tax | Tax assessment |
|---|---|---|
| 2024 | $1,806 | $272,431 |
Home facts updated by county records
LGBTQ Local Legal Protections
LGBTQ Local Legal Protections



ROBERT E JONES, OFFERPAD BROKERAGE FL LLC, (813) 534-6326
Agent Phone: (813) 534-6326
IDX information is provided exclusively for personal, non-commercial use, and may not be used for any purpose other than to identify prospective properties consumers may be interested in purchasing. Data is deemed reliable but is not guaranteed accurate by realMLS.
Similar Homes You May Like


 0.86 ACRES


 1.25 ACRES


 0.25 ACRES
 0.29 ACRES


 0.34 ACRES


 NEW CONSTRUCTION
 0.34 ACRES

 0.27 ACRES
 NEW CONSTRUCTION
 See more homes for sale inJacksonville
New Listings near 8066 LEAFCREST Drive
 NEW - 12 HRS AGO0.4 ACRES
 Your Home Sold Guaranteed Realty Advisors
 NEW - 1 DAY AGO
 NEW - 1 DAY AGO
 NEW - 12 HRS AGO
 NEW - 12 HRS AGO

 NEW - 2 DAYS AGO0.84 ACRES
 NEW - 2 DAYS AGO
 NEW - 18 HRS AGO
 0.34 ACRES
 0.43 ACRES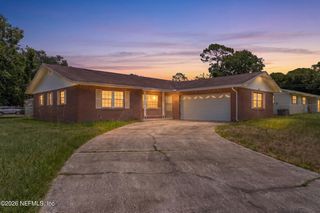
- See more homes for sale inJacksonville
Frequently asked questions about 8066 LEAFCREST Drive
- What is the estimated monthly payment for 8066 LEAFCREST Drive?Based on a $319,900 list price with 20% down at today's rates, the estimated monthly payment for 8066 LEAFCREST Drive in Jacksonville, FL is approximately $2,228 (about $1,676 principal & interest, $477 property taxes, and $75 homeowner's insurance). This is an estimate. Actual payment depends on your loan terms.
- How does the list price for 8066 LEAFCREST Drive compare to homes in Jacksonville?8066 LEAFCREST Drive in Jacksonville, FL is listed at $319,900, about 1% above the $317K median sale price in Jacksonville.
- What do residents say about the Chimney Lakes neighborhood?Residents describe the Chimney Lakes neighborhood in Jacksonville, FL as dog-friendly, pedestrian-friendly, and well-kept. See homes for sale in Chimney Lakes, Jacksonville.
- What are the closest schools to 8066 LEAFCREST Drive?The closest schools to 8066 LEAFCREST Drive in Jacksonville, FL are Chaffee Trail Middle School (rated 2/10), Chimney Lakes Elementary School (Pre-K, rated 6/10), Westside High School (rated 2/10).
- Does 8066 LEAFCREST Drive have air conditioning?Yes, 8066 LEAFCREST Drive in Jacksonville, FL has air conditioning.
- Does 8066 LEAFCREST Drive have laundry facilities?Yes, 8066 LEAFCREST Drive in Jacksonville, FL has laundry facilities.
8066 LEAFCREST Drive, Jacksonville, FL 32244 is a 3 bedroom, 2 bathroom, 1,905 sqft single-family home built in 2003. 8066 LEAFCREST Drive is located in Chimney Lakes, Jacksonville. This property is currently available for sale and was listed by realMLS on Jul 31, 2026. The MLS # for this home is MLS# 2158061.