


805 Danforth Dr
Greenville, SC 29617
 5 Beds
 2.5 Baths
 2,094 sqft
$346,000
Last Sold: Mar 31, 2026
4% below list $359K
$165/sqft
Est. Refi. Payment $2,006/mo*
$346,000
Last Sold: Mar 31, 2026
4% below list $359K
$165/sqft
Est. Refi. Payment $2,006/mo*
5 Beds
2.5 Baths
2,094 sqft
Local Information
- Map ViewExplore the area around 805 Danforth Dr.

- Schools1 Preschool School1 Elementary School1 Middle School1 High School

- Shop & Eat

-- mins to
Home Highlights

Property Type
Single-Family Home
Living Area
2,094 sqft

Price/Sqft
$165/sqft

Parking
2 Car Garage
About this House
Welcome Home! 805 Danforth Drive features 5 bedrooms and 2.5 baths in sought-after Maplestead Farms! Conveniently located just minutes from the Swamp Rabbit Trail, Furman University, and Paris Mountain State Park, this home offers both comfort and convenience in a desirable neighborhood. The open-concept main floor features durable vinyl flooring throughout (with carpet only on the stairs) and a seamless flow between the living room, dining area, and kitchen—perfect for everyday living and entertaining. The kitchen is the heart of the home with a large center island, abundant cabinetry, a full appliance package, and a walk-in pantry tucked behind a charming sliding barn door. From here, you’ll have easy access to the two-car garage, complete with space for a drop-zone nook. Rounding out the main floor is a half bath for guests. Upstairs, you’ll find four spacious secondary bedrooms that share a hall bath with double sinks, a tub/shower combo, and a linen closet. The second-floor laundry room adds extra convenience for busy households. The primary suite is a true retreat with dual walk-in closets and a private bath featuring double sinks and a large shower. Step outside to a fully fenced backyard with a grilling patio and playset already in place—plenty of room for entertaining, gardening, or simply relaxing. Sidewalks throughout the neighborhood make it easy to enjoy walks, jogs, or time outdoors with your dog. Come see why so many love calling Maplestead Farms home!
805 Danforth Dr, Greenville, SC 29617 is a 5 bedroom, 3 bathroom, 2,094 sqft single-family home. It last sold for $346,000 on Mar 31, 2026 (4% below the $359,000 asking price). It is currently off market. The Trulia Estimate is $345,900, with a rent estimate of $2,499/month.
Home Details for 805 Danforth Dr

|
|---|
Interior Details Basement: NoneNumber of Rooms: 9Types of Rooms: Master Bedroom, Bedroom 2, Bedroom 3, Bedroom 4, Bedroom 5, Master Bathroom, Dining Room, Kitchen, Living Room |
Beds & Baths Number of Bedrooms: 5Number of Bathrooms: 3Number of Bathrooms (full): 2Number of Bathrooms (half): 1 |
Dimensions and Layout Living Area: 2094 Square Feet |
Appliances & Utilities Utilities: Cable Available, Underground UtilitiesAppliances: Dishwasher, Disposal, Refrigerator, Electric Oven, Free-Standing Electric Range, Range, Microwave, Electric Water HeaterDishwasherDisposalLaundry: 2nd Floor,Walk-in,Electric Dryer Hookup,Washer Hookup,Laundry RoomMicrowaveRefrigerator |
Heating & Cooling Heating: Electric,Forced AirHas CoolingAir Conditioning: Central Air,ElectricHas HeatingHeating Fuel: Electric |
Fireplace & Spa Number of Fireplaces: 1Fireplace: NoneHas a Fireplace |
Windows, Doors, Floors & Walls Window: Tilt Out Windows, Vinyl/Aluminum Trim, Window TreatmentsFlooring: Carpet, Laminate |
Levels, Entrance, & Accessibility Stories: 2Levels: TwoFloors: Carpet, Laminate |
Security Security: Security System Owned, Smoke Detector(s) |

|
|---|
Exterior Home Features Roof: CompositionPatio / Porch: Patio, Front PorchFencing: FencedFoundation: Slab |
Parking & Garage Number of Garage Spaces: 2Number of Covered Spaces: 2Has a GarageHas an Attached GarageHas Open ParkingParking Spaces: 2Parking: Attached,Garage Door Opener,Driveway,Paved,Concrete |
Water & Sewer Sewer: Public Sewer |
Surface & Elevation Topography: Level |

|
|---|
Property Type / Style Property Type: ResidentialProperty Subtype: Single Family Residence, ResidentialArchitecture: Traditional |
Building Construction Materials: Vinyl Siding |
Property Information Parcel Number: B008090120400 |

|
|---|
Price List Price: $359,000Price Per Sqft: $165/sqft |

|
|---|
MLS Status: Sold |

|
|---|
Direction & Address City: GreenvilleCommunity: Maplestead Farms |
School Information Elementary School: ArmstrongJr High / Middle School: BereaHigh School: Berea |

|
|---|
Building Area Building Area: 2094 Square Feet |

|
|---|
Community Features: Common Areas, Street Lights, Playground |
Other Playground |

|
|---|
HOA Fee Includes: Common Area Ins., Street Lights, Restrictive CovenantsHas an HOA |

|
|---|
Lot Area: 7840.8 sqft |

|
|---|
Mls Number: 1574244Living Area Range: 2000-2199Living Area Range Units: Square FeetAttic: Storage |

|
|---|
Common AreasStreet LightsPlayground |
Last check for updates: about 3 hours ago
Listed by Dan Hamilton, (864) 527-7685
Keller Williams Grv Upst
Jevon Clarke
Keller Williams Grv Upst
Bought with: Tori Dogan-Knuckles, (864) 854-1110, Realty One Group Freedom
Source: Greater Greenville AOR, MLS#1574244
Price History for 805 Danforth Dr
| Date | Price | Event | Source |
|---|---|---|---|
| 03/31/2026 | $346,000 | Sold | Greater Greenville AOR #1574244 |
| 02/28/2026 | $359,000 | Contingent | Greater Greenville AOR #1574244 |
| 01/28/2026 | $359,000 | PriceChange | Greater Greenville AOR #1574244 |
| 12/02/2025 | $364,000 | PriceChange | Greater Greenville AOR #1574244 |
| 11/07/2025 | $369,900 | Listed For Sale | Greater Greenville AOR #1574244 |
| 10/13/2025 | $390,000 | ListingRemoved | SAR as distributed by MLS GRID #328113 |
| 08/26/2025 | $390,000 | Listed For Sale | SAR as distributed by MLS GRID #328113 |
| 10/25/2023 | $325,000 | Sold | Greater Greenville AOR #1507380 |
| 09/27/2023 | $340,000 | Contingent | Greater Greenville AOR #1507380 |
| 09/26/2023 | $340,000 | PriceChange | Greater Greenville AOR #1507380 |
| 09/24/2023 | $349,900 | PriceChange | Greater Greenville AOR #1507380 |
| 09/12/2023 | $358,500 | PriceChange | Greater Greenville AOR #1507380 |
| 09/02/2023 | $359,000 | Listed For Sale | Greater Greenville AOR #1507380 |
| 08/20/2019 | $222,990 | Sold | N/A |
Market trends in Greenville
Last updated June 2026
Avg. sale price
$363K
$8.87KMoM
Sale-to-List Price
98.4%
0.2%MoM
Price per sq ft
$213
$7MoM
Available listings
1099
1MoM

- Results are loading
Property Tax and Assessment
| Year | 2024 |
|---|---|
| Tax | $2,909 |
| Assessment | $307,750 |
Home facts updated by county records
Comparable Sales for 805 Danforth Dr
Address | Distance | Property Type | Sold Price | Sold Date | Bed | Bath | Sqft |
|---|---|---|---|---|---|---|---|
0.11 | Single-Family Home | $310,000 | 07/16/26 | 4 | 2.5 | 1,920 | |
0.09 | Single-Family Home | $265,000 | 05/12/26 | 3 | 2.5 | 1,440 | |
0.06 | Single-Family Home | $265,000 | 04/01/26 | 3 | 2.5 | 1,455 | |
0.13 | Single-Family Home | $281,000 | 03/02/26 | 3 | 2.5 | 1,442 | |
0.11 | Single-Family Home | $265,000 | 07/10/26 | 3 | 2.5 | 1,476 | |
0.17 | Single-Family Home | $309,000 | 11/25/25 | 3 | 2 | 1,309 | |
0.17 | Single-Family Home | $299,900 | 08/22/25 | 3 | 2 | 1,272 | |
0.16 | Single-Family Home | $300,000 | 05/08/26 | 3 | 2 | 1,309 | |
0.24 | Single-Family Home | $322,000 | 10/17/25 | 3 | 2 | 1,339 |
Nearby homes
Get a sense of prices in the area by checking nearby homes. OFF MARKETNicky Jackson, The Real Estate Shoppe LLC
 OFF MARKETAdam Taylor, Keller Williams Greenville Central
 OFF MARKETCourtney Hughey, Real Broker, LLC
 OFF MARKETColdwell Banker Caine
 OFF MARKETTeresa Reyes, Expert Real Estate Team
 OFF MARKETColeman Warren, The Art of Real Estate Grv
 SOLDMAY 12, 2026Jennifer Deese, Belle Select Corp
 OFF MARKETKendall Graham, Coldwell Banker Caine/Williams
- OFF MARKETMack Holliday, Open House Realty, LLC
 OFF MARKETTeresa Reyes, Expert Real Estate Team
 OFF MARKETKaren Turpin, Marchant Real Estate Inc.
Assigned Schools
These are the assigned schools for 805 Danforth Dr.
- Armstrong Elementary School
- PK-5
- Public
- 435 Students
2/10GreatSchools RatingParent Rating AverageI have enjoyed Armstrong. The principal’s are very approachable and helpful.Parent Review8y ago - Berea High School
- 9-12
- Public
- 1250 Students
2/10GreatSchools RatingParent Rating AverageBelow the lowest rate as possible possibleParent Review6y ago - Berea Middle School
- 6-8
- Public
- 757 Students
2/10GreatSchools RatingParent Rating AverageThis school is not what they say it isStudent Review5mo ago  Check out schools near 805 Danforth Dr.
What Locals Say about Greenville
At least 1187 Trulia users voted on each feature.

87 % Say car is needed

81 % Say it's dog friendly

74 % Say there's holiday spirit

73 % Say yards are well-kept

72 % Say parking is easy

64 % Say kids play outside

60 % Say there are sidewalks

59 % Say it's quiet

56 % Say people would walk alone at night

50 % Say streets are well-lit

49 % Say they plan to stay for at least 5 years

48 % Say neighbors are friendly

46 % Say it's walkable to restaurants

41 % Say it's walkable to grocery stores

36 % Say there's wildlife

30 % Say there are community events
Sourced by Trulia users. Learn more about our methodology.
LGBTQ Local Legal Protections
LGBTQ Local Legal Protections



Apartments for Rent
 PET FRIENDLYINCOME RESTRICTED
 PET FRIENDLY
 PET FRIENDLY
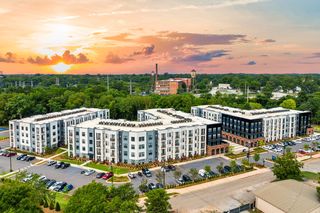 NEW - 1 DAY AGOPET FRIENDLY
 PET FRIENDLYTotal price$1,164 - $1,834/mo1-3 bd1-2 baThe Vinings at Duncan Chapel | 421 Duncan Chapel Rd,
Greenville, SC 29617 PET FRIENDLY
 PET FRIENDLY
 INCOME RESTRICTED
 APPLY INSTANTLYTotal price$1,295 - $1,795/mo2-3 bd3 baFurman Place Townhomes | 215 Duncan Chapel Rd,
Greenville, SC 29617 PET FRIENDLY
 PET FRIENDLY
 PET FRIENDLYTotal price$895 - $1,095/mo1-2 bd1 baHunting Ridge Apartments | 300 Sulphur Springs Rd,
Greenville, SC 29617 PET FRIENDLYINCOME RESTRICTED
 INCOME RESTRICTED
 INCOME RESTRICTED
 See more homes for rent inGreenville
Explore by feature - Pet Friendly
 SPECIAL OFFERPET FRIENDLY
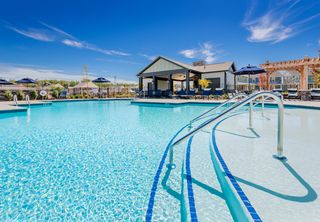 SPECIAL OFFERPET FRIENDLYTotal price$2,490 - $3,200/mo2-3 bd2 baHomestead at Hartness | 1095 Hartness Dr,
Greenville, SC 29615 SPECIAL OFFERPET FRIENDLYFURNISHED
 NEW - 1 DAY AGOSPECIAL OFFERPET FRIENDLY
 SPECIAL OFFERPET FRIENDLY
 PET FRIENDLY
 NEW - 13 HRS AGOSPECIAL OFFERPET FRIENDLYINCOME RESTRICTED
 SPECIAL OFFERPET FRIENDLYFURNISHED
 PET FRIENDLY
 SPECIAL OFFERPET FRIENDLY
Explore by feature - Garage
- SPECIAL OFFERPET FRIENDLY
- PET FRIENDLY
- SPECIAL OFFERPET FRIENDLYFURNISHED
- SPECIAL OFFERPET FRIENDLY
- SPECIAL OFFERPET FRIENDLY
 NEW - 1 DAY AGOSPECIAL OFFERPET FRIENDLY
 SPECIAL OFFERPET FRIENDLY
 SPECIAL OFFERPET FRIENDLY
 PET FRIENDLY
- SPECIAL OFFERPET FRIENDLY
Explore by feature - Air Conditioning
- APPLY INSTANTLYTotal price$1,295 - $1,795/mo2-3 bd3 baFurman Place Townhomes | 215 Duncan Chapel Rd,
Greenville, SC 29617 - NEW - 1 DAY AGOSPECIAL OFFERPET FRIENDLY
- SPECIAL OFFERPET FRIENDLY
- NEW - 13 HRS AGOSPECIAL OFFERPET FRIENDLYINCOME RESTRICTED
- SPECIAL OFFERPET FRIENDLY
 SPECIAL OFFERPET FRIENDLY
- SPECIAL OFFERPET FRIENDLY
 NEW - 1 DAY AGOSPECIAL OFFERPET FRIENDLY
- NEW - 1 DAY AGOSPECIAL OFFERPET FRIENDLY
- SPECIAL OFFERPET FRIENDLY
Explore by feature - Pool
- SPECIAL OFFERPET FRIENDLY
- SPECIAL OFFERPET FRIENDLYTotal price$2,490 - $3,200/mo2-3 bd2 baHomestead at Hartness | 1095 Hartness Dr,
Greenville, SC 29615 - SPECIAL OFFERPET FRIENDLYFURNISHED
- NEW - 1 DAY AGOSPECIAL OFFERPET FRIENDLY
- SPECIAL OFFERPET FRIENDLY
- SPECIAL OFFERPET FRIENDLYFURNISHED
- SPECIAL OFFERPET FRIENDLY
 SPECIAL OFFERPET FRIENDLY
- SPECIAL OFFERPET FRIENDLY
- NEW - 1 DAY AGOSPECIAL OFFERPET FRIENDLY
Explore by feature - Washer/dryer
- APPLY INSTANTLYTotal price$1,295 - $1,795/mo2-3 bd3 baFurman Place Townhomes | 215 Duncan Chapel Rd,
Greenville, SC 29617 - SPECIAL OFFERPET FRIENDLY
- NEW - 13 HRS AGOSPECIAL OFFERPET FRIENDLYINCOME RESTRICTED
- SPECIAL OFFERPET FRIENDLYFURNISHED
- SPECIAL OFFERPET FRIENDLY
 PET FRIENDLY
 PET FRIENDLY$1,299 - $2,091/moStudio-3 bd1-3 baWater Tower Apartments | 1250 Water Tower Cir,
Greenville, SC 29601 SPECIAL OFFERPET FRIENDLY
- SPECIAL OFFERPET FRIENDLYINCOME RESTRICTED
 NEW - 1 DAY AGOSPECIAL OFFERPET FRIENDLY
Explore by feature - Outdoor Space
 APPLY INSTANTLYPET FRIENDLY
 APPLY INSTANTLYPET FRIENDLY
 APPLY INSTANTLY
 APPLY INSTANTLYPET FRIENDLY
 APPLY INSTANTLYPET FRIENDLY
 APPLY INSTANTLYPET FRIENDLY
 APPLY INSTANTLYPET FRIENDLYFURNISHED
 APPLY INSTANTLY
 APPLY INSTANTLYPET FRIENDLY
 APPLY INSTANTLY
Homes for sale near 805 Danforth Dr
 Keith Boling, BHHS C Dan Joyner - Augusta Rd B
 Sheila Newton Team, Howard Hanna Allen Tate - Anderson North
 NEW CONSTRUCTIONPaige Haney, BHHS C Dan Joyner - Midtown
 0.27 ACRESScott Zannini, Foothills Property Group, LLC
 0.28 ACRESBrad Spink, Keller Williams DRIVE
 See more homes for sale inGreenville


Off Market Homes Near 805 Danforth Dr
- SOLDAUG 3, 2026
- SOLDAUG 3, 2026KELLER WILLIAMS GREENVILLE CENTRAL
- SOLDAUG 3, 2026Josephine Olson, Keller Williams Greenville Central
 SOLDJUL 31, 2026Michelle Peterson, BHHS C Dan Joyner - Midtown
 SOLDJUL 31, 2026Julia Marquez Lezcano, Keller Williams Greenville Upstate
 SOLDJUL 31, 2026Maggie Toler, BHHS C Dan Joyner - Midtown
 SOLDJUL 31, 2026Kirby Britt, Eastwood Homes
 SOLDJUL 31, 2026Kirby Britt, Eastwood Homes
 SOLDJUL 31, 2026Robert Vickery, BHHS C Dan Joyner - Midtown
 SOLDJUL 31, 2026Trina Montalbano, D.R. Horton
- See more homes for sale inGreenville
IDX information is provided exclusively for personal, non-commercial use, and may not be used for any purpose other than to identify prospective properties consumers may be interested in purchasing. Information is deemed reliable but not guaranteed.