


$475,000
 3 Beds
 2.5 Baths
 2,499 sqft
8042 Potentilla Grv, Grv, CO 80908
Est. Mortgage $2,963/mo*
Get Pre-QualifiedHome Highlights

Townhouse

Built in 2016

$190/sqft

2 Car Garage

HOA $179/mo
Local Information
- Map ViewExplore the area around 8042 Potentilla Grv.

- Schools1 Preschool School1 Elementary School1 Middle School1 High School

- Shop & Eat

-- mins to
About this House
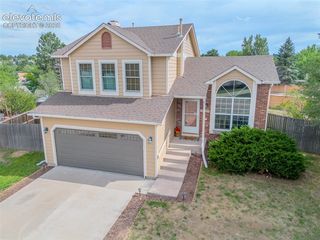
Low-maintenance living with plenty of space to spread out! This beautifully maintained townhome/paired patio home offers convenient main-level living plus a full finished basement, providing nearly 2,500 total square feet. The stucco exterior, fenced private patio/yard and attached 2-car garage create an easy-care lifestyle, while a newer roof adds peace of mind. Inside, the main level features engineered wood flooring, an inviting living room with gas fireplace and walk-out to the back patio, and an open dining area adjacent to the kitchen. The kitchen is designed for everyday living and entertaining with granite countertops, breakfast bar and large pantry. The spacious primary suite offers a private ensuite bath and walk-in closet, while main-level laundry adds convenience. A generous office/flex room and powder bath complete the main floor. The finished garage includes epoxy flooring and handy shelving for additional organization and storage. Downstairs, the finished basement expands the living space with two additional bedrooms, a full bathroom and a huge family room—perfect for movie nights, guests, hobbies or entertaining. A large unfinished walk-in storage room with built-in shelving provides excellent space to keep everything organized. Stay comfortable year-round with central air and ceiling fans. Low HOA fees cover common lawn maintenance, trash, snow removal, common green spaces and utilities, making this an ideal lock-and-leave option. Conveniently located near the Powers Corridor for shopping and dining, as well as hospitals, trails and parks. A wonderful opportunity for empty nesters, those seeking low-maintenance living, or a great second-home option!
Last check for updates: about 13 hours ago
Listing courtesy of Jeanne Guischard CDPE GRI MRP SRES , (719) 440-2872
Compass
Source: elevateMLS, MLS#4672436
Home Details for 8042 Potentilla Grv

|
|---|
Interior Details Basement: Full,Partially FinishedNumber of Rooms: 1 |
Beds & Baths Number of Bedrooms: 3Number of Bathrooms: 3Number of Bathrooms (full): 2Number of Bathrooms (half): 1 |
Dimensions and Layout Living Area: 2499 Square Feet |
Appliances & Utilities Utilities: Electricity Available, Natural Gas AvailableAppliances: Dishwasher, Disposal, Dryer, Microwave, Oven, Refrigerator, WasherDishwasherDisposalDryerLaundry: Main LevelMicrowaveRefrigeratorWasher |
Heating & Cooling Heating: Forced Air,Natural GasHas CoolingAir Conditioning: Ceiling Fan(s),Central AirHas HeatingHeating Fuel: Forced Air |
Fireplace & Spa Number of Fireplaces: 1Fireplace: Gas, OneHas a Fireplace |
Gas & Electric Has Electric on Property |
Windows, Doors, Floors & Walls Window: Window CoveringsFlooring: Carpet, Tile, WoodCommon Walls: End Unit |
Levels, Entrance, & Accessibility Floors: Carpet, Tile, Wood |
View Has a ViewView: Mountain(s) |

|
|---|
Exterior Home Features Roof: Composite ShinglePatio / Porch: ConcreteFencing: Back Yard |
Parking & Garage Number of Garage Spaces: 2Number of Covered Spaces: 2No CarportHas a GarageHas an Attached GarageParking Spaces: 2Parking: Attached,Even with Main Level,Garage Door Opener,Garage Amenities (Other),See Remarks,Concrete Driveway |
Finished Area Finished Area (above surface): 1255 Square FeetFinished Area (below surface): 1244 Square Feet |

|
|---|
Days on Market: <1 day on Trulia |

|
|---|
Year Built Year Built: 2016 |
Property Type / Style Property Type: ResidentialProperty Subtype: TownhouseArchitecture: Ranch |
Building Construction Materials: Stucco, Framed on Lot, FrameNot a New ConstructionAttached To Another Structure |
Property Information Condition: Existing Home |

|
|---|
Price List Price: $475,000Price Per Sqft: $190 |

|
|---|
MLS Status: Active |

|
|---|

|
|---|
Direction & Address City: Colorado Springs |
School Information Elementary School: StetsonElementary School District: District 49Jr High / Middle School: SkyviewJr High / Middle School District: District 49High School: Vista RidgeHigh School District: District 49 |

|
|---|
Listing Agent Listing ID: 4672436 |

|
|---|
Building Details Builder Name: Challenger Home |
Building Area Building Area: 2499 Square Feet |

|
|---|
Community Features: Green Areas, Landscape Maintenance |

|
|---|
HOA Fee Includes: Common Utilities, Covenant Enforcement, Lawn, Maintenance Grounds, Management, Snow Removal, Trash RemovalHas an HOAHOA Fee: $179/Monthly |

|
|---|
Lot Area: 3898.62 sqft |

|
|---|
Listing Terms: Cash, Conventional, FHA, VA Loan |

|
|---|
BasementMls Number: 4672436Above Grade Unfinished Area: 1255 |

|
|---|
Green AreasLandscape Maintenance |
Around this home
Neighborhood Overview

Neighborhood stats provided by third party data sources.
What Locals Say about Powers
At least 205 Trulia users voted on each feature.

96 % Say there are sidewalks

91 % Say it's dog friendly

91 % Say car is needed

85 % Say parking is easy

83 % Say yards are well-kept

76 % Say there's holiday spirit

76 % Say kids play outside

75 % Say it's quiet

67 % Say people would walk alone at night

63 % Say streets are well-lit

51 % Say neighbors are friendly

48 % Say there's wildlife

45 % Say they plan to stay for at least 5 years

40 % Say it's walkable to restaurants

39 % Say it's walkable to grocery stores

19 % Say there are community events
Sourced by Trulia users. Learn more about our methodology.
Market trends in Powers
Last updated August 2026
Avg. sale price
$464K
$850MoM
Sale-to-List Price
100.0%
Price per sq ft
$200
$1MoM
Available listings
248
18MoM
Home Value
Trulia Estimate
$472KSince last month
Increased$49K (+11.6%)Since last year
Increased$46K (+10.8%)Since last sale
Increased$191K (+68%)Learn more about this home's value by checking out its Trulia Estimate, the value of nearby homes, and how much similar homes have sold for.
Trulia Estimate
The of this home's value increased by +62% in the last 10 years
| Month | Estimated value |
|---|---|
2026 | |
| September 2026 | $472K |
| August 2026 | $423K |
| July 2026 | $427K |
| June 2026 | $433K |
| May 2026 | $435K |
| April 2026 | $435K |
| March 2026 | $430K |
| February 2026 | $431K |
| January 2026 | $423K |
2025 | |
2024 | |
2023 | |
2022 | |
2021 | |
2020 | |
2019 | |
2018 | |
2017 | |
Comparable sales
These are recently sold homes that have a similar location or other similar features to this home, like bedrooms, bathrooms, and square footage. Get a sense of the expected prices in the area by viewing these homes.Address | Distance | Property Type | Sold Price | Sold Date | Bed | Bath | Sqft |
|---|---|---|---|---|---|---|---|
0.09 | Townhouse | $445,000 | 04/17/26 | 3 | 2.5 | 2,499 | |
0.08 | Townhouse | $420,000 | 06/15/26 | 3 | 2.5 | 1,998 | |
0.11 | Townhouse | $445,000 | 09/17/26 | 3 | 2.5 | 2,334 | |
0.35 | Townhouse | $350,000 | 10/16/25 | 3 | 2.5 | 1,606 | |
0.58 | Townhouse | $440,000 | 06/04/26 | 3 | 2.5 | 2,122 | |
0.55 | Townhouse | $375,000 | 04/24/26 | 3 | 2.5 | 2,135 | |
0.39 | Townhouse | $350,000 | 11/10/25 | 3 | 2.5 | 1,606 | |
0.56 | Townhouse | $435,000 | 11/13/25 | 4 | 2.5 | 2,122 | |
0.58 | Townhouse | $450,000 | 03/06/26 | 3 | 2.5 | 1,924 |
Nearby home prices
Get a sense of expected prices in the area by checking the value of nearby homes.Address | Distance | Price | Bed | Bath | Sqft | Status |
|---|---|---|---|---|---|---|
0.04 | $440,800 | 3 | 2.5 | 2,499 | Off Market | |
0.01 | $446,800 | 3 | 2.5 | 2,499 | Off Market | |
0.09 | $445,000 | 3 | 2.5 | 2,499 | Recently Sold | |
0.09 | $447,500 | 3 | 2.5 | 2,499 | For Sale | |
0.04 | $505,900 | 4 | 2.5 | 3,367 | Off Market | |
0.08 | $420,000 | 3 | 2.5 | 1,998 | Recently Sold | |
0.11 | $445,000 | 3 | 2.5 | 2,334 | Recently Sold | |
0.10 | $417,500 | 3 | 2.5 | 1,998 | Recently Sold | |
0.11 | $500,000 | 5 | 3 | 2,900 | Recently Sold | |
0.16 | $511,700 | 3 | 2.5 | 2,692 | Off Market | |
0.15 | $624,900 | 4 | 3.5 | 3,748 | Recently Sold |
Price and Tax history
| Date | Event | Price |
|---|---|---|
Sep 18, 2026 Source: elevateMLS #4672436 | Listed For Sale | $475,000 |
Aug 25, 2016 Source: N/A | Sold | $280,900 |
| Year | Property tax | Tax assessment |
|---|---|---|
| 2025 | $2,575 | $457,034 |
Home facts updated by county records
LGBTQ Local Legal Protections
LGBTQ Local Legal Protections



Jeanne Guischard CDPE GRI MRP SRES , Compass
Agent Phone: (719) 440-2872
The real estate listing information and related content displayed on this site is provided exclusively for consumers’ personal, non-commercial use and may not be used for any purpose other than to identify prospective properties consumers may be interested in purchasing. This information and related content is deemed reliable but is not guaranteed accurate by the Pikes Peak REALTOR® Services Corp d/b/a elevateMLS.
Similar Homes You May Like
 Better Homes and Gardens Real Estate Kenney & Company
 RE/MAX Real Estate Group LLC
 Better Homes and Gardens Real Estate Kenney & Company
 Better Homes and Gardens Real Estate Kenney & Company
 MacKenzie-Jackson Real Estate
 CredoTrust Real Estate Group, LLC
 Keller Williams Premier Realty
 OPEN SUN, 11-1PMReal Broker, LLC DBA Real
 Paige Janulewicz, Compass-Denver
 The Colorado Springs Group Inc
 Real Broker, LLC DBA Real
 NEWOPEN SAT, 12-2PMYour Castle Real Estate LLC
 AUCTION
 OPEN SAT, 1-3PMThe Cutting Edge
 Real Broker, LLC DBA Real
 NEW CONSTRUCTIONRE/MAX Professionals
 NEW CONSTRUCTION
 NEW CONSTRUCTIONRE/MAX Professionals
 NEW CONSTRUCTIONRE/MAX Professionals
 NEW CONSTRUCTIONRE/MAX Professionals
 NEW CONSTRUCTIONRE/MAX Professionals
 Brokers Guild Real Estate, MLS#5918892
 NEW CONSTRUCTIONRE/MAX Professionals
 NEW CONSTRUCTIONRE/MAX Professionals
 NEW CONSTRUCTION
 NEW CONSTRUCTION
 NEW CONSTRUCTION
 See more homes for sale inGrv


New Listings near 8042 Potentilla Grv
 NEW - 2 DAYS AGO0.27 ACRESKeller Williams Clients Choice Realty
 NEW - 2 DAYS AGOThe Cutting Edge
 NEWCOMING SOON 9/248z Real Estate, MLS#5735238
 Your Home Sold Guaranteed Realty The Wick Group
 OPEN SAT, 2-4PMPink Realty Inc
 NEW - 14 HRS AGOThe Platinum Group
 NEW - 1 DAY AGO0.27 ACRESColdwell Banker Realty
 NEW - 18 HRS AGOThe Gold Medal Team
 NEWCOMING SOON 9/27Coldwell Banker Realty
 NEW - 1 DAY AGORE/MAX Real Estate Group LLC
 OPEN SAT, 10-12PM0.25 ACRESCentury 21 Dream Home
 Premier Real Estate Colorado LLC
- See more homes for sale inGrv


Frequently asked questions about 8042 Potentilla Grv
- What is the estimated monthly payment for 8042 Potentilla Grv?Based on a $475,000 list price with 20% down at today's rates, the estimated monthly payment for 8042 Potentilla Grv is approximately $2,842 (about $2,589 principal & interest, $178 property taxes, and $75 homeowner's insurance). This is an estimate. Actual payment depends on your loan terms.
- How does the list price for 8042 Potentilla Grv compare to homes in Grv?8042 Potentilla Grv is listed at $475,000, about 2% above the $464K median sale price in Grv.
- What do residents say about the Powers neighborhood?Residents describe the Powers neighborhood in Grv, CO as pedestrian-friendly, dog-friendly, and easy to park in. See homes for sale in Powers, Grv.
- What are the closest schools to 8042 Potentilla Grv?The closest schools to 8042 Potentilla Grv are Inspiration View Elementary School (Pre-K, rated 6/10), Skyview Middle School (rated 6/10), Vista Ridge High School (rated 5/10).
- Does 8042 Potentilla Grv have air conditioning?Yes, 8042 Potentilla Grv has air conditioning.
- Does 8042 Potentilla Grv have laundry facilities?Yes, 8042 Potentilla Grv has in-unit laundry.