


$577,605
Original price: $587,605
 5 Beds
 4 Baths
 3,695 sqft
804 Twin Pine Ct, Anna, TX 75409
Est. Mortgage $4,014/mo*
Get Pre-QualifiedHome Highlights

Single-Family Home

Built in 2026

$156/sqft

2 Car Garage

HOA $54/mo
Local Information
- Map ViewExplore the area around 804 Twin Pine Ct.

- Schools1 Preschool School1 Elementary School1 Middle School1 High School

- Shop & Eat

-- mins to
About this House
What's unique:Two-story planGame roomMedia roomExterior lighting systemCovered porch
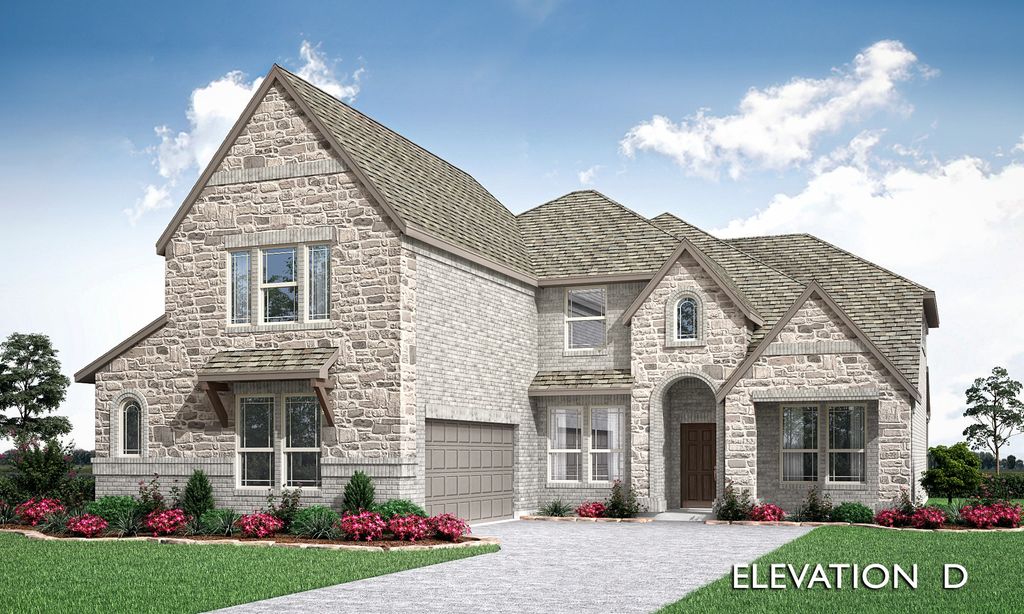
NEW! NEVER LIVED IN. Bloomfield Homes has built the Spring Cress II, a two-story plan with 5 bedrooms, 4 baths, a study, and a 2-car garage. The room count is the story here. Downstairs holds a study and a media room alongside the main living areas; upstairs holds three bedrooms, each with its own walk-in closet, plus a game room and a second media room. Two media rooms in one house is unusual, and it means the theater setup and the room where everyone actually hangs out don't have to be the same space. The home sits on an interior lot with a park view. A solid mahogany 8' front door with wrought iron detail opens the entry. Vaulted ceilings carry through the main living area, where a tile fireplace runs to the ceiling with a modern box mantel, squared off rather than traditional, and a gas starter that lights it without kindling. Laminate wood floors cover all the living areas, with faux wood blinds and window coverings already hung throughout. The Deluxe Kitchen carries an upgraded professional-series appliance package, a genuine step above the standard set. In the primary bath, the shower is super-sized, expanded well past the standard footprint. A mud room off the garage handles shoes, bags, and sports gear before they make it into the rest of the house. Outdoor living runs front to back with a covered porch and a covered patio, the patio plumbed with a gas stub so the grill connects directly. An exterior lighting system keeps the elevation lit after dark. Gutters and a full package of energy-saving components are included at no added cost, as they are in every build. Stop by Meadow Vista and see the Spring Cress II in person.
Contact this Building
Last check for updates: about 6 hours ago
Listing courtesy of Marsha Ashlock 0470768, (817) 288-5510
Visions Realty & Investments, 817-288-5510
Source: NTREIS, MLS#21340921
Also Listed on Bloomfield Homes, NTREIS.
Home Details for 804 Twin Pine Ct

|
|---|
Heating & Cooling Heating: Central, Fireplace S, Natural GasAir ConditioningCooling System: Central Air, Ceiling Fan S, ElectricHeating Fuel: Central |
Levels, Entrance, & Accessibility Stories: 2Floors: Carpet, Laminate, Tile |
Interior Details Number of Rooms: 12Types of Rooms: Master Bedroom, Bedroom, Breakfast Room Nook, Dining Room, Game Room, Kitchen, Living Room, Media Room, Office |
Appliances & Utilities DishwasherDisposalMicrowaveRefrigerator |
Fireplace & Spa Fireplace |

|
|---|
Exterior Home Features Roof: CompositionFoundation Type: Slab |
Parking & Garage GarageParking Spaces: 2Parking: Covered Direct Access Driveway Enclosed Garage Faces Front Garage Garage Door Opener Oversized |

|
|---|
Year Built Year Built: 2026 |
Property Type / Style Property Type: Single Family HomeArchitecture: Traditional,Detached |

|
|---|
Price Price Per Sqft: $156 |

|
|---|

|
|---|
Listing Agent MLS/Source ID: 21340921 |

|
|---|
HOA Fee: $323/Semi_anually |

|
|---|
Lot Area: 8102.16 sqft |

|
|---|
PoolCurbs |
All New Homes in West Crossing
Quick Move-in Homes (11)
| 909 Firewood Way | 4bd 2ba 2,034 sqft | $459,447 | |
| 916 Greenleaf Ct | 4bd 3ba 2,760 sqft | $511,573 | |
| 917 Greenleaf Ct | 4bd 3ba 3,026 sqft | $519,434 | |
| 801 Twin Pine Ct | 4bd 3ba 3,285 sqft | $549,653 | |
| 809 Twin Pine Ct | 4bd 3.5ba 3,436 sqft | $550,000 | |
| 908 Twin Pine Ct | 5bd 4ba 3,430 sqft | $561,986 | |
| 800 Twin Pine Ct | 5bd 4ba 3,558 sqft | $562,812 | |
| 1520 Autumn Trl | 4bd 3ba 3,285 sqft | $569,725 | |
| 812 Twin Pine Ct | 5bd 4ba 3,485 sqft | $575,452 | |
| 804 Twin Pine Ct | 5bd 4ba 3,695 sqft | $577,605 | |
| 901 Twin Pine Ct | 5bd 4.5ba 3,774 sqft | $599,615 |
Quick Move-In Homes provided by NTREIS
Buildable Plans (34)
| Dogwood Plan | 3bd 2ba 1,840 sqft | $416,990+ | |
| Cypress Plan | 4bd 2ba 2,034 sqft | $421,990+ | |
| Jasmine Plan | 3bd 2ba 2,098 sqft | $431,990+ | |
| Carolina Plan | 3bd 2ba 2,313 sqft | $444,990+ | |
| Hawthorne Plan | 4bd 2ba 2,235 sqft | $444,990+ | |
| Rockcress Plan | 3bd 2.5ba 2,250 sqft | $445,990+ | |
| Cypress II Plan | 4bd 3ba 2,450 sqft | $452,990+ | |
| Dogwood III Plan | 4bd 3ba 2,333 sqft | $452,990+ | |
| Caraway Plan | 3bd 2.5ba 2,519 sqft | $460,990+ | |
| Violet Plan | 3bd 2.5ba 2,381 sqft | $460,990+ | |
| Bayberry Plan | 4bd 2.5ba 2,820 sqft | $469,990+ | |
| Violet II Plan | 3bd 2.5ba 2,591 sqft | $470,990+ | |
| Carolina II Plan | 3bd 3ba 2,771 sqft | $476,990+ | |
| Hawthorne II Plan | 4bd 3ba 2,752 sqft | $478,990+ | |
| Bayberry II Plan | 4bd 2.5ba 3,026 sqft | $479,990+ | |
| Violet III Plan | 4bd 3.5ba 2,628 sqft | $480,990+ | |
| Carolina III Plan | 4bd 3ba 3,067 sqft | $490,990+ | |
| Violet IV Plan | 4bd 3.5ba 2,838 sqft | $490,990+ | |
| Magnolia Plan | 4bd 2.5ba 3,187 sqft | $494,990+ | |
| Bayberry III Plan | 5bd 3.5ba 3,261 sqft | $501,990+ | |
| Carolina IV Plan | 4bd 3ba 3,280 sqft | $502,990+ | |
| Magnolia II Plan | 4bd 2.5ba 3,430 sqft | $507,990+ | |
| Rose Plan | 4bd 3.5ba 3,359 sqft | $513,990+ | |
| Rose II Plan | 4bd 3.5ba 3,557 sqft | $521,990+ | |
| Rose III Plan | 5bd 3.5ba 3,557 sqft | $524,990+ | |
| Spring Cress Plan | 4bd 3.5ba 3,518 sqft | $526,990+ | |
| Bellflower Plan | 4bd 3.5ba 3,527 sqft | $528,990+ | |
| Magnolia III Plan | 5bd 3.5ba 3,754 sqft | $531,990+ | |
| Spring Cress II Plan | 4bd 3.5ba 3,695 sqft | $534,990+ | |
| Seaberry Plan | 4bd 3.5ba 3,478 sqft | $535,990+ | |
| Seaberry II Plan | 3bd 3.5ba 3,478 sqft | $535,990+ | |
| Bellflower II Plan | 4bd 3.5ba 3,774 sqft | $541,990+ | |
| Bellflower III Plan | 5bd 4.5ba 3,979 sqft | $559,990+ | |
| Bellflower IV Plan | 5bd 4.5ba 4,226 sqft | $573,990+ |
Buildable Plans provided by Bloomfield Homes
Community Description
Discover your dream home at West Crossing - a dynamic and thriving residential community with brand new homes for sale in the vibrant town of Anna, TX! With new, quality-built homes for sale and stunning architectural appeal set against peaceful country surroundings, this is truly small-town living with big city convenience! Residents can enjoy luxury amenities like a stunning million-dollar community amenity center and resort-style pool perfect for entertaining and relaxing. West Crossing offers our Classic Series floor plans suited for any lifestyle. Bloomfield Homes proudly offer our Classic Series homes, with impeccable designs, amazing quality, and the most all-inclusive features. Fill your weekends exploring Slayter Creek Park, socializing at one of the nearby wineries and vineyards, or exploring all that downtown McKinney has to offer. A perfect blend between rural tranquility fast-paced urban life awaits you here - come explore what makes Bloomfield Homes at West Crossing special today!
Contact this Building
Office Hours
Sales Office
809 Twin Pine Court
Anna, TX 75409
Mon - Sat 10am - 7pm, Sun 12pm - 7pm
Around this home
What Locals Say about Anna
At least 105 Trulia users voted on each feature.

95 % Say car is needed

92 % Say yards are well-kept

87 % Say parking is easy

83 % Say it's dog friendly

83 % Say kids play outside

83 % Say there are sidewalks

81 % Say there's holiday spirit

71 % Say it's quiet

64 % Say people would walk alone at night

56 % Say streets are well-lit

53 % Say neighbors are friendly

45 % Say they plan to stay for at least 5 years

40 % Say it's walkable to grocery stores

40 % Say there's wildlife

28 % Say there are community events

25 % Say it's walkable to restaurants
Sourced by Trulia users. Learn more about our methodology.
Market trends in Anna
Last updated August 2026
Avg. sale price
$324K
$3.33KMoM
Sale-to-List Price
98.2%
0.1%MoM
Price per sq ft
$164
$3MoM
Available listings
318
7MoM
Home Value
Trulia Estimate
$566KSince last month
Decreased$10K (-1.8%)Since last year
Decreased$57K (-9.1%)Learn more about this home's value by checking out its Trulia Estimate, the value of nearby homes, and how much similar homes have sold for.
Trulia Estimate
The of this home's value decreased by -9% in the last 10 years
| Month | Estimated value |
|---|---|
2026 | |
| September 2026 | $566K |
| August 2026 | $576K |
| July 2026 | $623K |
Comparable sales
These are recently sold homes that have a similar location or other similar features to this home, like bedrooms, bathrooms, and square footage. Get a sense of the expected prices in the area by viewing these homes.Address | Distance | Property Type | Sold Price | Sold Date | Bed | Bath | Sqft |
|---|---|---|---|---|---|---|---|
0.06 | Single-Family Home | - | 06/30/26 | 5 | 4 | 3,430 | |
0.09 | Single-Family Home | - | 01/28/26 | 5 | 4 | 3,695 | |
0.10 | Single-Family Home | - | 03/26/26 | 4 | 3.5 | 3,430 | |
0.14 | Single-Family Home | - | 03/30/26 | 4 | 3.5 | 3,780 | |
0.04 | Single-Family Home | - | 05/26/26 | 4 | 3 | 2,759 | |
0.20 | Single-Family Home | - | 12/22/25 | 4 | 3.5 | 3,430 | |
0.07 | Single-Family Home | - | 04/28/26 | 4 | 3 | 2,752 | |
0.20 | Single-Family Home | - | 11/24/25 | 4 | 3 | 3,285 | |
0.08 | Single-Family Home | - | 02/17/26 | 4 | 3 | 3,039 | |
0.09 | Single-Family Home | - | 10/31/25 | 4 | 3 | 2,098 |
Nearby home prices
Get a sense of expected prices in the area by checking the value of nearby homes.Address | Distance | Price | Bed | Bath | Sqft | Status |
|---|---|---|---|---|---|---|
0.01 | $562,812 | 5 | 4 | 3,558 | For Sale | |
0.02 | $514,400 | 4 | 3.5 | 3,345 | Off Market | |
0.01 | $421,400 | 4 | 3 | 2,173 | Off Market | |
0.01 | $454,400 | 4 | 3.5 | 2,868 | Off Market | |
0.01 | $372,100 | 3 | 2 | 1,712 | Off Market | |
0.01 | $372,600 | 3 | 2 | 1,712 | Off Market | |
0.01 | $426,700 | 4 | 3 | 2,173 | Off Market | |
0.01 | $394,990+ | 3 | 3 | 2,466 | - | |
0.02 | $575,452 | 5 | 4 | 3,485 | For Sale | |
0.02 | $460,990+ | 3 | 2.5 | 2,381 | - | |
0.02 | $470,990+ | 3 | 2.5 | 2,591 | - |
Price and Tax history
| Date | Event | Price |
|---|---|---|
Sep 22, 2026 Source: NTREIS #21340921 | PriceChange | $577,605 Price decreased by 2% |
Aug 13, 2026 Source: NTREIS #21340921 | PriceChange | $587,605 Price decreased by 6% |
Jul 29, 2026 Source: NTREIS #21340921 | Listed For Sale | $627,605 |
| Year | Property tax | Tax assessment |
|---|---|---|
| 2025 | $1,383 | $69,300 |
Home facts updated by county records
LGBTQ Local Legal Protections
LGBTQ Local Legal Protections



Agent Phone: (817) 288-5510
IDX information is provided exclusively for personal, non-commercial use, and may not be used for any purpose other than to identify prospective properties consumers may be interested in purchasing. Information is deemed reliable but not guaranteed.
Similar Homes You May Like
 NEW CONSTRUCTION
 NEW CONSTRUCTION
 NEW CONSTRUCTION
 NEW CONSTRUCTION
 NEW CONSTRUCTION
 NEW CONSTRUCTION
 NEW CONSTRUCTION
 NEW CONSTRUCTION
 NEW CONSTRUCTION
 NEW CONSTRUCTION
 NEW CONSTRUCTION0.25 ACRES
 NEW CONSTRUCTION
 NEW CONSTRUCTION
 NEW CONSTRUCTION
 NEW CONSTRUCTION
 NEW CONSTRUCTION
 NEW CONSTRUCTION0.27 ACRES
 NEW CONSTRUCTION
 NEW CONSTRUCTION
- NEW CONSTRUCTION
- NEW CONSTRUCTION
- NEW CONSTRUCTION
- NEW CONSTRUCTION
- NEW CONSTRUCTION
 NEW CONSTRUCTION
 NEW CONSTRUCTION
- NEW CONSTRUCTION
- NEW CONSTRUCTION
- NEW CONSTRUCTION
- NEW CONSTRUCTION
 NEW CONSTRUCTION
 NEW CONSTRUCTION
 NEW CONSTRUCTION
- NEW CONSTRUCTION
- NEW CONSTRUCTION
- NEW CONSTRUCTION
- NEW CONSTRUCTION
- NEW CONSTRUCTION
 See more homes for sale inAnna
New Listings near 804 Twin Pine Ct
 NEWOPEN SAT, 1-3PM
 NEW CONSTRUCTION
 NEW - 1 DAY AGONEW CONSTRUCTION
 NEW CONSTRUCTION
 NEW - 7 HRS AGO
 NEW CONSTRUCTION
 NEW CONSTRUCTION0.25 ACRES
 NEW - 6 HRS AGO
 NEW - 15 MIN AGO
 NEW - 1 HR AGO
 0.52 ACRES
 2.29 ACRES
 NEW - 1 DAY AGONEW CONSTRUCTION
 NEWOPEN SAT, 11-2PM
- See more homes for sale inAnna

Frequently asked questions about 804 Twin Pine Ct
- What is the estimated monthly payment for 804 Twin Pine Ct?Based on a $577,605 list price with 20% down at today's rates, the estimated monthly payment for 804 Twin Pine Ct in Anna, TX is approximately $3,962 (about $3,208 principal & interest, $679 property taxes, and $75 homeowner's insurance). This is an estimate. Actual payment depends on your loan terms.
- How does the list price for 804 Twin Pine Ct compare to homes in Anna?804 Twin Pine Ct in Anna, TX is listed at $577,605, about 78% above the $324K median sale price in Anna.
- What do residents say about Anna?Residents describe Anna, TX as well-kept, easy to park in, and dog-friendly. Most residents say you need a car. See homes for sale in Anna, TX.
- What are the closest schools to 804 Twin Pine Ct?The closest schools to 804 Twin Pine Ct in Anna, TX are Anna High School (rated 5/10), Joe K Bryant Elementary School (Pre-K, rated 4/10), Slayter Creek Middle (rated 4/10).
- Does 804 Twin Pine Ct have air conditioning?Yes, 804 Twin Pine Ct in Anna, TX has air conditioning.
- Does 804 Twin Pine Ct have a pool?Yes, 804 Twin Pine Ct in Anna, TX has a pool.
804 Twin Pine Ct, Anna, TX 75409 is a 5 bedroom, 4 bathroom, 3,695 sqft single-family home built in 2026. This property is currently available for sale and was listed by NTREIS on Jul 29, 2026. The MLS # for this home is MLS# 21340921.