


$875,000
 4 Beds
 2.5 Baths
 4,626 sqft (on 0.45 acres)
804 Sweet Cherry St, Warrington, PA 18976
Est. Mortgage $5,562/mo*
Get Pre-QualifiedHome Highlights

Single-Family Home

Built in 1999

0.45 acre lot

$189/sqft

2 Car Garage
Local Information
- Map ViewExplore the area around 804 Sweet Cherry St.

- Schools1 Elementary School1 Middle School1 High School

- Shop & Eat

-- mins to
About this House
What's unique:Thoughtfully designed lower levelDetailed molding throughoutAmple dedicated storage spaceSpa-inspired bathExceptional storage throughoutCompletely fenced
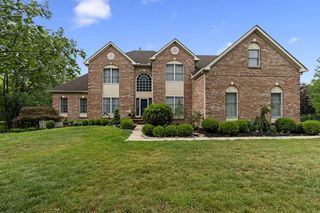
Welcome to exceptional living in one of the area's most sought-after neighborhoods. This distinguished residence offers over 4,000 square feet of beautifully finished living space, including a thoughtfully designed lower level that enhances both everyday living and entertaining. Step inside to discover an elegant floor plan highlighted by a dramatic two-story family room filled with natural light, a grand rear staircase, detailed molding throughout and a private first-floor study with French doors—perfect for today's work-from-home lifestyle. Formal living and dining rooms provide refined spaces for hosting guests, while the expansive island kitchen with a generous breakfast area serves as the heart of the home, offering abundant cabinetry, workspace, and seamless flow for gatherings large and small. Designed with both luxury and functionality in mind, the home offers exceptional storage throughout, including oversized closets, expansive walk-in closets, and thoughtfully planned storage spaces that keep everything organized without sacrificing style. The upper level features 4 generously sized bedrooms, including a luxurious primary suite with a tray ceiling, oversized walk-in closets, and a spa-inspired bath. The additional spacious bedrooms are beautifully appointed to ensure comfort and privacy for family and guests offering walk-in closets and brilliant light. The thoughtfully designed finished basement significantly expands the home's living space, offering endless possibilities for a media room, game room, fitness area, guest quarters, or playroom, while still providing ample dedicated storage space for seasonal items and household essentials. Situated on one of the largest lots in the neighborhood, completely fenced. This beautifully landscaped property offers privacy and seclusion tucked away in a cozy cul-de-sac. Blending timeless architecture, exceptional craftsmanship, generous storage, and expansive living spaces, this remarkable home offers the perfect combination of luxury, comfort, and everyday practicality. A rare opportunity to own a truly exceptional property.
Last check for updates: about 4 hours ago
Listing courtesy of Karen Martin, (267) 626-8442
Compass RE, (267) 435-8015
Source: Bright MLS, MLS#PABU2131956
Home Details for 804 Sweet Cherry St

|
|---|
Interior Details Basement: FinishedNumber of Rooms: 1Types of Rooms: Basement |
Beds & Baths Number of Bedrooms: 4Number of Bathrooms: 3Number of Bathrooms (full): 2Number of Bathrooms (half): 1Number of Bathrooms (main level): 1 |
Dimensions and Layout Living Area: 4626 Square Feet |
Appliances & Utilities Appliances: Gas Water HeaterLaundry: Main Level |
Heating & Cooling Heating: Forced Air,Natural GasHas CoolingAir Conditioning: Central Air,Window Unit(s),Natural GasHas HeatingHeating Fuel: Forced Air |
Fireplace & Spa Number of Fireplaces: 1Fireplace: Gas/PropaneHas a Fireplace |
Levels, Entrance, & Accessibility Stories: 2Levels: TwoAccessibility: None |
View No View |

|
|---|
Exterior Home Features Other Structures: Above Grade, Below GradeFoundation: Concrete PerimeterNo Private Pool |
Parking & Garage Number of Garage Spaces: 2Number of Covered Spaces: 2Open Parking Spaces: 3No CarportHas a GarageHas an Attached GarageHas Open ParkingParking Spaces: 5Parking: Garage Faces Front,Inside Entrance,Attached,Driveway |
Pool Pool: None |
Frontage Not on Waterfront |
Water & Sewer Sewer: Public Sewer |
Finished Area Finished Area (above surface): 3326 Square FeetFinished Area (below surface): 1300 Square Feet |

|
|---|
Days on Market: 49 |

|
|---|
Year Built Year Built: 1999 |
Property Type / Style Property Type: ResidentialProperty Subtype: Single Family ResidenceStructure Type: DetachedArchitecture: Colonial |
Building Construction Materials: Vinyl SidingNot a New Construction |
Property Information Included in Sale: Refrigerator, Washer, Dryer All In As-is Condition, Offering No Monetary ValueParcel Number: 50041085 |

|
|---|
Price List Price: $875,000Price Per Sqft: $189 |
Status Change & Dates Possession Timing: Negotiable |

|
|---|
MLS Status: PENDING |

|
|---|

|
|---|
Direction & Address City: WARRINGTONCommunity: Maple Knoll |
School Information Elementary School: Mill CreekElementary School District: Central BucksJr High / Middle School: UnamiJr High / Middle School District: Central BucksHigh School: Central Bucks High School SouthHigh School District: Central Bucks |

|
|---|
Listing Agent Listing ID: PABU2131956 |

|
|---|
Building Area Building Area: 4626 Square Feet |

|
|---|
Not Senior Community |

|
|---|
No HOA |

|
|---|
Lot Area: 0.45 acres |

|
|---|
Special Conditions: Standard |

|
|---|
Listing Agreement Type: Exclusive Right To Sell |

|
|---|
Business Information Ownership: Fee Simple |

|
|---|
BasementMls Number: PABU2131956Municipality: WARRINGTON TWPAbove Grade Unfinished Area: 3326 |

|
|---|
Internet Listing Display Prices: YSource Internet Consumer Comment: NSource Internet Automated Valuation Display: YSource Internet Entire Listing Display: YInternet Listing Display: Full Distribution - YesInternet Listing Display Days On Site: YInternet Listing Display Historical Prices: YSource Internet Address Display: Y |
Price and Tax history
| Date | Event | Price |
|---|---|---|
Oct 24, 2026 Source: Bright MLS #PABU2131956 | Pending | $875,000 |
Oct 23, 2026 Source: Bright MLS #PABU2131956 | PendingToActive | $875,000 |
Oct 5, 2026 Source: Bright MLS #PABU2131956 | Contingent | $875,000 |
Sep 26, 2026 Source: Bright MLS #PABU2131956 | Listed For Sale | $875,000 |
Nov 17, 1999 Source: N/A | Sold | $298,570 |
Jul 23, 1999 Source: N/A | Sold | $87,000 |
| Year | Property tax | Tax assessment |
|---|---|---|
| 2026 | $11,150 | $665,059 |
Home facts updated by county records
Around this home
What Locals Say about Warrington
At least 111 Trulia users voted on each feature.

91 % Say car is needed

89 % Say parking is easy

88 % Say there's holiday spirit

88 % Say it's dog friendly

83 % Say there are sidewalks

82 % Say yards are well-kept

78 % Say people would walk alone at night

78 % Say kids play outside

75 % Say it's quiet

69 % Say there's wildlife

63 % Say neighbors are friendly

63 % Say they plan to stay for at least 5 years

60 % Say streets are well-lit

42 % Say it's walkable to restaurants

39 % Say there are community events

26 % Say it's walkable to grocery stores
Sourced by Trulia users. Learn more about our methodology.
Market trends in Warrington
Last updated October 2026
Avg. sale price
—
Sale-to-List Price
—
Price per sq ft
—
Available listings
40
2MoM
Sourced by Trulia Market Trends
Home Value
Trulia Estimate
$868KSince last month
Decreased$26K (-2.9%)Since last year
Increased$2K (+0.2%)Since last sale
Increased$568K (+190.1%)Learn more about this home's value by checking out its Trulia Estimate, the value of nearby homes, and how much similar homes have sold for.
Trulia Estimate
The of this home's value increased by +61% in the last 10 years
| Month | Estimated value |
|---|---|
2026 | |
| November 2026 | $866K |
| October 2026 | $867K |
| September 2026 | $892K |
| August 2026 | $914K |
| July 2026 | $901K |
| June 2026 | $918K |
| May 2026 | $902K |
| April 2026 | $896K |
| March 2026 | $883K |
| February 2026 | $858K |
| January 2026 | $868K |
2025 | |
2024 | |
2023 | |
2022 | |
2021 | |
2020 | |
2019 | |
2018 | |
2017 | |
2016 | |
Comparable sales
These are recently sold homes that have a similar location or other similar features to this home, like bedrooms, bathrooms, and square footage. Get a sense of the expected prices in the area by viewing these homes.Address | Distance | Property Type | Sold Price | Sold Date | Bed | Bath | Sqft |
|---|---|---|---|---|---|---|---|
0.05 | Single-Family Home | $1,050,000 | 12/30/25 | 4 | 2.5 | 4,364 | |
0.10 | Single-Family Home | $565,000 | 05/08/26 | 4 | 2.5 | 1,595 | |
0.20 | Single-Family Home | $845,000 | 08/27/26 | 4 | 2.5 | 2,716 | |
0.19 | Single-Family Home | $735,000 | 08/14/26 | 4 | 2.5 | 2,142 | |
0.28 | Single-Family Home | $835,000 | 10/29/26 | 4 | 2.5 | 2,588 | |
0.16 | Single-Family Home | $785,000 | 03/19/26 | 5 | 3.5 | 2,566 | |
0.04 | Single-Family Home | $955,000 | 05/01/26 | 4 | 2.5 | 4,148 | |
0.32 | Single-Family Home | $1,050,000 | 05/15/26 | 5 | 4 | 3,088 | |
0.54 | Single-Family Home | $985,000 | 04/22/26 | 5 | 2.5 | 3,274 |
Nearby home prices
Get a sense of expected prices in the area by checking the value of nearby homes.Address | Distance | Price | Bed | Bath | Sqft | Status |
|---|---|---|---|---|---|---|
0.02 | $795,000 | 4 | 3 | 2,274 | Off Market | |
0.02 | $877,000 | 4 | 3 | 2,596 | Off Market | |
0.02 | $875,900 | 4 | 4 | 3,544 | Off Market | |
0.03 | $1,179,500 | 4 | 3.5 | 3,960 | Off Market | |
0.04 | $955,000 | 4 | 2.5 | 4,148 | Recently Sold | |
0.04 | $1,215,300 | 5 | 4.5 | 4,428 | Off Market | |
0.04 | $853,300 | 4 | 3 | 2,520 | Off Market | |
0.04 | $1,080,200 | 5 | 4 | 3,281 | Off Market | |
0.05 | $1,230,900 | 4 | 4.5 | 4,351 | Off Market | |
0.05 | $929,500 | 5 | 3 | 4,336 | Off Market | |
0.05 | $1,076,100 | 4 | 2.5 | 4,364 | Off Market | |
0.06 | $858,100 | 4 | 3 | 3,020 | Off Market | |
0.06 | $909,800 | 4 | 3 | 2,944 | Off Market | |
0.07 | $875,000 | 5 | 3.5 | 2,734 | Off Market | |
0.07 | $584,600 | 5 | 2 | 2,400 | Off Market | |
0.07 | $1,318,700 | 4 | 4 | 4,358 | Off Market | |
0.07 | $870,400 | 4 | 3 | 2,770 | Off Market | |
0.07 | $863,700 | 4 | 2.5 | 3,084 | Off Market | |
0.08 | $864,800 | 4 | 3 | 2,956 | Off Market | |
0.08 | $1,057,300 | 4 | 4 | 3,160 | Off Market |
LGBTQ Local Legal Protections
LGBTQ Local Legal Protections


Karen Martin, Compass RE, (267) 435-8015
Agent Phone: (267) 626-8442
The data relating to real estate for sale on this website appears in part through the BRIGHT Internet Data Exchange program, a voluntary cooperative exchange of property listing data between licensed real estate brokerage firms, and is provided by BRIGHT through a licensing agreement.
Listing information is from various brokers who participate in the Bright MLS IDX program and not all listings may be visible on the site. The property information being provided on or through the website is for the personal, non-commercial use of consumers and such information may not be used for any purpose other than to identify prospective properties consumers may be interested in purchasing.
Some properties which appear for sale on the website may no longer be available because they are for instance, under contract, sold or are no longer being offered for sale.
Property information displayed is deemed reliable but is not guaranteed.
Copyright 2026 Bright MLS, Inc. Click here for more information
Similar Homes You May Like
 Keller Williams Real Estate-Montgomeryville
 OPEN SAT, 1-3PM0.26 ACRESEXP Realty, LLC
 2.45 ACRESRealty One Group Exclusive
 OPEN SAT, 12-1PMKeller Williams Realty Group
 Keller Williams Real Estate - Newtown
 0.3 ACRESBHHS Fox & Roach-Doylestown
 1.43 ACRESKeller Williams Real Estate-Doylestown
 Keller Williams Real Estate - Newtown
 0.32 ACRESKeller Williams Real Estate-Blue Bell
 0.36 ACRESKeller Williams Real Estate - Newtown
 1.84 ACRESColdwell Banker Residential Brokerage - Princeton
 OPEN SAT, 11-2PM0.7 ACRESKeller Williams Real Estate-Blue Bell
 OPEN SAT, 11-2PM1.22 ACRESHoward Hanna Real Estate Services
 0.6 ACRESLong & Foster Real Estate, Inc.
 2.5 ACRESBHHS Fox & Roach-Collegeville
 0.57 ACRESColdwell Banker Hearthside-Lahaska
 0.52 ACRESBHHS Fox & Roach-Chestnut Hill
 0.46 ACRESKeller Williams Realty Devon-Wayne
 0.41 ACRESKeller Williams Real Estate-Montgomeryville
 2.13 ACRESKeller Williams Real Estate-Doylestown
 OPEN SAT, 3-5PM3.27 ACRESGina Spaziano Real Estate & Concierge Services
 Keller Williams Real Estate-Doylestown
 0.44 ACRESKeller Williams Main Line
 0.33 ACRESBHHS Fox & Roach-Blue Bell
 See more homes for sale inWarrington


New Listings near 804 Sweet Cherry St
 NEWCOMING SOON 11/140.36 ACRESQuinn & Wilson, Inc.
 NEW - 15 HRS AGO0.58 ACRESRE/MAX Central - Blue Bell
 OPEN FRI, 3:30-5:30PM0.39 ACRESMarket Force Realty
 OPEN SUN, 12-2PM1.1 ACRESEXP Realty, LLC
 0.69 ACRESKeller Williams Real Estate-Doylestown
 NEW - 1 DAY AGO0.52 ACRESBHHS Fox & Roach-Blue Bell
 NEWOPEN SAT, 12-2PMIron Valley Real Estate Doylestown
 0.46 ACRESKeller Williams Real Estate-Langhorne
 NEWOPEN SAT, 12-2PMCOMING SOON 11/14FORECLOSUREKeller Williams Real Estate-Blue Bell
- See more homes for sale inWarrington


Frequently asked questions about 804 Sweet Cherry St
- What is the estimated monthly payment for 804 Sweet Cherry St?Based on a $875,000 list price with 20% down at today's rates, the estimated monthly payment for 804 Sweet Cherry St in Warrington, PA is approximately $5,749 (about $4,835 principal & interest, $839 property taxes, and $75 homeowner's insurance). This is an estimate. Actual payment depends on your loan terms.
- What do residents say about Warrington?Residents describe Warrington, PA as easy to park in, dog-friendly, and pedestrian-friendly. See homes for sale in Warrington, PA.
- What are the closest schools to 804 Sweet Cherry St?The closest schools to 804 Sweet Cherry St in Warrington, PA are Central Bucks High School-South (rated 10/10), Mill Creek Elementary School (rated 10/10), Unami Middle School (rated 10/10).
- What is 804 Sweet Cherry St estimated to be worth?Trulia's estimated value for 804 Sweet Cherry St in Warrington, PA is $868,300.
- Does 804 Sweet Cherry St have air conditioning?Yes, 804 Sweet Cherry St in Warrington, PA has air conditioning.
- Does 804 Sweet Cherry St have laundry facilities?Yes, 804 Sweet Cherry St in Warrington, PA has laundry facilities.
804 Sweet Cherry St, Warrington, PA 18976 is a 4 bedroom, 3 bathroom, 4,626 sqft single-family home built in 1999. This property is currently available for sale and was listed by Bright MLS on Sep 26, 2026. The MLS # for this home is MLS# PABU2131956.