


$345,000
Original price: $355,000
 2 Beds
 2 Baths
 911 sqft
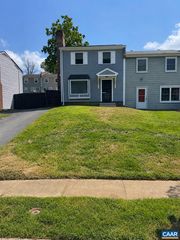
804 E Jefferson St #C, Charlottesville, VA 22902
Est. Mortgage $2,409/mo*
Get Pre-QualifiedWe estimate this home will sell faster than 84% nearby.
Home Highlights

Condo

Built in 1989

$379/sqft

1 Parking Spaces

HOA $330/mo
Local Information
- Map ViewExplore the area around 804 E Jefferson St #C.

- Schools1 Preschool School2 Elementary Schools1 Middle School1 High School

- Shop & Eat

-- mins to
About this House
Prime downtown location just one block from Charlottesville’s Historic Downtown Mall! This light-filled Carter Gilmer condo offers the best of downtown living, with coffee shops, restaurants, boutique shopping, live music venues, Ting Pavilion, The Paramount Theater, Live Arts and more just steps from your door. Unique among many downtown condominium communities, Carter Gilmer offers beautiful park-like green space, providing a peaceful setting in the heart of the city. Inside, the spacious great room features a wood-burning fireplace and flows seamlessly into the dining area and kitchen. Condo association dues include water and sewer, trash and snow removal, common area and exterior maintenance and a dedicated parking space. Brand New HVAC installed 8.19.2026. Priced to allow the next owner the opportunity to update and add their own personal touches, this condo offers exceptional potential in one of Charlottesville’s most desirable and convenient downtown locations. Some rooms virtually staged.
Last check for updates: about 7 hours ago
Listing courtesy of LINDSAY MILBY, (434) 962-9148
LORING WOODRIFF REAL ESTATE ASSOCIATES, (434) 977-4005
Originating MLS: Charlottesville Area Association of Realtors
Source: CAAR, MLS#680870
Also Listed on CAAR.
We estimate this home will sell faster than 84% nearby.
Home Details for 804 E Jefferson St #C

|
|---|
MLS Status: Active |

|
|---|
Interior Details Number of Rooms: 8Types of Rooms: Master Bedroom, Bedroom, Master Bathroom, Bathroom, Dining Room, Great Room, Kitchen, Laundry |
Beds & Baths Number of Bedrooms: 2Main Level Bedrooms: 2Number of Bathrooms: 2Number of Bathrooms (full): 2Number of Bathrooms (main level): 2 |
Dimensions and Layout Living Area: 911 Square Feet |
Appliances & Utilities Utilities: Cable AvailableAppliances: Dishwasher, Electric Range, Microwave, RefrigeratorDishwasherLaundry: StackedMicrowaveRefrigerator |
Heating & Cooling Heating: Heat PumpHas CoolingAir Conditioning: Heat PumpHas HeatingHeating Fuel: Heat Pump |
Fireplace & Spa Number of Fireplaces: 1Fireplace: One, Wood BurningHas a Fireplace |
Levels, Entrance, & Accessibility Stories: 1Levels: One |
View Has a ViewView: Residential |
Security Security: Surveillance System |

|
|---|
Exterior Home Features Patio / Porch: PorchFoundation: Block |
Parking & Garage No GarageNo Attached GarageParking Spaces: 1Parking: Assigned,Off Street,One Space |
Frontage Not on Waterfront |
Water & Sewer Sewer: Public Sewer |
Finished Area Finished Area (above surface): 911 Square Feet |

|
|---|
Cumulative Days on Market: 14Days on Market: 15 |

|
|---|
Year Built Year Built: 1989 |
Property Type / Style Property Type: ResidentialProperty Subtype: CondominiumArchitecture: Traditional |
Building Construction Materials: Brick, Stick BuiltNot a New Construction |
Property Information Parcel Number: 530173120 |

|
|---|
Price List Price: $345,000Price Per Sqft: $379 |
Status Change & Dates Possession Timing: Close Of Escrow |

|
|---|
Direction & Address City: CharlottesvilleCommunity: CARTER GILMER CONDOS |
School Information Elementary School: SummitJr High / Middle School: Charlottesville MiddleHigh School: Charlottesville |

|
|---|
Listing Agent Listing ID: 680870 |

|
|---|
Building Details Builder Name: MARTIN HORN |
Building Area Building Area: 911 Square Feet |

|
|---|
HOA Fee Includes: Association Management, Common Area Maintenance, Insurance, Maintenance Grounds, Maintenance Structure, Reserve Fund, Sewer, Trash, WaterAssociation for this Listing: Charlottesville Area Association of RealtorsHas an HOAHOA Fee: $330/Monthly |

|
|---|
Lot Area: 435.6 sqft |

|
|---|
Disclaimer: The listing broker’s offer of compensation is made to participants of the MLS where the listing is filed, as well as participants of Bright MLS via the CAAR/Bright MLS data share. |

|
|---|
Mls Number: 680870Living Area Range Units: Square FeetAbove Grade Unfinished Area: 911Above Grade Unfinished Area Source: Public RecordsAbove Grade Unfinished Area Units: Square FeetBelow Grade Unfinished Area Source: Public RecordsBelow Grade Unfinished Area Units: Square FeetUniversal Property Id: US-51540-N-530173120-R-N |

|
|---|
Days On Market Replication: 14 |
Around this home
Neighborhood Overview

Neighborhood stats provided by third party data sources.
What Locals Say about Downtown
At least 20 Trulia users voted on each feature.

95 % Say it's walkable to grocery stores

87 % Say it's dog friendly

86 % Say there are sidewalks

86 % Say people would walk alone at night

83 % Say it's walkable to restaurants

73 % Say streets are well-lit

65 % Say there's holiday spirit

63 % Say parking is easy

62 % Say yards are well-kept

61 % Say car is needed

60 % Say kids play outside

59 % Say they plan to stay for at least 5 years

48 % Say neighbors are friendly

40 % Say there's wildlife

32 % Say it's quiet

22 % Say there are community events
Sourced by Trulia users. Learn more about our methodology.
Market trends in Charlottesville
Last updated July 2026
Avg. sale price
$522K
$11.83KMoM
Sale-to-List Price
99.8%
0.2%MoM
Price per sq ft
$272
$6MoM
Available listings
421
19MoM
Home Value
Trulia Estimate
$341KSince last month
Decreased$102K (-23%)Since last year
Decreased$32K (-8.5%)Learn more about this home's value by checking out its Trulia Estimate, the value of nearby homes, and how much similar homes have sold for.
Trulia Estimate
The of this home's value increased by +29% in the last 10 years
| Month | Estimated value |
|---|---|
2026 | |
| September 2026 | $341K |
| August 2026 | $351K |
| July 2026 | $443K |
| June 2026 | $430K |
| May 2026 | $442K |
| April 2026 | $461K |
| March 2026 | $399K |
| February 2026 | $421K |
| January 2026 | $427K |
2025 | |
2024 | |
2023 | |
2022 | |
2021 | |
2020 | |
2019 | |
2018 | |
2017 | |
2016 | |
Comparable sales
These are recently sold homes that have a similar location or other similar features to this home, like bedrooms, bathrooms, and square footage. Get a sense of the expected prices in the area by viewing these homes.Address | Distance | Property Type | Sold Price | Sold Date | Bed | Bath | Sqft |
|---|---|---|---|---|---|---|---|
0.00 | Condo | $415,000 | 06/12/26 | 2 | 2 | 937 | |
0.11 | Condo | $415,000 | 05/15/26 | 2 | 2 | 1,161 | |
0.18 | Condo | $495,000 | 06/05/26 | 2 | 2 | 1,080 | |
0.14 | Condo | $530,000 | 10/29/25 | 2 | 2 | 1,252 | |
0.85 | Condo | $285,000 | 06/01/26 | 2 | 2 | 1,113 | |
0.26 | Condo | $595,000 | 04/02/26 | 2 | 2 | 1,150 | |
0.26 | Condo | $618,000 | 11/25/25 | 2 | 2 | 1,150 | |
0.16 | Condo | $800,818 | 07/01/26 | 2 | 2 | 1,780 | |
0.11 | Condo | $155,000 | 11/21/25 | 2 | 1 | 783 | |
0.16 | Condo | $1,155,000 | 08/27/26 | 2 | 2 | 1,860 |
Nearby home prices
Get a sense of expected prices in the area by checking the value of nearby homes.Address | Distance | Price | Bed | Bath | Sqft | Status |
|---|---|---|---|---|---|---|
0.00 | $302,900 | 2 | 2 | 941 | Off Market | |
0.00 | $415,000 | 2 | 2 | 937 | Recently Sold | |
0.01 | $413,000 | 2 | 2 | 911 | Off Market | |
0.04 | $930,900 | 4 | 1.5 | 2,193 | Off Market | |
0.04 | $1,090,000 | 3 | 3.5 | 3,218 | Recently Sold | |
0.04 | $1,600,000 | 5 | 3.5 | 3,620 | Recently Sold | |
0.11 | $415,000 | 2 | 2 | 1,161 | Recently Sold | |
0.10 | $260,000 | 1 | 1 | 664 | Off Market | |
0.10 | $303,000 | 1 | 1 | 704 | Off Market | |
0.11 | $155,000 | 2 | 1 | 783 | Recently Sold | |
0.11 | $485,900 | 2 | 2 | 1,262 | Off Market |
Price and Tax history
| Date | Event | Price |
|---|---|---|
Sep 2, 2026 Source: CAAR #680870 | PriceChange | $345,000 Price decreased by 3% |
Aug 19, 2026 Source: CAAR #680870 | Listed For Sale | $355,000 |
Jun 13, 2025 Source: CAAR #663244 | ListingRemoved | $1,850 |
Apr 16, 2025 Source: CAAR #663244 | Listed For Rent | $1,850 |
Nov 13, 2015 Source: Agent Provided | ListingRemoved | $1,350 |
May 19, 2015 Source: Agent Provided | Listed For Rent | $1,350 |
Jul 20, 2014 Source: Agent Provided | ListingRemoved | $1,350 |
Mar 22, 2014 Source: Agent Provided | Listed For Rent | $1,350 |
Jun 28, 2012 Source: Agent Provided | ListingRemoved | $1,285 |
Jun 13, 2012 Source: Agent Provided | Listed For Rent | $1,285 |
LGBTQ Local Legal Protections
LGBTQ Local Legal Protections



LINDSAY MILBY, LORING WOODRIFF REAL ESTATE ASSOCIATES, (434) 977-4005
Agent Phone: (434) 962-9148
Similar Homes You May Like
 BROWNFIELD REALTY ADVISORS INC.
 ASSIST2SELL - FIRST RATE REALTY, INC.
 1ST DOMINION REALTY INC-CHARLOTTESVILLE
 Weichert Realtors Nancy Beahm Real Estate
 Weichert Realtors Nancy Beahm Real Estate
 LORING WOODRIFF REAL ESTATE ASSOCIATES
 LONG & FOSTER - CHARLOTTESVILLE
 LONG & FOSTER - LAKE MONTICELLO
 1ST DOMINION REALTY INC-CHARLOTTESVILLE
 LONG & FOSTER - CHARLOTTESVILLE WEST
 Keeton & Co Real Estate, CVRMLS
 KELLER WILLIAMS ALLIANCE - CHARLOTTESVILLE
 LORING WOODRIFF REAL ESTATE ASSOCIATES
 KELLER WILLIAMS ALLIANCE - CHARLOTTESVILLE
 NEWOPEN SUN, 1-3PMSTORY HOUSE REAL ESTATE
 BEYCOME BROKERAGE REALTY, LLC
 Four Seasons Realty I, LLC
 LONG & FOSTER - CHARLOTTESVILLE
 See more homes for sale inCharlottesville


New Listings near 804 E Jefferson St #C
 NEWCOMING SOON 9/4NEST REALTY GROUP
 OPEN SUN, 1-3PMCORE REAL ESTATE PARTNERS LLC
 LONG & FOSTER - CHARLOTTESVILLE
 COMING SOON 9/10EXP REALTY LLC, - RICHMOND
 NEWOPEN SUN, 1-3PMREAL ESTATE III, INC.
 0.25 ACRESKELLER WILLIAMS ALLIANCE - CHARLOTTESVILLE
 FORECLOSURE1ST CHOICE REAL ESTATE
 0.32 ACRESFOUR CORNERS REAL ESTATE SOLUTIONS, LLC
- See more homes for sale inCharlottesville


Frequently asked questions about 804 E Jefferson St #C
- What is the estimated monthly payment for 804 E Jefferson St #C?Based on a $345,000 list price with 20% down at today's rates, the estimated monthly payment for 804 E Jefferson St #C in Charlottesville, VA is approximately $2,112 (about $1,810 principal & interest, $227 property taxes, and $75 homeowner's insurance). This is an estimate. Actual payment depends on your loan terms.
- How does the list price for 804 E Jefferson St #C compare to homes in Charlottesville?804 E Jefferson St #C in Charlottesville, VA is listed at $345,000, about 34% below the $522K median sale price in Charlottesville.
- What do residents say about the Downtown neighborhood?Residents describe the Downtown neighborhood in Charlottesville, VA as walkable to grocery stores, dog-friendly, and pedestrian-friendly. See homes for sale in Downtown, Charlottesville.
- What are the closest schools to 804 E Jefferson St #C?The closest schools to 804 E Jefferson St #C in Charlottesville, VA are Buford Middle School (rated 3/10), Burnley-Moran Elementary School (Pre-K, rated 8/10), Charlottesville High School (rated 4/10).
- Does 804 E Jefferson St #C have air conditioning?Yes, 804 E Jefferson St #C in Charlottesville, VA has air conditioning.
- Does 804 E Jefferson St #C have laundry facilities?Yes, 804 E Jefferson St #C in Charlottesville, VA has laundry facilities.