


8038 Par Five Dr
Onamia, MN 56359
 3 Beds
 2.5 Baths
 1,826 sqft
3 Beds
2.5 Baths
1,826 sqft
Home Highlights

Parking
1 Car Garage

HOA
$440/Monthly

Price/Sqft
$268

Listed
52 days ago

Climate Control
Forced Air, Fireplace & Central Air
Local Information
- Map ViewExplore the area around 8038 Par Five Dr.

- Schools1 Preschool School2 Elementary Schools1 Middle School1 High School

- Shop & Eat

-- mins to
About this House
Experience lakefront luxury and resort living at its absolute finest.
Nestled on the shores of Mille Lacs Lake within the prestigious Izatys Golf Resort, this rare end-unit
townhome offers the perfect blend of premier golf amenities and breathtaking waterfront living. Featuring open floor plan, this turn-key property comes furnished and ready for immediate enjoyment.
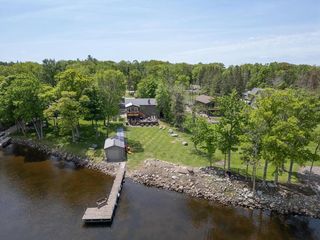
Prime Location & Panoramic Views Of Mille Lacs Lake. Positioned perfectly to capture both the manicured greens of the golf course and the vast waters of Mille Lacs Lake.
End Unit Advantage: Enjoy extra privacy, enhanced natural light, and additional green space.
Stunning Sunsets: End each day with front-row seats to spectacular, unobstructed lake sunsets.
Exceptional Interior Features Open Concept Living: The large kitchen flows seamlessly into the main
living areas, making it ideal for entertaining.
Sun Room: Unwind in the sun-drenched lakeside room, equipped with custom privacy blinds for quiet relaxation.
Premium Outdoor & Resort Amenities Available Boat Slip: Secure your spot on the lake with
convenient dockage just steps away. Resort Mobility: A golf cart is included with the property for easy travel across the resort grounds. Lush Landscaping: Beautifully manicured grounds equipped with a built-in Watering system for the impressive front landscaping. Whether you are looking for a year-round residence, a weekend golf-and-boat retreat, this townhome delivers unparalleled resort lifestyle.
Nestled on the shores of Mille Lacs Lake within the prestigious Izatys Golf Resort, this rare end-unit
townhome offers the perfect blend of premier golf amenities and breathtaking waterfront living. Featuring open floor plan, this turn-key property comes furnished and ready for immediate enjoyment.
Prime Location & Panoramic Views Of Mille Lacs Lake. Positioned perfectly to capture both the manicured greens of the golf course and the vast waters of Mille Lacs Lake.
End Unit Advantage: Enjoy extra privacy, enhanced natural light, and additional green space.
Stunning Sunsets: End each day with front-row seats to spectacular, unobstructed lake sunsets.
Exceptional Interior Features Open Concept Living: The large kitchen flows seamlessly into the main
living areas, making it ideal for entertaining.
Sun Room: Unwind in the sun-drenched lakeside room, equipped with custom privacy blinds for quiet relaxation.
Premium Outdoor & Resort Amenities Available Boat Slip: Secure your spot on the lake with
convenient dockage just steps away. Resort Mobility: A golf cart is included with the property for easy travel across the resort grounds. Lush Landscaping: Beautifully manicured grounds equipped with a built-in Watering system for the impressive front landscaping. Whether you are looking for a year-round residence, a weekend golf-and-boat retreat, this townhome delivers unparalleled resort lifestyle.
Last check for updates: about 17 hours ago
Listing courtesy of John Fritsche, (218) 251-6100
Edina Realty, Inc.
Source: NorthstarMLS as distributed by MLS GRID, MLS#7101281
Also Listed on NorthstarMLS as distributed by MLS GRID.
Home Details for 8038 Par Five Dr

|
|---|
MLS Status: Active |

|
|---|
Interior Details Basement: NoneNumber of Rooms: 13Types of Rooms: Bedroom, Bedroom 2, Bathroom, Deck, Dining Room, Garage, Kitchen, Living Room, Loft, Patio, Sun Room |
Beds & Baths Number of Bedrooms: 3Number of Bathrooms: 3Number of Bathrooms (full): 1Number of Bathrooms (three quarters): 1Number of Bathrooms (half): 1 |
Dimensions and Layout Living Area: 1826 Square FeetFoundation Area: 1525 |
Appliances & Utilities Appliances: Chandelier, Dishwasher, Double Oven, Dryer, Electric Water Heater, Microwave, Refrigerator, Washer, Water Softener OwnedDishwasherDryerLaundry: Electric Dryer Hookup,Laundry Room,Main LevelMicrowaveRefrigeratorWasher |
Heating & Cooling Heating: Forced Air,Fireplace(s)Has CoolingAir Conditioning: Central AirHas HeatingHeating Fuel: Forced Air |
Fireplace & Spa Number of Fireplaces: 1Fireplace: Wood BurningHas a Fireplace |
Gas & Electric Gas: Natural Gas |
Levels, Entrance, & Accessibility Stories: 2Levels: TwoAccessibility: None |
View Has a ViewView: Lake, North, Panoramic, See Remarks, West |

|
|---|
Exterior Home Features Roof: Age Over 8 Years Asphalt |
Parking & Garage Number of Garage Spaces: 1Number of Covered Spaces: 1No CarportHas a GarageHas an Attached GarageParking Spaces: 1Parking: Attached,Asphalt |
Frontage WaterfrontWaterfront: Lake Front, Lake View, Waterfront Elevation(4-10), Lake Bottom(Gravel, Hard, Rocky, Sand)Road Frontage: Other, Private RoadResponsible for Road Maintenance: Association Maintained RoadOn Waterfront |
Water & Sewer Sewer: City Sewer/Connected |
Surface & Elevation Topography: Level, Walkout |
Finished Area Finished Area (above surface): 1826 Square Feet |

|
|---|
Days on Market: 52 |

|
|---|
Year Built Year Built: 1994 |
Property Type / Style Property Type: ResidentialProperty Subtype: (TH) Side x Side |
Building Not a New ConstructionAttached To Another StructureNo Additional Parcels |
Property Information Parcel Number: 174110090 |

|
|---|
Price List Price: $489,000Price Per Sqft: $268 |

|
|---|

|
|---|
Direction & Address City: OnamiaCommunity: 6th Add To Izatys Golf & Yacht |
School Information High School District: Onamia |

|
|---|
Listing Agent Listing ID: 7101281 |

|
|---|
Building Area Building Area: 1826 Square Feet |

|
|---|
HOA Fee Includes: Maintenance Structure, Cable TV, Dock, Hazard Insurance, Internet, Lawn Care, Maintenance Grounds, Professional Mgmt, Recreation Facility, Sanitation, Security Staff, Sewer, Snow Removal, WaterHOA Name: Izatys Townhome AssociationHOA Phone: 320-532-5121Has an HOAHOA Fee: $440/Monthly |

|
|---|
Lot Area: 0.058 sqft |

|
|---|
Contingencies: None |

|
|---|
Mls Number: 7101281Water ViewWater View: LakeAbove Grade Unfinished Area: 1826 |

|
|---|
HOA Amenities: Boat Dock |
Around this home
What Locals Say about Onamia
At least 2 Trulia users voted on each feature.

100 % Say there's holiday spirit

100 % Say parking is easy

100 % Say it's dog friendly

100 % Say car is needed

100 % Say people would walk alone at night

100 % Say it's quiet

75 % Say kids play outside

50 % Say it's walkable to restaurants

50 % Say there's wildlife

40 % Say there are sidewalks

40 % Say they plan to stay for at least 5 years

37 % Say neighbors are friendly

33 % Say yards are well-kept

33 % Say streets are well-lit
Sourced by Trulia users. Learn more about our methodology.
Market trends in Onamia
Last updated July 2026
Avg. sale price
—
Sale-to-List Price
—
Price per sq ft
—
Available listings
31
4MoM
Home Value
Trulia Estimate
$479KSince last month
Decreased$2K (-0.3%)Since last year
Increased$66K (+15.9%)Since last sale
Increased$188K (+64.7%)Learn more about this home's value by checking out its Trulia Estimate, the value of nearby homes, and how much similar homes have sold for.
Trulia Estimate
The of this home's value increased by +73% in the last 10 years
| Month | Estimated value |
|---|---|
2026 | |
| August 2026 | $479K |
| July 2026 | $481K |
| June 2026 | $422K |
| May 2026 | $417K |
| April 2026 | $421K |
| March 2026 | $418K |
| February 2026 | $409K |
| January 2026 | $410K |
2025 | |
2024 | |
2023 | |
2022 | |
2021 | |
2020 | |
2019 | |
2018 | |
2017 | |
2016 | |
Comparable sales
These are recently sold homes that have a similar location or other similar features to this home, like bedrooms, bathrooms, and square footage. Get a sense of the expected prices in the area by viewing these homes.Address | Distance | Property Type | Sold Price | Sold Date | Bed | Bath | Sqft |
|---|---|---|---|---|---|---|---|
0.30 | Townhouse | $294,500 | 05/01/26 | 3 | 2.5 | 1,348 | |
0.07 | Townhouse | $485,000 | 09/03/25 | 4 | 2.5 | 2,458 | |
0.33 | Townhouse | $290,000 | 04/30/26 | 3 | 2.5 | 1,320 | |
0.35 | Townhouse | $307,000 | 06/30/26 | 3 | 2.5 | 1,300 | |
0.35 | Townhouse | $307,000 | 07/07/26 | 3 | 2.5 | 1,300 | |
0.40 | Townhouse | $260,000 | 08/11/26 | 2 | 2.5 | 1,040 | |
0.02 | Townhouse | $520,000 | 09/15/25 | 4 | 3 | - | |
0.64 | Townhouse | $199,900 | 06/29/26 | 2 | 2 | 1,159 | |
2.35 | Townhouse | $549,900 | 09/12/25 | 3 | 2.5 | 2,324 |
Nearby home prices
Get a sense of expected prices in the area by checking the value of nearby homes.Address | Distance | Price | Bed | Bath | Sqft | Status |
|---|---|---|---|---|---|---|
0.02 | $531,800 | 4 | 3 | - | Off Market | |
0.07 | $497,600 | 4 | 2.5 | 2,458 | Off Market | |
0.08 | $382,800 | 3 | 2.5 | 1,688 | Off Market | |
0.09 | $408,000 | 4 | 3 | 1,880 | Off Market | |
0.11 | $463,000 | 3 | 2.5 | 1,826 | Off Market | |
0.11 | $463,500 | 4 | 3 | 1,880 | Off Market | |
0.12 | $527,500 | 4 | 2.5 | 2,136 | Off Market | |
0.14 | $459,500 | 2 | 2.5 | 2,004 | Off Market | |
0.14 | $499,000 | 3 | 2.5 | 1,830 | For Sale | |
0.15 | $530,000 | 3 | 3 | 1,880 | For Sale | |
0.30 | $275,000 | 2 | 2.5 | 1,040 | For Sale |
Price and Tax history
| Date | Event | Price |
|---|---|---|
Jul 2, 2026 Source: NorthstarMLS as distributed by MLS GRID #7101281 | Listed For Sale | $489,000 |
Sep 30, 2019 Source: NorthstarMLS as distributed by MLS GRID #5228327 | Sold | $291,000 |
Jul 29, 2019 Source: Agent Provided | Pending | $299,000 |
Jul 2, 2019 Source: Agent Provided | PriceChange | $299,000 Price decreased by 4% |
May 9, 2019 Source: Agent Provided | Listed For Sale | $310,000 |
Sep 14, 2012 Source: Lake Superior Area Realtors as distributed by MLS GRID #1771294 | Sold | $220,000 |
Apr 12, 2012 Source: Agent Provided | ListingRemoved | $259,900 |
Feb 1, 2012 Source: Agent Provided | Listed For Sale | $259,900 |
| Year | Property tax | Tax assessment |
|---|---|---|
| 2025 | $3,762 | $402,900 |
Home facts updated by county records
LGBTQ Local Legal Protections
LGBTQ Local Legal Protections



John Fritsche, Edina Realty, Inc.
Agent Phone: (218) 251-6100
Based on information submitted to the MLS GRID as of 2026-08-23 07:33:09 PDT. All data is obtained from various sources and may not have been verified by broker or MLS GRID. Supplied Open House Information is subject to change without notice. All information should be independently reviewed and verified for accuracy. Properties may or may not be listed by the office/agent presenting the information. Some IDX listings have been excluded from this website. Click here for more information
By searching NorthstarMLS listings you agree to the NorthstarMLS End User License Agreement
By searching NorthstarMLS listings you agree to the NorthstarMLS End User License Agreement
Similar Homes You May Like
 0.3 ACRESKeller Williams Realty Professionals
 0.92 ACRESWeichert REALTORS Tower Properties
 0.83 ACRESKeller Williams Realty Professionals
 0.68 ACRESMN Real Estate and Management LLC
 0.46 ACRESHewitt Jackson Real Estate
 0.46 ACRESKeller Williams Classic Rlty NW
 15 ACRESExecutive Realty of St. Cloud
 0.54 ACRESColdwell Banker Realty - Southwest Regional
 See more homes for sale inOnamia




New Listings near 8038 Par Five Dr
- 0.54 ACRESColdwell Banker Realty - Southwest Regional
- 0.46 ACRESHewitt Jackson Real Estate
 0.71 ACRESKeller Williams Realty Professionals
- See more homes for sale inOnamia
Frequently asked questions about 8038 Par Five Dr
- What is the estimated monthly payment for 8038 Par Five Dr?Based on a $489,000 list price with 20% down at today's rates, the estimated monthly payment for 8038 Par Five Dr in Onamia, MN is approximately $3,067 (about $2,568 principal & interest, $424 property taxes, and $75 homeowner's insurance). This is an estimate. Actual payment depends on your loan terms.
- What are the closest schools to 8038 Par Five Dr?The closest schools to 8038 Par Five Dr in Onamia, MN are Onamia High School (Middle, rated 3/10), Onamia Intermediate School (Elementary, rated 3/10), Onamia Primary School (Pre-K).
- What is 8038 Par Five Dr estimated to be worth?Trulia's estimated value for 8038 Par Five Dr in Onamia, MN is $479,300.
- Does 8038 Par Five Dr have air conditioning?Yes, 8038 Par Five Dr in Onamia, MN has air conditioning.
- Does 8038 Par Five Dr have laundry facilities?Yes, 8038 Par Five Dr in Onamia, MN has in-unit laundry.
- Does 8038 Par Five Dr have a garage?Yes, 8038 Par Five Dr in Onamia, MN has an attached garage.
8038 Par Five Dr, Onamia, MN 56359 is a 3 bedroom, 3 bathroom, 1,826 sqft townhouse built in 1994. This property is currently available for sale and was listed by NorthstarMLS as distributed by MLS GRID on Jul 2, 2026. The MLS # for this home is MLS# 7101281.