


803 Darius Dr
Biloxi, MS 39532
North Biloxi 3 Beds
 2.5 Baths
 2,674 sqft (on 0.29 acres)
3 Beds
2.5 Baths
2,674 sqft
(on 0.29 acres)
Local Information
- Map ViewExplore the area around 803 Darius Dr.

- Schools1 Elementary School1 Middle School1 High School

- Shop & Eat

-- mins to
Home Highlights

Property Type
Single-Family Home

Year Built
2015

Lot Size
0.29 acres
Living Area
2,674 sqft

Price/Sqft
$162

Parking
Garage

HOA
$17/Monthly
About this House
Welcome to your dream home nestled on a picturesque corner lot! This enchanting residence boasts a perfect blend of elegance, functionality, and modernity. With 3 bedrooms, 2 full baths, and 1 half bath, this haven is designed to offer the utmost comfort and convenience.
As you step inside, discover a versatile space that can be transformed into your own small formal dining room or a stylish office area. Let your imagination run wild as you envision hosting intimate dinner parties or establishing a productive work-from-home environment in this chic and functional room.
Prepare to be amazed by the heart of this home: the open kitchen and living area. Designed with both functionality and style in mind, this space seamlessly blends together to create a captivating atmosphere. The kitchen is a culinary enthusiast's dream come true, featuring sleek stainless steel appliances that not only elevate the aesthetics but also provide the perfect tools for creating culinary masterpieces. The granite counters add a touch of elegance while offering ample workspace for meal preparation and entertaining guests.
As you gather around the cozy gas fireplace in the living area, feel the warmth envelop you, creating a cozy ambiance that is perfect for relaxing evenings with loved ones or hosting intimate gatherings. The open layout ensures that conversations flow effortlessly, allowing you to be a part of the action while whipping up delicious meals or enjoying the company of your guests.
And just off the kitchen and living area is your private oasis of tranquility, the heated and cooled Florida room. Just imagine sipping your favorite beverage while basking in the natural light in this private retreat! Whether you envision it as a serene reading nook, an inspiring art studio, or a delightful entertainment space, this room is sure to become your favorite refuge.
Beyond the Florida room, get ready to fall in love with the master bedroom, complete with a spacious walk-in closet. This personal haven offers ample room for your wardrobe essentials, ensuring that you stay organized and ready for any occasion. And the main bathroom is a true masterpiece, featuring a double vanity and a stunning new walk-in shower. Imagine indulging in a spa-like experience every day, with the contemporary design and luxurious amenities that this sanctuary provides.
The two additional bedrooms provide cozy and tranquil spaces, perfect for restful nights and rejuvenating mornings. And the adjoining secondary bathroom also boasts a double vanity and ensures that convenience and privacy are always at your fingertips.
The 2-car garage offers plenty of storage and parking space, while the large laundry room simplifies your daily chores.
Outside, a fenced back yard and a charming patio beckon you to relax and unwind. Create cherished memories while enjoying alfresco dining, entertaining friends, or simply reveling in the beauty of your private outdoor oasis.
Situated in a sought-after location, this residence is ideally positioned near shopping and entertainment venues, providing endless opportunities for leisure and recreation. With the convenience of being just minutes away from Interstate 10, commuting becomes a breeze, ensuring that you can easily access all that the city has to offer.
Don't miss your chance to own this extraordinary dwelling that seamlessly combines comfort, style, and functionality. Embrace the lifestyle you've always dreamed of and make this house your forever home. Contact us today to schedule your private tour and experience the magic firsthand!
Some of the upgrades include: UV light system in the HVAC to help sanitize the air, sink in kitchen has cold water filtration system, hurricane boards for the windows, and there is additional matching flooring that will convey.
As you step inside, discover a versatile space that can be transformed into your own small formal dining room or a stylish office area. Let your imagination run wild as you envision hosting intimate dinner parties or establishing a productive work-from-home environment in this chic and functional room.
Prepare to be amazed by the heart of this home: the open kitchen and living area. Designed with both functionality and style in mind, this space seamlessly blends together to create a captivating atmosphere. The kitchen is a culinary enthusiast's dream come true, featuring sleek stainless steel appliances that not only elevate the aesthetics but also provide the perfect tools for creating culinary masterpieces. The granite counters add a touch of elegance while offering ample workspace for meal preparation and entertaining guests.
As you gather around the cozy gas fireplace in the living area, feel the warmth envelop you, creating a cozy ambiance that is perfect for relaxing evenings with loved ones or hosting intimate gatherings. The open layout ensures that conversations flow effortlessly, allowing you to be a part of the action while whipping up delicious meals or enjoying the company of your guests.
And just off the kitchen and living area is your private oasis of tranquility, the heated and cooled Florida room. Just imagine sipping your favorite beverage while basking in the natural light in this private retreat! Whether you envision it as a serene reading nook, an inspiring art studio, or a delightful entertainment space, this room is sure to become your favorite refuge.
Beyond the Florida room, get ready to fall in love with the master bedroom, complete with a spacious walk-in closet. This personal haven offers ample room for your wardrobe essentials, ensuring that you stay organized and ready for any occasion. And the main bathroom is a true masterpiece, featuring a double vanity and a stunning new walk-in shower. Imagine indulging in a spa-like experience every day, with the contemporary design and luxurious amenities that this sanctuary provides.
The two additional bedrooms provide cozy and tranquil spaces, perfect for restful nights and rejuvenating mornings. And the adjoining secondary bathroom also boasts a double vanity and ensures that convenience and privacy are always at your fingertips.
The 2-car garage offers plenty of storage and parking space, while the large laundry room simplifies your daily chores.
Outside, a fenced back yard and a charming patio beckon you to relax and unwind. Create cherished memories while enjoying alfresco dining, entertaining friends, or simply reveling in the beauty of your private outdoor oasis.
Situated in a sought-after location, this residence is ideally positioned near shopping and entertainment venues, providing endless opportunities for leisure and recreation. With the convenience of being just minutes away from Interstate 10, commuting becomes a breeze, ensuring that you can easily access all that the city has to offer.
Don't miss your chance to own this extraordinary dwelling that seamlessly combines comfort, style, and functionality. Embrace the lifestyle you've always dreamed of and make this house your forever home. Contact us today to schedule your private tour and experience the magic firsthand!
Some of the upgrades include: UV light system in the HVAC to help sanitize the air, sink in kitchen has cold water filtration system, hurricane boards for the windows, and there is additional matching flooring that will convey.
803 Darius Dr, Biloxi, MS 39532 is a 3 bedroom, 3 bathroom, 2,674 sqft single-family home in North Biloxi, built in 2015. It last sold for the $434,900 asking price on Aug 25, 2023. It is currently off market. The Trulia Estimate is $433,800, with a rent estimate of $2,676/month.
Home Details for 803 Darius Dr

|
|---|
MLS Status: Closed |

|
|---|
Beds & Baths Number of Bedrooms: 3Number of Bathrooms: 3Number of Bathrooms (full): 2Number of Bathrooms (half): 1 |
Dimensions and Layout Living Area: 2674 Square Feet |
Appliances & Utilities Utilities: Cable Connected, Natural Gas Connected, Sewer Connected, Water Connected, See RemarksAppliances: Disposal, Dryer, Gas Cooktop, Oven, Refrigerator, Washer, See RemarksDisposalDryerLaundry: Laundry Room,See RemarksRefrigeratorWasher |
Heating & Cooling Heating: Central,See RemarksHas CoolingAir Conditioning: Central Air,Electric,Gas,See RemarksHas HeatingHeating Fuel: Central |
Fireplace & Spa Fireplace: Living Room, See RemarksHas a Fireplace |
Windows, Doors, Floors & Walls Window: BlindsDoor: Dead Bolt Lock(s)Flooring: Vinyl, Ceramic Tile, See Remarks |
Levels, Entrance, & Accessibility Stories: 1Levels: OneFloors: Vinyl, Ceramic Tile, See Remarks |
Security Security: Security System |

|
|---|
Exterior Home Features Roof: Shingle See RemarksPatio / Porch: Patio, See RemarksFencing: Partial, See RemarksExterior: Rain Gutters, See RemarksFoundation: Slab, See RemarksNo Private Pool |
Parking & Garage Number of Garage Spaces: 2Number of Covered Spaces: 2No CarportHas a GarageNo Attached GarageHas Open ParkingParking Spaces: 3Parking: Driveway,Garage Faces Side,See Remarks,Concrete |
Water & Sewer Sewer: See Remarks |

|
|---|
Year Built Year Built: 2015 |
Property Type / Style Property Type: ResidentialProperty Subtype: Residential, Single Family ResidenceStructure Type: HouseArchitecture: House |
Building Construction Materials: Brick Veneer, Siding, See RemarksNot a New Construction |
Property Information Parcel Number: 1309c01007.038 |

|
|---|
Price List Price: $434,900 |
Status Change & Dates Off Market Date: Thu Jul 27 2023 |

|
|---|
Direction & Address City: BiloxiCommunity: Hengen Place |

|
|---|
Building Area Building Area: 2674 Square Feet |

|
|---|
HOA Fee Includes: ManagementHas an HOAHOA Fee: $200/Annually |

|
|---|
Lot Area: 0.29 acres |

|
|---|
Mobile Home Park Mobile Home Units: Feet |

|
|---|
Mls Number: 4047142 |
Last check for updates: about 16 hours ago
Listed by Bryan B David, (228) 215-1861
Expect Realty
Bought with: Blake Nagy, (601) 270-3932, Expect Realty
Source: MLS United, MLS#4047142
Price History for 803 Darius Dr
| Date | Price | Event | Source |
|---|---|---|---|
| 08/25/2023 | -- | Sold | MLS United #4047142 |
| 07/28/2023 | $434,900 | Pending | MLS United #4047142 |
| 06/24/2023 | $434,900 | PriceChange | MLS United #4047142 |
| 06/07/2023 | $449,000 | PriceChange | MLS United #4047142 |
| 05/10/2023 | $459,000 | Listed For Sale | MLS United #4047142 |
| 06/15/2021 | -- | Sold | MLS United #3374536 |
| 09/03/2019 | -- | Sold | MLS United #3349522 |
| 06/26/2019 | $299,900 | PriceChange | Agent Provided |
| 06/12/2019 | $305,000 | Listed For Sale | Agent Provided |
Market trends in Biloxi
Last updated June 2026
Avg. sale price
$250K
$2.5KMoM
Sale-to-List Price
97.5%
Price per sq ft
$151
$0MoM
Available listings
346
7MoM

- Results are loading
Property Tax and Assessment
| Year | 2024 |
|---|---|
| Tax | |
| Assessment | $290,312 |
Home facts updated by county records
Comparable Sales for 803 Darius Dr
Address | Distance | Property Type | Sold Price | Sold Date | Bed | Bath | Sqft |
|---|---|---|---|---|---|---|---|
0.05 | Single-Family Home | - | 07/21/26 | 3 | 2 | 2,648 | |
0.14 | Single-Family Home | - | 09/12/25 | 4 | 2.5 | 3,125 | |
0.16 | Single-Family Home | - | 06/04/26 | 4 | 2.5 | 2,411 | |
0.28 | Single-Family Home | - | 01/05/26 | 3 | 2.5 | 2,085 | |
0.33 | Single-Family Home | - | 06/05/26 | 3 | 2.5 | 2,398 | |
0.31 | Single-Family Home | - | 08/27/25 | 3 | 2 | 2,075 | |
0.18 | Single-Family Home | - | 08/11/25 | 4 | 2 | 1,959 | |
0.22 | Single-Family Home | - | 05/29/26 | 3 | 2 | 1,710 | |
0.23 | Single-Family Home | - | 08/12/25 | 3 | 2.5 | 2,036 | |
0.18 | Single-Family Home | - | 11/05/25 | 4 | 4.5 | 3,737 |
Nearby homes
Get a sense of prices in the area by checking nearby homes. OFF MARKETBerkshire Hathaway HomeServices Preferred Properties
 OFF MARKETColdwell Banker Smith Home Rltrs-OS
 OFF MARKETCentury 21 J. Carter & Company
 FOR SALE
 3D VIEW0.5 ACRESCoastal Realty Group
 OFF MARKETCentury 21 Busch Realty Group
 OFF MARKETBerkshire Hathaway Home Servs., Panoramic Properties
 OFF MARKETDunn Deal Properties & Vacation Rentals, LLC


Assigned Schools
These are the assigned schools for 803 Darius Dr.
- Biloxi High School
- 9-12
- Public
- 1669 Students
9/10GreatSchools RatingParent Rating AverageSo they have these metal detectors which is good and all, But why is it thay my child gets stopped and harrassed because he is wearing a mesh bookbag that you can see through. They allow normal bags but the one times they see a mesh bookbag they drag you out and assume you have something illegal or bad. You guys make lower rated schools look bad.Parent Review1y ago - Biloxi Junior High School
- 7-8
- Public
- 863 Students
8/10GreatSchools RatingParent Rating AverageMy son plays Quarterback for the 7th grade team. Last Friday one of the coaches were rude and disrespectful towards my son when he came home he was crying and didn’t even wanna eat he told me that the coach were saying things like you’re not a good quarterback because he fumbled 2 times against west Harrison HE IS NOT PERFECT MANY PEOPLE FUMBLE and plus it was just a jamboree it’s room for mistakes that’s why you have practice! we’ll be talking to the school Monday!Parent Review11mo ago - North Bay Elementary School
- K-4
- Public
- 658 Students
9/10GreatSchools RatingParent Rating AverageThe moment I enrolled my 2 sons at this so it's been chaos. My 10 year old son came home and told me that his reading teacher told him if he didn't know how to read he didn't have a place there. I went to district for the 2nd time and they had covered it up and manipulating my child to believe that is not what she really meant and tried to make me believe that. Fact is that is not a statement that a 10-year-old with an IEP that troubles reading could make up to say. At the end of it all I plead for my sons to receive the education and the help that they need to make it through school. Giving them a chance to do so. Unlike me I was not given the chance and this very school system Biloxi Mississippi. When will the openly are secretly racism stop. Kids are innocent and deserve a chance to chase their dream even when they are African American childrenParent Review11mo ago  Check out schools near 803 Darius Dr.
Neighborhood Overview

Neighborhood stats provided by third party data sources.
What Locals Say about North Biloxi
At least 79 Trulia users voted on each feature.

89 % Say car is needed

87 % Say it's dog friendly

83 % Say parking is easy

78 % Say yards are well-kept

75 % Say there's holiday spirit

72 % Say it's quiet

70 % Say kids play outside

67 % Say there are sidewalks

65 % Say streets are well-lit

60 % Say people would walk alone at night

52 % Say they plan to stay for at least 5 years

47 % Say neighbors are friendly

39 % Say there's wildlife

36 % Say it's walkable to grocery stores

24 % Say it's walkable to restaurants

16 % Say there are community events
Sourced by Trulia users. Learn more about our methodology.
LGBTQ Local Legal Protections
LGBTQ Local Legal Protections



Apartments for Rent
 PET FRIENDLY
 NEW - 1 DAY AGOPET FRIENDLY
 PET FRIENDLY$1,260 - $1,682/mo1-3 bd1-2 baLagniappe of Biloxi Apartment Homes | 831 Cedar Lake Rd,
Biloxi, MS 39532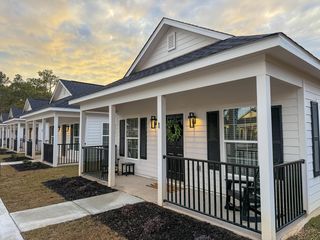 PET FRIENDLY
 PET FRIENDLY
 PET FRIENDLYTotal price$1,247 - $1,647/mo1-3 bd1-2 baArbor Place Apartments | 1955 Popps Ferry Rd,
Biloxi, MS 39532 PET FRIENDLY
 PET FRIENDLY
 PET FRIENDLYFURNISHEDTotal price$1,297 - $1,907/mo1-3 bd1-2 baArbor View Apartments | 10480 Auto Mall Pkwy,
Diberville, MS 39540 PET FRIENDLY
 INCOME RESTRICTED

 See more homes for rent inBiloxi
Explore by feature - Pet Friendly
- SPECIAL OFFERPET FRIENDLYTotal price$1,247 - $1,647/mo1-3 bd1-2 baArbor Place Apartments | 1955 Popps Ferry Rd,
Biloxi, MS 39532 - SPECIAL OFFERPET FRIENDLY
- SPECIAL OFFERPET FRIENDLY
 NEW - 1 DAY AGOSPECIAL OFFERPET FRIENDLYFURNISHED
 PET FRIENDLY
 PET FRIENDLY
- SPECIAL OFFERPET FRIENDLY
 APPLY INSTANTLYPET FRIENDLY
 PET FRIENDLY
 PET FRIENDLY
Explore by feature - Garage
 APPLY INSTANTLYSPECIAL OFFER
- SPECIAL OFFERPET FRIENDLY
- APPLY INSTANTLYPET FRIENDLY
 APPLY INSTANTLY
 NEW - 1 DAY AGOAPPLY INSTANTLYPET FRIENDLY
 APPLY INSTANTLYPET FRIENDLYFURNISHED
 APPLY INSTANTLY
 APPLY INSTANTLY
 APPLY INSTANTLY
Explore by feature - Air Conditioning
- SPECIAL OFFERPET FRIENDLYTotal price$1,247 - $1,647/mo1-3 bd1-2 baArbor Place Apartments | 1955 Popps Ferry Rd,
Biloxi, MS 39532 - SPECIAL OFFERPET FRIENDLY
- SPECIAL OFFERPET FRIENDLY
- PET FRIENDLY
- PET FRIENDLY
- SPECIAL OFFERPET FRIENDLY
 APPLY INSTANTLYPET FRIENDLY
 SPECIAL OFFERPET FRIENDLY
- PET FRIENDLY
 APPLY INSTANTLYSPECIAL OFFERPET FRIENDLY
Explore by feature - Pool
- SPECIAL OFFERPET FRIENDLY
- NEW - 1 DAY AGOSPECIAL OFFERPET FRIENDLYFURNISHED
- PET FRIENDLY
- SPECIAL OFFERPET FRIENDLY
- SPECIAL OFFERPET FRIENDLY
- NEW - 1 DAY AGOPET FRIENDLY
- PET FRIENDLY$1,260 - $1,682/mo1-3 bd1-2 baLagniappe of Biloxi Apartment Homes | 831 Cedar Lake Rd,
Biloxi, MS 39532  PET FRIENDLY
 SPECIAL OFFERPET FRIENDLY
 SPECIAL OFFERPET FRIENDLY
Explore by feature - Washer/dryer
- SPECIAL OFFERPET FRIENDLYTotal price$1,247 - $1,647/mo1-3 bd1-2 baArbor Place Apartments | 1955 Popps Ferry Rd,
Biloxi, MS 39532 - SPECIAL OFFERPET FRIENDLY
- PET FRIENDLY
- PET FRIENDLY
- APPLY INSTANTLYPET FRIENDLY
- NEW - 1 DAY AGOPET FRIENDLY
- PET FRIENDLY
- PET FRIENDLY$1,260 - $1,682/mo1-3 bd1-2 baLagniappe of Biloxi Apartment Homes | 831 Cedar Lake Rd,
Biloxi, MS 39532 - APPLY INSTANTLYSPECIAL OFFERPET FRIENDLY
- SPECIAL OFFERPET FRIENDLY
Explore by feature - Outdoor Space
- APPLY INSTANTLY
- APPLY INSTANTLY
 APPLY INSTANTLYPET FRIENDLY
 APPLY INSTANTLYPET FRIENDLY
 APPLY INSTANTLY
 APPLY INSTANTLY
 PET FRIENDLY
 FURNISHED
 PET FRIENDLY
Homes for sale near 803 Darius Dr
- 0.5 ACRESCoastal Realty Group
 0.25 ACRESRE/MAX Results In Real Estate, Inc.
 1.83 ACRESBlackstone Realty, LLC
 See more homes for sale inBiloxi


Off Market Homes Near 803 Darius Dr
 SOLDMAY 11, 2026
- SOLDNOV 25, 2025
 OFF MARKET
 OFF MARKET
- See more homes for sale inBiloxi
Information is deemed to be reliable but not guaranteed. Copyright 2026 MLS United, LLC.