


$309,000
Original price: $315,900
 4 Beds
 2.5 Baths
 2,414 sqft
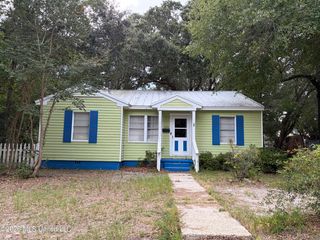
874 Ellington Dr, Biloxi, MS 39532
Est. Mortgage $1,860/mo*
Get Pre-QualifiedHome Highlights

Single-Family Home

Built in 2005

$128/sqft

Garage
Local Information
- Map ViewExplore the area around 874 Ellington Dr.

- Schools1 Elementary School1 Middle School1 High School

- Shop & Eat

-- mins to
About this House
**Welcome Home to 874 Ellington Drive, Biloxi, MS!** This spacious **4-bedroom, 2.5-bath home with approximately 2,414 square feet** offers comfort, convenience, and valuable recent improvements—all in a desirable Biloxi location. Step inside to discover **brand-new luxury vinyl plank flooring throughout**, creating a fresh, stylish, and easy-to-maintain living space. The home's **chimney has been completely rebuilt**, and **new windows have been installed** to improve comfort, appearance, and efficiency. All finishing repairs have been completed, and applicable work comes with a **transferable warranty**, offering added confidence and peace of mind to the new owners. The current owner has taken special care to ensure the home is ready to be enjoyed safely and comfortably for years to come. Additional highlights include: * Spacious living and entertaining areas * Inviting fireplace * Four comfortable bedrooms * Two full bathrooms and one half bath * Approximately 2,414 square feet * Fenced backyard * New LVP flooring * Newly installed windows * Completely rebuilt chimney * Completed finishing repairs with transferable warranty Living in Biloxi means enjoying the best of the Mississippi Gulf Coast—beautiful beaches, boating and fishing, delicious local seafood, entertainment, shopping, community events, and convenient access to nearby military installations, employment centers, and surrounding Coast communities. **874 Ellington Drive is more than a house—it's a well-cared-for home ready for its next chapter. Schedule your private showing today!**
Last check for updates: about 5 hours ago
Listing courtesy of Jodie Wyrick, (228) 328-5255
Century 21 Busch Realty Group, (228) 324-1715
Source: MLS United, MLS#4156376
Also Listed on MLS United.
Home Details for 874 Ellington Dr

|
|---|
MLS Status: Active |

|
|---|
Interior Details Number of Rooms: 12Types of Rooms: Master Bedroom, Bedroom, Master Bathroom, Bathroom, Bonus Room, Dining Room, Family Room, Kitchen, Laundry |
Beds & Baths Number of Bedrooms: 4Number of Bathrooms: 3Number of Bathrooms (full): 2Number of Bathrooms (half): 1 |
Dimensions and Layout Living Area: 2414 Square Feet |
Appliances & Utilities Utilities: Cable Available, Electricity Connected, Natural Gas Connected, Sewer Connected, Water ConnectedAppliances: Dishwasher, Free-Standing Electric Oven, Freezer, Gas Water Heater, Ice Maker, Microwave, Refrigerator, Stainless Steel Appliance(s)DishwasherLaundry: Electric Dryer Hookup,Washer HookupMicrowaveRefrigerator |
Heating & Cooling Heating: Central,Natural GasHas CoolingAir Conditioning: Central Air,Gas,Multi UnitsHas HeatingHeating Fuel: Central |
Fireplace & Spa Fireplace: Living RoomHas a Fireplace |
Gas & Electric Has Electric on Property |
Windows, Doors, Floors & Walls Window: Double Pane WindowsFlooring: Laminate, Tile, See Remarks |
Levels, Entrance, & Accessibility Stories: 2Levels: TwoFloors: Laminate, Tile, See Remarks |
Security Security: Carbon Monoxide Detector(s), Smoke Detector(s) |

|
|---|
Exterior Home Features Roof: AsphaltPatio / Porch: Deck, Front PorchFencing: Back Yard, Wood, Wrought Iron, FencedOther Structures: Shed(s)Exterior: Private YardFoundation: SlabNo Private Pool |
Parking & Garage Number of Garage Spaces: 3Number of Covered Spaces: 3No CarportHas a GarageNo Attached GarageHas Open ParkingParking Spaces: 4Parking: Driveway,Garage Door Opener,Garage Faces Front,Inside Entrance,Paved |
Frontage Waterfront: NoneNot on Waterfront |
Water & Sewer Sewer: Public Sewer |

|
|---|
Days on Market: 49 |

|
|---|
Year Built Year Built: 2005 |
Property Type / Style Property Type: ResidentialProperty Subtype: Residential, Single Family ResidenceStructure Type: HouseArchitecture: Colonial |
Building Construction Materials: BrickNot a New Construction |
Property Information Condition: Move In ReadyParcel Number: 1309c01005.075 |

|
|---|
Price List Price: $309,000Price Per Sqft: $128 |

|
|---|

|
|---|
Direction & Address City: BiloxiCommunity: Popps Ferry Landing |
School Information Jr High / Middle School: Biloxi Jr HighHigh School: Biloxi |

|
|---|
Listing Agent Listing ID: 4156376 |

|
|---|
Building Area Building Area: 2414 Square Feet |

|
|---|
No HOA |

|
|---|
Lot Area: 9147.6 sqft |

|
|---|
Mobile Home Park Mobile Home Units: Feet |

|
|---|
Mls Number: 4156376 |
Around this home
Neighborhood Overview

Neighborhood stats provided by third party data sources.
What Locals Say about North Biloxi
At least 79 Trulia users voted on each feature.

89 % Say car is needed

87 % Say it's dog friendly

83 % Say parking is easy

78 % Say yards are well-kept

75 % Say there's holiday spirit

72 % Say it's quiet

70 % Say kids play outside

67 % Say there are sidewalks

65 % Say streets are well-lit

60 % Say people would walk alone at night

52 % Say they plan to stay for at least 5 years

47 % Say neighbors are friendly

39 % Say there's wildlife

36 % Say it's walkable to grocery stores

24 % Say it's walkable to restaurants

16 % Say there are community events
Sourced by Trulia users. Learn more about our methodology.
Market trends in Biloxi
Last updated July 2026
Avg. sale price
$272K
$21.67KMoM
Sale-to-List Price
97.9%
0.5%MoM
Price per sq ft
$151
$0MoM
Available listings
385
40MoM
Home Value
Trulia Estimate
$305KSince last month
Decreased$8K (-2.6%)Since last year
Decreased$21K (-6.3%)Learn more about this home's value by checking out its Trulia Estimate, the value of nearby homes, and how much similar homes have sold for.
Trulia Estimate
The of this home's value increased by +69% in the last 10 years
| Month | Estimated value |
|---|---|
2026 | |
| September 2026 | $305K |
| August 2026 | $303K |
| July 2026 | $313K |
| June 2026 | $344K |
| May 2026 | $355K |
| April 2026 | $367K |
| March 2026 | $332K |
| February 2026 | $347K |
| January 2026 | $333K |
2025 | |
2024 | |
2023 | |
2022 | |
2021 | |
2020 | |
2019 | |
2018 | |
2017 | |
2016 | |
Comparable sales
These are recently sold homes that have a similar location or other similar features to this home, like bedrooms, bathrooms, and square footage. Get a sense of the expected prices in the area by viewing these homes.Address | Distance | Property Type | Sold Price | Sold Date | Bed | Bath | Sqft |
|---|---|---|---|---|---|---|---|
0.07 | Single-Family Home | - | 06/05/26 | 3 | 2.5 | 2,398 | |
0.24 | Single-Family Home | - | 06/04/26 | 4 | 2.5 | 2,411 | |
0.13 | Single-Family Home | - | 01/05/26 | 3 | 2.5 | 2,085 | |
0.18 | Single-Family Home | - | 12/15/25 | 4 | 2 | 2,166 | |
0.28 | Single-Family Home | - | 09/12/25 | 4 | 2.5 | 3,125 | |
0.34 | Single-Family Home | - | 07/21/26 | 3 | 2 | 2,648 | |
0.33 | Single-Family Home | - | 05/29/26 | 3 | 2 | 1,710 | |
0.32 | Single-Family Home | - | 03/10/26 | 4 | 2.5 | 1,902 | |
0.62 | Single-Family Home | - | 02/11/26 | 3 | 2 | 1,900 | |
0.50 | Single-Family Home | - | 11/05/25 | 4 | 4.5 | 3,737 |
Nearby home prices
Get a sense of expected prices in the area by checking the value of nearby homes.Address | Distance | Price | Bed | Bath | Sqft | Status |
|---|---|---|---|---|---|---|
0.05 | $320,200 | 3 | 2.5 | 2,208 | Off Market | |
0.07 | - | 3 | 2.5 | 2,398 | Recently Sold | |
0.03 | $303,200 | 4 | 2 | 2,073 | Off Market | |
0.03 | $308,100 | 4 | 2.5 | 2,316 | Off Market | |
0.06 | $317,200 | 4 | 2.5 | 2,309 | Off Market | |
0.12 | $277,300 | 4 | 2.5 | 2,008 | Off Market | |
0.13 | - | 3 | 2.5 | 2,085 | Recently Sold | |
0.12 | $339,900 | 5 | 3 | 2,892 | Off Market | |
0.13 | $273,900 | 3 | 2 | 1,525 | Off Market | |
0.11 | $347,000 | 4 | 2.5 | 2,883 | Off Market | |
0.14 | $298,700 | 4 | 2.5 | 2,293 | Off Market |
Price and Tax history
| Date | Event | Price |
|---|---|---|
Aug 14, 2026 Source: MLS United #4156376 | PriceChange | $309,000 Price decreased by 2% |
Jul 18, 2026 Source: MLS United #4156376 | Listed For Sale | $315,900 |
| Year | Property tax | Tax assessment |
|---|---|---|
| 2025 | $1,937 | $200,121 |
Home facts updated by county records
LGBTQ Local Legal Protections
LGBTQ Local Legal Protections



Jodie Wyrick, Century 21 Busch Realty Group, (228) 324-1715
Agent Phone: (228) 328-5255
Information is deemed to be reliable but not guaranteed. Copyright 2026 MLS United, LLC.
Similar Homes You May Like
 0.5 ACRESStars and Stripes Realty, LLC.
 0.83 ACRESCentury 21 Busch Realty Group
 0.9 ACRESWeichert Realtors Gulf Properties
 Coldwell Banker Alfonso Realty-Lorraine Rd
 0.46 ACRESWeichert Realtors Gulf Properties
 0.51 ACRESColdwell Banker Alfonso Realty-Lorraine Rd
 0.68 ACRESJ. Neal Olive Real Estate
 1.48 ACRESColdwell Banker Smith Home Rltrs-Gautier
 See more homes for sale inBiloxi


New Listings near 874 Ellington Dr
 0.31 ACRESStrategic Wealth Realty, Inc.
 Coldwell Banker Smith Home Rltrs-Gautier
 NEW - 2 DAYS AGOColdwell Banker Alfonso Realty-Lorraine Rd
 0.32 ACRESMozingo Real Estate And Auction, Inc.
 0.36 ACRESCrescent Sotheby's International
 NEW - 1 DAY AGOColdwell Banker Alfonso Realty-Lorraine Rd
- See more homes for sale inBiloxi



Frequently asked questions about 874 Ellington Dr
- What is the estimated monthly payment for 874 Ellington Dr?Based on a $309,000 list price with 20% down at today's rates, the estimated monthly payment for 874 Ellington Dr in Biloxi, MS is approximately $1,893 (about $1,633 principal & interest, $185 property taxes, and $75 homeowner's insurance). This is an estimate. Actual payment depends on your loan terms.
- How does the list price for 874 Ellington Dr compare to homes in Biloxi?874 Ellington Dr in Biloxi, MS is listed at $309,000, about 14% above the $272K median sale price in Biloxi.
- What do residents say about the North Biloxi neighborhood?Residents describe the North Biloxi neighborhood in Biloxi, MS as dog-friendly, easy to park in, and well-kept. Most residents say you need a car. See homes for sale in North Biloxi, Biloxi.
- What are the closest schools to 874 Ellington Dr?The closest schools to 874 Ellington Dr in Biloxi, MS are Biloxi High School (rated 9/10), Biloxi Junior High School (rated 8/10), North Bay Elementary School (rated 9/10).
- Does 874 Ellington Dr have air conditioning?Yes, 874 Ellington Dr in Biloxi, MS has air conditioning.
- Does 874 Ellington Dr have laundry facilities?Yes, 874 Ellington Dr in Biloxi, MS has laundry facilities.
874 Ellington Dr, Biloxi, MS 39532 is a 4 bedroom, 3 bathroom, 2,414 sqft single-family home built in 2005. 874 Ellington Dr is located in North Biloxi, Biloxi. This property is currently available for sale and was listed by MLS United on Jul 18, 2026. The MLS # for this home is MLS# 4156376.