


$225,000
 3 Beds
 1 Bath
 1,585 sqft
8024 Southington Dr, Parma, OH 44129
Est. Mortgage $1,591/mo*
Get Pre-QualifiedHome Highlights

Property Type
Single-Family Home

Year Built
1948

Price/Sqft
$142

Parking
Garage
Local Information
- Map ViewExplore the area around 8024 Southington Dr.

- Schools2 Elementary Schools1 Middle School1 High School

- Shop & Eat

-- mins to
About this House
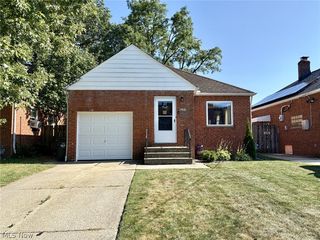
Charming Cape Cod in the Heart of Parma! This delightful 3-bedroom home is filled with charm and character and offers a wonderful blend of classic features and thoughtful updates. The updated kitchen features an open layout and includes all appliances, which will remain for the new owner’s convenience. The kitchen flows seamlessly into the formal dining room, featuring beautiful wood flooring.
The spacious living room offers a decorative fireplace and gorgeous wood floors, creating a warm and inviting space to relax or entertain. Two bedrooms are conveniently located on the first floor, both featuring wood flooring. Upstairs, you’ll find a generously sized third bedroom with an adjoining bonus room/area, providing versatile additional space and featuring carpeting.
The basement offers functional finished space that is perfect for a family room, gaming area, or additional recreational space. The washer and dryer will also remain with the home.
Recent updates include a 2020 hot water tank, 2020 windows, and a 2025 roof. Conveniently located close to shopping, restaurants, schools, parks, and everyday amenities, this charming Parma Cape Cod is one you won’t want to miss! Call today to schedule your showing before it’s gone!
The spacious living room offers a decorative fireplace and gorgeous wood floors, creating a warm and inviting space to relax or entertain. Two bedrooms are conveniently located on the first floor, both featuring wood flooring. Upstairs, you’ll find a generously sized third bedroom with an adjoining bonus room/area, providing versatile additional space and featuring carpeting.
The basement offers functional finished space that is perfect for a family room, gaming area, or additional recreational space. The washer and dryer will also remain with the home.
Recent updates include a 2020 hot water tank, 2020 windows, and a 2025 roof. Conveniently located close to shopping, restaurants, schools, parks, and everyday amenities, this charming Parma Cape Cod is one you won’t want to miss! Call today to schedule your showing before it’s gone!
Last check for updates: about 8 hours ago
Listing courtesy of Tammy J Koleski, (440) 935-4910
Howard Hanna
Source: MLS Now, MLS#5241237
Also Listed on MLS Now.
Home Details for 8024 Southington Dr

|
|---|
MLS Status: Active |

|
|---|
Interior Details Basement: Full,Partially FinishedNumber of Rooms: 6Types of Rooms: Primary Bedroom, Bedroom, Bonus Room, Dining Room, Family Room, Kitchen, Living Room |
Beds & Baths Number of Bedrooms: 3Main Level Bedrooms: 2Number of Bathrooms: 1Number of Bathrooms (full): 1Number of Bathrooms (main level): 1 |
Dimensions and Layout Living Area: 1585 Square Feet |
Appliances & Utilities Appliances: Dryer, Dishwasher, Microwave, Range, Refrigerator, WasherDishwasherDryerMicrowaveRefrigeratorWasher |
Heating & Cooling Heating: Forced AirNo CoolingAir Conditioning: NoneHas HeatingHeating Fuel: Forced Air |
Fireplace & Spa Number of Fireplaces: 1Has a Fireplace |
Levels, Entrance, & Accessibility Stories: 2Number of Stories: 2Levels: One and One Half, Two |
Security Security: Smoke Detector(s) |

|
|---|
Exterior Home Features Roof: Asphalt FiberglassNo Private Pool |
Parking & Garage Number of Garage Spaces: 1Number of Covered Spaces: 1No CarportHas a GarageNo Attached GarageParking: Detached,Garage |
Frontage Not on Waterfront |
Water & Sewer Sewer: Public Sewer |
Finished Area Finished Area (above surface): 1285 Square FeetFinished Area (below surface): 300 Square Feet |

|
|---|
Cumulative Days on Market: 1Days on Market: 1 |

|
|---|
Year Built Year Built: 1948 |
Property Type / Style Property Type: ResidentialProperty Subtype: Single Family ResidenceArchitecture: Cape Cod |
Building Construction Materials: Aluminum Siding, BrickDoes Not Include Home Warranty |
Property Information Parcel Number: 44917046 |

|
|---|
Price List Price: $225,000Price Per Sqft: $142 |
Status Change & Dates Possession Timing: Delivery Of Deed |

|
|---|

|
|---|
Direction & Address City: ClevelandCommunity: Rdgw#8 |
School Information Elementary School District: Parma CSD - 1824Jr High / Middle School District: Parma CSD - 1824High School District: Parma CSD - 1824 |

|
|---|
Listing Agent Listing ID: 5241237 |

|
|---|
Building Area Building Area: 1585 Square Feet |

|
|---|
No HOA |

|
|---|
Lot Area: 5401.44 sqft |

|
|---|
Listing Agreement Type: Exclusive Right To SellListing Terms: Cash, Conventional, FHA, VA Loan |

|
|---|
BasementMls Number: 5241237Living Area Range Units: Square FeetAttribution Contact: tammykoleski@howardhanna.com, 440-935-4910Above Grade Unfinished Area: 1285Showing Requirements: Showing Service |
Around this home
What Locals Say about Parma
At least 577 Trulia users voted on each feature.

95 % Say there are sidewalks

91 % Say it's dog friendly

85 % Say parking is easy

84 % Say car is needed

83 % Say yards are well-kept

75 % Say there's holiday spirit

74 % Say kids play outside

70 % Say there's wildlife

70 % Say people would walk alone at night

68 % Say streets are well-lit

60 % Say it's walkable to restaurants

60 % Say it's quiet

57 % Say it's walkable to grocery stores

55 % Say neighbors are friendly

48 % Say they plan to stay for at least 5 years

23 % Say there are community events
Sourced by Trulia users. Learn more about our methodology.
Market trends in Parma
Last updated July 2026
Avg. sale price
$234K
$8KMoM
Sale-to-List Price
100.7%
0.1%MoM
Price per sq ft
$137
$1MoM
Available listings
210
14MoM
Home Value
Trulia Estimate
$223KSince last month
Increased$42K (+23.3%)Since last year
Increased$50K (+29%)Since last sale
Increased$129K (+136.7%)Learn more about this home's value by checking out its Trulia Estimate, the value of nearby homes, and how much similar homes have sold for.
Trulia Estimate
The of this home's value increased by +138% in the last 10 years
| Month | Estimated value |
|---|---|
2026 | |
| August 2026 | $223K |
| August 2026 | $182K |
| July 2026 | $181K |
| June 2026 | $182K |
| May 2026 | $180K |
| April 2026 | $179K |
| March 2026 | $176K |
| February 2026 | $170K |
| January 2026 | $166K |
2025 | |
2024 | |
2023 | |
2022 | |
2021 | |
2020 | |
2019 | |
2018 | |
2017 | |
2016 | |
Comparable sales
These are recently sold homes that have a similar location or other similar features to this home, like bedrooms, bathrooms, and square footage. Get a sense of the expected prices in the area by viewing these homes.Address | Distance | Property Type | Sold Price | Sold Date | Bed | Bath | Sqft |
|---|---|---|---|---|---|---|---|
0.03 | Single-Family Home | $178,500 | 01/05/26 | 3 | 1 | 2,156 | |
0.17 | Single-Family Home | $176,000 | 01/28/26 | 3 | 1 | 1,361 | |
0.09 | Single-Family Home | $205,000 | 03/06/26 | 3 | 1 | 1,188 | |
0.21 | Single-Family Home | $225,000 | 09/19/25 | 3 | 1 | 1,346 | |
0.18 | Single-Family Home | $195,000 | 09/26/25 | 3 | 1 | 1,217 | |
0.35 | Single-Family Home | $190,000 | 07/09/26 | 3 | 1 | 1,717 |
Nearby home prices
Get a sense of expected prices in the area by checking the value of nearby homes.Address | Distance | Price | Bed | Bath | Sqft | Status |
|---|---|---|---|---|---|---|
0.03 | $235,700 | 3 | 1.5 | 2,821 | Off Market | |
0.02 | $252,300 | 4 | 1.5 | 2,272 | Off Market | |
0.03 | $178,500 | 3 | 1 | 2,156 | Recently Sold | |
0.06 | $262,800 | 3 | 2 | 1,824 | Off Market | |
0.07 | $237,100 | 3 | 1 | 2,185 | Off Market | |
0.07 | $234,800 | 3 | 2 | 2,447 | Off Market | |
0.08 | $213,300 | 3 | 1 | 1,115 | Off Market | |
0.04 | $200,600 | 3 | 1 | 1,602 | Off Market | |
0.09 | $275,300 | 4 | 2 | 2,114 | Off Market | |
0.09 | $205,000 | 3 | 1 | 1,188 | Recently Sold | |
0.11 | $210,500 | 2 | 1 | 1,122 | Off Market |
Price and Tax history
| Date | Event | Price |
|---|---|---|
Sep 1, 2026 Source: MLS Now #5241237 | Listed For Sale | $225,000 |
Dec 4, 2018 Source: MLS Now #4046286 | Sold | $94,000 |
Oct 31, 2018 Source: Agent Provided | Pending | $97,500 |
Oct 17, 2018 Source: Agent Provided | Listed For Sale | $97,500 |
| Year | Property tax | Tax assessment |
|---|---|---|
| 2025 | $2,130 | $120,000 |
Home facts updated by county records
LGBTQ Local Legal Protections
LGBTQ Local Legal Protections



Tammy J Koleski, Howard Hanna
Agent Phone: (440) 935-4910
Similar Homes You May Like
 McDowell Homes Real Estate Services, MLS Now
 OPEN WED, 5-6:30PMKeller Williams Citywide, MLS Now
 AUCTION
 0.45 ACRES2000 Professional Realty, MLS Now
 ListWithFreedom.com Inc., MLS Now
 0.25 ACRESKeller Williams Greater Metropolitan, MLS Now
 Russell Real Estate Services, MLS Now
 Berkshire Hathaway HomeServices Professional Realty, MLS Now
 LoFaso Real Estate Services, MLS Now
 Russell Real Estate Services, MLS Now
 NEW - 3 HRS AGOOhio Broker Direct, MLS Now
 Home Equity Realty Group, MLS Now
 Berkshire Hathaway HomeServices Simon & Salhany Realty, MLS Now
 NEW - 1 DAY AGOColdwell Banker Schmidt Realty, MLS Now
 0.29 ACRESAssad & Crea Realty Group, MLS Now
 Keller Williams Elevate, MLS Now
 Keller Williams Elevate, MLS Now
 Berkshire Hathaway HomeServices Stouffer Realty, MLS Now
 FOR SALE BY OWNER
 NEW - 11 HRS AGOGlasshouse Realty Group, LLC, MLS Now
 See more homes for sale inParma


New Listings near 8024 Southington Dr
 0.63 ACRESKeller Williams Living, MLS Now
 NEW - 1 DAY AGO0.29 ACRESHoward Hanna
- NEW - 1 DAY AGOColdwell Banker Schmidt Realty, MLS Now
 NEW - 11 HRS AGORE/MAX Real Estate Group, MLS Now
 0.28 ACRESKeller Williams Greater Metropolitan, MLS Now
 OPEN THU, 5:30-7PMEXP Realty, LLC., MLS Now
 NEW - 16 HRS AGOProgressive Urban Real Estate Co, MLS Now
 0.48 ACRESOpendoor Brokerage LLC, MLS Now
- See more homes for sale inParma


Frequently asked questions about 8024 Southington Dr
- What is the estimated monthly payment for 8024 Southington Dr?Based on a $225,000 list price with 20% down at today's rates, the estimated monthly payment for 8024 Southington Dr in Parma, OH is approximately $1,622 (about $1,187 principal & interest, $360 property taxes, and $75 homeowner's insurance). This is an estimate. Actual payment depends on your loan terms.
- How does the list price for 8024 Southington Dr compare to homes in Parma?8024 Southington Dr in Parma, OH is listed at $225,000, about 4% below the $234K median sale price in Parma.
- What do residents say about Parma?Residents describe Parma, OH as pedestrian-friendly, dog-friendly, and easy to park in. See homes for sale in Parma, OH.
- What are the closest schools to 8024 Southington Dr?The closest schools to 8024 Southington Dr in Parma, OH are Greenbriar Middle School (Elementary, rated 6/10), Thoreau Park Elementary School (rated 6/10), Valley Forge High School (rated 6/10).
- Does 8024 Southington Dr have laundry facilities?Yes, 8024 Southington Dr in Parma, OH has in-unit laundry.
- How big is the lot at 8024 Southington Dr?The lot at 8024 Southington Dr in Parma, OH is about 0.12 acres (5,401 sq ft).
8024 Southington Dr, Parma, OH 44129 is a 3 bedroom, 1 bathroom, 1,585 sqft single-family home built in 1948. This property is currently available for sale and was listed by MLS Now on Sep 1, 2026. The MLS # for this home is MLS# 5241237.