

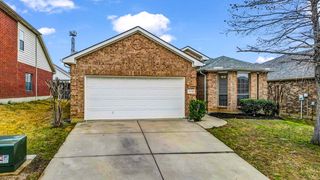
8024 Hosta Way
Fort Worth, TX 76123
Hulen Heights 4 Beds
 2.5 Baths
 2,760 sqft
4 Beds
2.5 Baths
2,760 sqft
Local Information
- Map ViewExplore the area around 8024 Hosta Way.

- Schools1 Preschool School1 Elementary School1 Middle School1 High School

- Shop & Eat

-- mins to
Description
Welcome to this beautiful home! This property has been recently updated and is move-in ready. It features a natural color palette, fresh interior and exterior paint, and partial flooring replacement in some areas. The kitchen boasts a center island and a nice backsplash, and is equipped with new appliances. The primary bathroom has a separate tub and shower, double sinks, and good under sink storage. The living space is versatile, with other rooms for flexible living space. Outside, the fenced-in backyard has a sitting area, perfect for relaxing. A fireplace is also included. Make this house your home and enjoy all the updates it has to offer. This home has been virtually staged to illustrate its potential.
8024 Hosta Way, Fort Worth, TX 76123 is a 4 bedroom, 3 bathroom, 2,760 sqft single-family home in Hulen Heights, built in 2001. It last sold for the $368,000 asking price on Nov 17, 2023. It is currently off market. The Trulia Estimate is $373,700, with a rent estimate of $3,130/month.
Home Highlights

Parking
2 Car Garage

Outdoor
No Info

A/C
Heating & Cooling

HOA
$46/Monthly

Price/Sqft
No Info

Listed
180+ days ago
Home Details for 8024 Hosta Way

|
|---|
Interior Details Number of Rooms: 2Types of Rooms: Master Bedroom, Living Room |
Beds & Baths Number of Bedrooms: 4Number of Bathrooms: 3Number of Bathrooms (full): 2Number of Bathrooms (half): 1 |
Dimensions and Layout Living Area: 2760 Square Feet |
Appliances & Utilities Utilities: Sewer Available, Water AvailableAppliances: Dishwasher, Electric Oven, Electric Range, MicrowaveDishwasherMicrowave |
Heating & Cooling Heating: Natural GasHas CoolingAir Conditioning: Central AirHas HeatingHeating Fuel: Natural Gas |
Fireplace & Spa Number of Fireplaces: 1Fireplace: GasHas a Fireplace |
Windows, Doors, Floors & Walls Flooring: Carpet |
Levels, Entrance, & Accessibility Stories: 2Levels: TwoFloors: Carpet |

|
|---|
Exterior Home Features Roof: AsphaltFoundation: Slab |
Parking & Garage Number of Garage Spaces: 2Number of Covered Spaces: 2No CarportHas a GarageHas an Attached GarageParking Spaces: 2Parking: Garage |
Pool Pool: None, Community |
Frontage Not on Waterfront |
Water & Sewer Sewer: Public Sewer |

|
|---|
Cumulative Days on Market: 24 |

|
|---|
Year Built Year Built: 2001 |
Property Type / Style Property Type: ResidentialProperty Subtype: Single Family ResidenceStructure Type: HouseArchitecture: Detached |
Building Construction Materials: Brick, Wood SidingNot Attached Property |
Property Information Not Included in Sale: Security system does not convey. Kwikset lock replaced at close.Parcel Number: 07268424 |

|
|---|
Price List Price: $368,000 |
Status Change & Dates Possession Timing: Close Of Escrow |

|
|---|
MLS Status: Closed |

|
|---|

|
|---|
Direction & Address City: Fort WorthCommunity: Columbus Heights Add |
School Information Elementary School: Dallas ParkElementary School District: Crowley ISDJr High / Middle School: Summer CreekJr High / Middle School District: Crowley ISDHigh School: North CrowleyHigh School District: Crowley ISD |

|
|---|
Community Features: Pool, Tennis Court(s) |

|
|---|
HOA Fee Includes: Maintenance GroundsHOA Name: First ServiceHOA Phone: 817-380-7000Has an HOAHOA Fee: $275/Semi-Annually |

|
|---|
Lot Area: 7135.128 sqft |

|
|---|
Listing Terms: Cash, Conventional, FHA, VA Loan |

|
|---|
Mls Number: 20438990Living Area Range Units: Square FeetAttribution Contact: 214-378-3667Above Grade Unfinished Area Units: Square FeetBelow Grade Unfinished Area Units: Square FeetUniversal Property Id: US-48439-N-07268424-R-N |

|
|---|
PoolTennis Court(s) |
Last check for updates: about 12 hours ago
Listed by Feras Rachid 0675842, (214) 378-3667
Opendoor Brokerage, LLC, (214) 378-3667
Jeana Reyes 0704990, (972) 645-4257
Opendoor Brokerage, LLC, (214) 378-3667
Bought with: Nina Henderson, Better Homes & Gardens, Winans, (817) 540-2905
Source: NTREIS, MLS#20438990
Price History for 8024 Hosta Way
| Date | Price | Event | Source |
|---|---|---|---|
| 11/17/2023 | -- | Sold | NTREIS #20438990 |
| 11/07/2023 | $368,000 | Pending | NTREIS #20438990 |
| 10/19/2023 | $368,000 | Contingent | NTREIS #20438990 |
| 10/05/2023 | $368,000 | PriceChange | NTREIS #20438990 |
| 09/25/2023 | $373,000 | Listed For Sale | NTREIS #20438990 |
| 03/20/2020 | $255,000 | ListingRemoved | Agent Provided |
| 02/27/2020 | $255,000 | Pending | Agent Provided |
| 02/01/2020 | $255,000 | PriceChange | Agent Provided |
| 12/17/2019 | $259,900 | PriceChange | Agent Provided |
| 11/19/2019 | $264,900 | Listed For Sale | Agent Provided |
| 07/08/2011 | -- | Sold | N/A |
| 05/26/2011 | $184,900 | PriceChange | Agent Provided |
| 04/20/2011 | $194,500 | Listed For Sale | Agent Provided |
| 10/21/2010 | $199,500 | ListingRemoved | Agent Provided |
| 05/29/2010 | $199,500 | PriceChange | Agent Provided |
| 04/11/2010 | $205,000 | Listed For Sale | Agent Provided |
Market trends in Fort Worth
Last updated May 2026
Avg. sale price
$322K
$4KMoM
Sale-to-List Price
98.8%
0.3%MoM
Price per sq ft
$171
$3MoM
Available listings
3328
85MoM

- Results are loading
Property Tax and Assessment
| Year | 2025 |
|---|---|
| Tax | $9,201 |
| Assessment | $385,197 |
Home facts updated by county records
Comparable Sales for 8024 Hosta Way
Address | Distance | Property Type | Sold Price | Sold Date | Bed | Bath | Sqft |
|---|---|---|---|---|---|---|---|
0.03 | Single-Family Home | - | 02/17/26 | 4 | 2.5 | 2,426 | |
0.09 | Single-Family Home | - | 09/04/25 | 4 | 3 | 2,713 | |
0.08 | Single-Family Home | - | 03/10/26 | 4 | 2.5 | 2,897 | |
0.13 | Single-Family Home | - | 02/17/26 | 4 | 3 | 2,609 | |
0.02 | Single-Family Home | - | 02/23/26 | 3 | 2 | 1,976 | |
0.11 | Single-Family Home | - | 02/02/26 | 4 | 3.5 | 3,009 | |
0.03 | Single-Family Home | - | 02/06/26 | 3 | 2 | 2,135 | |
0.14 | Single-Family Home | - | 09/25/25 | 4 | 2.5 | 2,355 | |
0.22 | Single-Family Home | - | 02/09/26 | 4 | 2.5 | 2,982 | |
0.24 | Single-Family Home | - | 06/01/26 | 4 | 2.5 | 2,758 |
Nearby homes
Get a sense of prices in the area by checking nearby homes. SOLDFEB 17, 2026
 OFF MARKET
 OFF MARKET
 OFF MARKET
 SOLDFEB 23, 2026
 OFF MARKET
 SOLDFEB 6, 2026
 OFF MARKET
 OFF MARKET
 SOLDJUN 8, 2026
 SOLDMAR 10, 2026
Assigned Schools
These are the assigned schools for 8024 Hosta Way.
- North Crowley High School
- 9-12
- Public
- 2935 Students
3/10GreatSchools RatingParent Rating AverageThe teacher there are not certified to teach, the State needs to investigate all teacher's license, ASAPParent Review4mo ago - Dallas Park Elementary School
- PK-5
- Public
- 532 Students
5/10GreatSchools RatingParent Rating AverageThis school is not a safe or supportive place for children, especially students with learning disabilities. There is very little structure, and staff often seem frustrated when they have to work with special-needs students instead of providing proper support.When parents advocate for their children, the school responds by labeling kids as “unstable,” calling emergency services, or suspending them not because the child is dangerous, but because the school does not want to deal with their needs. This is traumatic for students and families.Children who need help are treated like problems instead of being supported. Families deserve better.Parent Review5mo ago - Summer Creek Middle School
- 6-8
- Public
- 1035 Students
3/10GreatSchools RatingParent Rating AverageThe principal picks on my child. I’ll reiterate, the leader of the school (a grown man) has beef with my child (a kid).Parent Review2mo ago  Check out schools near 8024 Hosta Way.
Neighborhood Overview

Neighborhood stats provided by third party data sources.
What Locals Say about Hulen Heights
LGBTQ Local Legal Protections
LGBTQ Local Legal Protections



Apartments for Rent
 PET FRIENDLY
 NEW - 1 DAY AGOPET FRIENDLY
 NEW - 1 DAY AGOPET FRIENDLY
 NEW - 1 DAY AGOPET FRIENDLY
 SENIOR HOUSINGPET FRIENDLY$1,110 - $2,490/moStudio-3 bd1-2 baThe Spring at Silverton, 55+ | Silverton Cir,
Fort Worth, TX 76133 NEW - 1 DAY AGOPET FRIENDLY
 PET FRIENDLY
 PET FRIENDLYTotal price$1,584 - $1,713/mo1-2 bd1-2 baCottages at Summer Creek | Barlean Rnch,
Fort Worth, TX 76123 PET FRIENDLY
 PET FRIENDLY
 PET FRIENDLYTotal price$1,497 - $2,425/mo1-2 bd1-2 baAviva Fort Worth - 55+ Active Adult Apartment Homes | Oakmont Trl,
Fort Worth, TX 76132 PET FRIENDLY
 PET FRIENDLY
 PET FRIENDLY$1,090 - $1,693/mo1-4 bd1-2 baResidences at Sunset Pointe | Sycamore School Rd,
Fort Worth, TX 76123 See more homes for rent inFort Worth
Explore by feature - Pet Friendly
 SPECIAL OFFERPET FRIENDLY
 SPECIAL OFFERPET FRIENDLY
 SPECIAL OFFERPET FRIENDLY
- SPECIAL OFFERPET FRIENDLY
 SPECIAL OFFERPET FRIENDLY
 NEW - 1 DAY AGOSPECIAL OFFERPET FRIENDLY
 SPECIAL OFFERPET FRIENDLYTotal price$1,339 - $2,723/mo1-3 bd1-3 baThe Kelley at Samuels Ave | Samuels Ave,
Fort Worth, TX 76102 NEW - 1 DAY AGOSPECIAL OFFERPET FRIENDLYTotal price$1,503 - $2,895/mo1-2 bd1-2 baHarden at Public Market | Henderson St,
Fort Worth, TX 76102 SPECIAL OFFERPET FRIENDLYTotal price$1,814 - $2,852/mo1-3 bd1-2 baCanopy Homes at Ventana | Orchard Way,
Fort Worth, TX 76126 NEW - 1 DAY AGOPET FRIENDLY
Explore by feature - Garage
- SPECIAL OFFERPET FRIENDLYTotal price$1,339 - $2,723/mo1-3 bd1-3 baThe Kelley at Samuels Ave | Samuels Ave,
Fort Worth, TX 76102 - NEW - 1 DAY AGOSPECIAL OFFERPET FRIENDLYTotal price$1,503 - $2,895/mo1-2 bd1-2 baHarden at Public Market | Henderson St,
Fort Worth, TX 76102  PET FRIENDLY
 SPECIAL OFFERPET FRIENDLYTotal price$1,869 - $2,767/mo1-3 bd1-3 baCovey Homes Litsey Creek | Litsey Creek Dr,
Roanoke, TX 76262 SPECIAL OFFERPET FRIENDLY
 SPECIAL OFFERPET FRIENDLY
 NEW - 1 DAY AGOSPECIAL OFFERPET FRIENDLY
 SPECIAL OFFERPET FRIENDLY
 NEW - 1 DAY AGOSPECIAL OFFERPET FRIENDLY
 SPECIAL OFFERPET FRIENDLY
Explore by feature - Air Conditioning
- SPECIAL OFFERPET FRIENDLY
- NEW - 1 DAY AGOSPECIAL OFFERPET FRIENDLY
- SPECIAL OFFERPET FRIENDLYTotal price$1,339 - $2,723/mo1-3 bd1-3 baThe Kelley at Samuels Ave | Samuels Ave,
Fort Worth, TX 76102 - SPECIAL OFFERPET FRIENDLYTotal price$1,814 - $2,852/mo1-3 bd1-2 baCanopy Homes at Ventana | Orchard Way,
Fort Worth, TX 76126 - NEW - 1 DAY AGOPET FRIENDLY
 PET FRIENDLY
- SPECIAL OFFERPET FRIENDLY
- NEW - 1 DAY AGOSPECIAL OFFERPET FRIENDLY
 NEW - 1 DAY AGOPET FRIENDLY
- SPECIAL OFFERPET FRIENDLY
Explore by feature - Pool
- SPECIAL OFFERPET FRIENDLY
- SPECIAL OFFERPET FRIENDLY
- SPECIAL OFFERPET FRIENDLY
- SPECIAL OFFERPET FRIENDLY
- NEW - 1 DAY AGOSPECIAL OFFERPET FRIENDLY
- SPECIAL OFFERPET FRIENDLYTotal price$1,339 - $2,723/mo1-3 bd1-3 baThe Kelley at Samuels Ave | Samuels Ave,
Fort Worth, TX 76102 - NEW - 1 DAY AGOSPECIAL OFFERPET FRIENDLYTotal price$1,503 - $2,895/mo1-2 bd1-2 baHarden at Public Market | Henderson St,
Fort Worth, TX 76102 - SPECIAL OFFERPET FRIENDLYTotal price$1,814 - $2,852/mo1-3 bd1-2 baCanopy Homes at Ventana | Orchard Way,
Fort Worth, TX 76126  SPECIAL OFFER
 SPECIAL OFFERPET FRIENDLYTotal price$1,232 - $2,872/moStudio-2 bd1-3 baThe Scenic at River East | Scenic Hill Dr,
Fort Worth, TX 76111
Explore by feature - Washer/dryer
- SPECIAL OFFERPET FRIENDLY
- SPECIAL OFFERPET FRIENDLY
- SPECIAL OFFERPET FRIENDLY
- SPECIAL OFFERPET FRIENDLY
- NEW - 1 DAY AGOSPECIAL OFFERPET FRIENDLY
- SPECIAL OFFERPET FRIENDLYTotal price$1,339 - $2,723/mo1-3 bd1-3 baThe Kelley at Samuels Ave | Samuels Ave,
Fort Worth, TX 76102 - NEW - 1 DAY AGOSPECIAL OFFERPET FRIENDLYTotal price$1,503 - $2,895/mo1-2 bd1-2 baHarden at Public Market | Henderson St,
Fort Worth, TX 76102 - SPECIAL OFFERPET FRIENDLYTotal price$1,814 - $2,852/mo1-3 bd1-2 baCanopy Homes at Ventana | Orchard Way,
Fort Worth, TX 76126 - NEW - 1 DAY AGOPET FRIENDLY
- PET FRIENDLY
Explore by feature - Outdoor Space
 NEW - 1 DAY AGOSPECIAL OFFERPET FRIENDLY$1,670 - $2,629/mo1-3 bd1-2 baThe Village at Golden Triangle | Golden Triangle Blvd,
Keller, TX 76244 SPECIAL OFFERPET FRIENDLY
 SPECIAL OFFERPET FRIENDLY
 SPECIAL OFFERPET FRIENDLY
 PET FRIENDLY
 PET FRIENDLY
 PET FRIENDLY
 PET FRIENDLY
 PET FRIENDLY
Homes for sale near 8024 Hosta Way


Off Market Homes Near 8024 Hosta Way
 SOLDJUN 10, 2026
 SOLDJUN 9, 2026
- SOLDJUN 5, 2026
 SOLDMAY 29, 2026
 SOLDMAY 18, 2026
 SOLDMAY 18, 2026
- SOLDMAY 18, 2026
 SOLDMAY 15, 2026
 SOLDMAY 4, 2026
 SOLDAPR 22, 2026
 See more homes for sale inFort Worth
IDX information is provided exclusively for personal, non-commercial use, and may not be used for any purpose other than to identify prospective properties consumers may be interested in purchasing. Information is deemed reliable but not guaranteed.