


$250,000
 2 Beds
 2 Baths
 1,512 sqft
8024 BEAVER CREEK LOOP, Hudson, FL 34667
Est. Mortgage $1,842/mo*
Get Pre-QualifiedWe estimate this home will sell faster than 92% nearby.
Home Highlights

Single-Family Home

Built in 1972

$165/sqft

2 Car Garage

HOA $30/mo
Local Information
- Map ViewExplore the area around 8024 BEAVER CREEK LOOP.

- Schools1 Preschool School2 Elementary Schools2 Middle Schools1 High School

- Shop & Eat

-- mins to
About this House
What's unique:Electric fireplaceMove in ready interiorExtra privacyBeautiful open kitchenNewer flooringBeautiful landscaping
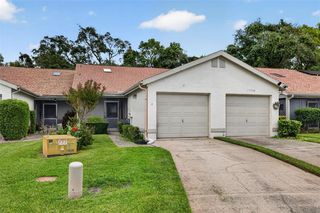
Short Sale. No rear neighbors and a creek right in your backyard! Welcome to Beacon Woods! This one is easy to love, and has so much to offer. As soon as you pull up to the home, you’ll notice the beautiful landscaping and recently extended driveway, perfect for extra cars or hosting guests. Stepping inside, the spacious living room welcomes you in, with plenty of space to entertain! Newer flooring runs throughout, so this home is truly move in ready, no projects, no updates needed, just unpack and enjoy. The family room is right off of your beautiful open kitchen, and features an electric fireplace that helps tie the whole room in! The 2 car garage with an extended driveway means plenty of room for vehicles, guests, or whatever life brings home, toys, a workshop setup, or just extra parking. Step outside and see the main attraction to this home. You’ll notice the very spacious lanai overlooking beautiful scenery with a creek out back. Neighbors say they have even seen otters swimming in the creek! No rear neighbors means extra privacy for morning coffee, weekend cookouts, or evenings under the stars watching the creek roll by. Two bedrooms, two bathrooms, a move in ready interior, and a backyard that brings it all together, this one checks so many boxes, not to mention the HOA also includes a clubhouse with tennis courts, pickleball courts, a basketball court and heated swimming pool! Come see it for yourself, schedule your showing today!
Last check for updates: about 9 hours ago
Listing Provided by: Zachary Gerlack, (352) 613-0857
RE/MAX SUNSET REALTY, (727) 863-2402
Originating MLS: West Pasco
Source: Stellar MLS, MLS#W7889930
Also Listed on Stellar MLS.
IDX information is provided exclusively for personal, non-commercial use, and may not be used for any purpose other than to identify prospective properties consumers may be interested in purchasing. Information is deemed reliable but not guaranteed. Some IDX listings have been excluded from this website.
Listing Information presented by local MLS brokerage: Zillow, Inc - (407) 904-3511
Listing Information presented by local MLS brokerage: Zillow, Inc - (407) 904-3511
We estimate this home will sell faster than 92% nearby.
Home Details for 8024 BEAVER CREEK LOOP

|
|---|
Interior Details Number of Rooms: 3Types of Rooms: Primary Bedroom, Kitchen, Living Room |
Beds & Baths Number of Bedrooms: 2Number of Bathrooms: 2Number of Bathrooms (full): 2 |
Dimensions and Layout Living Area: 1512 Square Feet |
Appliances & Utilities Utilities: Cable Available, Electricity AvailableAppliances: Dishwasher, Microwave, Range, RefrigeratorDishwasherLaundry: In GarageMicrowaveRefrigerator |
Heating & Cooling Heating: Central,ElectricHas CoolingAir Conditioning: Central AirHas HeatingHeating Fuel: Central |
Fireplace & Spa Fireplace: Living RoomHas a Fireplace |
Gas & Electric Has Electric on Property |
Windows, Doors, Floors & Walls Flooring: Luxury Vinyl, Other, Tile |
Levels, Entrance, & Accessibility Stories: 1Number of Stories: 1Levels: OneFloors: Luxury Vinyl, Other, Tile |
View No View |

|
|---|
Exterior Home Features Roof: ShingleExterior: Awning(s), Lighting, Rain GuttersFoundation: SlabNo Private Pool |
Parking & Garage Number of Garage Spaces: 2Number of Covered Spaces: 2No CarportHas a GarageHas an Attached GarageParking Spaces: 2Parking: Garage Attached |
Frontage Road Surface Type: PavedNot on Waterfront |
Water & Sewer Sewer: Public Sewer |

|
|---|
Cumulative Days on Market: 6Days on Market: 11 |

|
|---|
Year Built Year Built: 1972 |
Property Type / Style Property Type: ResidentialProperty Subtype: Single Family Residence |
Building Construction Materials: Block, StuccoNot a New ConstructionNo Additional Parcels |
Property Information Parcel Number: 022516051A000000220 |

|
|---|
Price List Price: $250,000Price Per Sqft: $165 |

|
|---|
MLS Status: Active |

|
|---|

|
|---|
Direction & Address City: HUDSONCommunity: BEACON WOODS VILLAGE |
School Information Elementary School: Gulf Highland ElementaryJr High / Middle School: Hudson Academy ( 4-8)High School: Fivay High-PO |

|
|---|
Listing Agent Listing ID: W7889930 |

|
|---|
Building Area Building Area: 2340 Square Feet |

|
|---|
Community Features: Park, Playground, Pool, Sidewalks, Tennis Court(s)Not Senior Community |
Other Playground |

|
|---|
HOA Name: Jose Pontoo, ManagerHOA Phone: 727-863-1267Association for this Listing: West PascoHas an HOAHOA Fee: $30/Monthly |

|
|---|
Lot Area: 5100 sqft |

|
|---|
Special Conditions: Short Sale |

|
|---|
Listing Terms: Cash, Conventional, FHA, VA Loan |

|
|---|
Business Information Ownership: Fee Simple |

|
|---|
Mls Number: W7889930Showing Requirements: Go Direct, Lockbox - Coded, ShowingTimeUniversal Property Id: US-12101-N-022516051000000220-R-N |

|
|---|
ParkPlaygroundPoolSidewalksTennis Court(s) |
Around this home
What Locals Say about Hudson
This October
Trick-or-Treat Score
Built from what locals say about this neighborhood.- 72% say there's holiday spirit
- 57% say there are sidewalks
- 52% say neighbors are friendly
Trulia Trick or TreatStart Ghost Hunt
At least 272 Trulia users voted on each feature.

90 % Say car is needed

84 % Say yards are well-kept

84 % Say it's dog friendly

82 % Say parking is easy

72 % Say there's holiday spirit

69 % Say it's quiet

61 % Say there's wildlife

57 % Say there are sidewalks

54 % Say they plan to stay for at least 5 years

53 % Say people would walk alone at night

52 % Say neighbors are friendly

50 % Say streets are well-lit

50 % Say kids play outside

32 % Say it's walkable to grocery stores

26 % Say it's walkable to restaurants

23 % Say there are community events
Sourced by Trulia users. Learn more about our methodology.
Market trends in Hudson
Last updated September 2026
Avg. sale price
$265K
$5.33KMoM
Sale-to-List Price
97.5%
0.3%MoM
Price per sq ft
$171
$1MoM
Available listings
524
12MoM
Home Value
Learn more about this home's value by checking out the value of nearby homes and how much similar homes have sold for.
Comparable sales
These are recently sold homes that have a similar location or other similar features to this home, like bedrooms, bathrooms, and square footage. Get a sense of the expected prices in the area by viewing these homes.Address | Distance | Property Type | Sold Price | Sold Date | Bed | Bath | Sqft |
|---|---|---|---|---|---|---|---|
0.11 | Single-Family Home | $235,000 | 07/30/26 | 2 | 2 | 1,634 | |
0.15 | Single-Family Home | $270,000 | 05/08/26 | 3 | 2 | 1,519 | |
0.17 | Single-Family Home | $270,000 | 05/26/26 | 3 | 2 | 1,308 | |
0.07 | Single-Family Home | $255,500 | 10/30/25 | 2 | 2 | 1,366 | |
0.28 | Single-Family Home | $245,000 | 01/12/26 | 2 | 2 | 1,519 | |
0.23 | Single-Family Home | $228,000 | 04/21/26 | 2 | 2 | 1,200 | |
0.23 | Single-Family Home | $223,000 | 10/16/25 | 2 | 2 | 1,200 | |
0.25 | Single-Family Home | $234,957 | 11/19/25 | 2 | 2 | 1,334 | |
0.10 | Single-Family Home | $195,000 | 12/10/25 | 3 | 2 | 1,284 | |
0.39 | Single-Family Home | $215,000 | 07/31/26 | 2 | 2 | 1,350 |
Nearby home prices
Get a sense of expected prices in the area by checking the value of nearby homes.Address | Distance | Price | Bed | Bath | Sqft | Status |
|---|---|---|---|---|---|---|
0.01 | $244,300 | 3 | 2 | 1,519 | Off Market | |
0.01 | $263,800 | Studio | 3 | 2,047 | Off Market | |
0.03 | $190,800 | 2 | 2 | 1,344 | Off Market | |
0.03 | $182,100 | Studio | 2 | 1,200 | Off Market | |
0.03 | $202,800 | Studio | 2 | 1,462 | Off Market | |
0.03 | $188,500 | Studio | 2 | 1,200 | Off Market | |
0.03 | $190,200 | 2 | 2 | 1,068 | Off Market | |
0.04 | $225,900 | 3 | 2 | 1,659 | Off Market | |
0.04 | $203,700 | Studio | 2 | 1,519 | Off Market | |
0.04 | $226,700 | 2 | 2 | 1,344 | Off Market | |
0.04 | $232,800 | 2 | 2 | 1,344 | Off Market | |
0.04 | $179,900 | 2 | 2.5 | 1,519 | Off Market | |
0.04 | $199,700 | Studio | 2 | 984 | Off Market | |
0.05 | $194,600 | 2 | 2 | 1,334 | Off Market | |
0.05 | $203,400 | 2 | 2 | 1,334 | Off Market | |
0.05 | $218,200 | Studio | 2 | 1,519 | Off Market | |
0.06 | $194,000 | 2 | 2 | 900 | Off Market | |
0.06 | - | 1 | 1 | - | Off Market | |
0.06 | $193,900 | 2 | 2 | 1,334 | Off Market | |
0.06 | $211,900 | 2 | 2 | 1,326 | Off Market |
Price and Tax history
| Date | Event | Price |
|---|---|---|
Oct 1, 2026 Source: Stellar MLS #W7889930 | Listed For Sale | $250,000 |
Jan 5, 2024 Source: Stellar MLS #W7858363 | Sold | $265,000 |
Dec 14, 2023 Source: Stellar MLS #W7858363 | Pending | $270,900 |
Nov 21, 2023 Source: Stellar MLS #W7858363 | PendingToActive | $270,900 |
Oct 30, 2023 Source: Stellar MLS #W7858363 | Pending | $270,900 |
Oct 18, 2023 Source: Stellar MLS #W7858363 | PriceChange | $270,900 Price decreased by 1% |
Sep 28, 2023 Source: Stellar MLS #W7858363 | Listed For Sale | $274,900 |
Mar 4, 2019 Source: N/A | Sold | $120,000 |
May 2, 2017 Source: N/A | Sold | $90,000 |
Mar 16, 2017 Source: Agent Provided | Pending | $99,900 |
Jan 23, 2017 Source: Agent Provided | PendingToActive | $99,900 |
Jan 8, 2017 Source: Agent Provided | Pending | $99,900 |
Jan 5, 2017 Source: Agent Provided | Listed For Sale | $99,900 |
| Year | Property tax | Tax assessment |
|---|---|---|
| 2025 | $2,888 | $197,846 |
Home facts updated by county records
LGBTQ Local Legal Protections
LGBTQ Local Legal Protections



Zachary Gerlack, RE/MAX SUNSET REALTY, (727) 863-2402
Agent Phone: (352) 613-0857
Similar Homes You May Like
 KELLER WILLIAMS REALTY- PALM HARBOR
 COLDWELL BANKER WEAVER GROUP REALTY
 KELLER WILLIAMS REALTY- PALM HARBOR
 OPEN SAT, 12-2PMHOMETRUST REALTY GROUP
 KELLER WILLIAMS REALTY- PALM HARBOR
 KELLER WILLIAMS SUBURBAN TAMPA
 See more homes for sale inHudson




New Listings near 8024 BEAVER CREEK LOOP
 NEW - 9 HRS AGO0.36 ACRESEXP REALTY LLC
 NEW - 14 HRS AGOBAM REALTY ADVISORS INC
 NEW - 11 HRS AGOKELLER WILLIAMS REALTY- PALM HARBOR
 0.62 ACRESGAILEY ENTERPRISES REAL ESTATE
- See more homes for sale inHudson


Frequently asked questions about 8024 BEAVER CREEK LOOP
- What is the estimated monthly payment for 8024 BEAVER CREEK LOOP?Based on a $250,000 list price with 20% down at today's rates, the estimated monthly payment for 8024 BEAVER CREEK LOOP in Hudson, FL is approximately $1,835 (about $1,400 principal & interest, $360 property taxes, and $75 homeowner's insurance). This is an estimate. Actual payment depends on your loan terms.
- How does the list price for 8024 BEAVER CREEK LOOP compare to homes in Hudson?8024 BEAVER CREEK LOOP in Hudson, FL is listed at $250,000, about 6% below the $265K median sale price in Hudson.
- What do residents say about Hudson?Residents describe Hudson, FL as well-kept, dog-friendly, and easy to park in. Most residents say you need a car. See homes for sale in Hudson, FL.
- What are the closest schools to 8024 BEAVER CREEK LOOP?The closest schools to 8024 BEAVER CREEK LOOP in Hudson, FL are Fivay High School (Middle, rated 2/10), Gulf Highlands Elementary School (Pre-K, rated 2/10), Hudson Middle School (Elementary, rated 2/10).
- Does 8024 BEAVER CREEK LOOP have air conditioning?Yes, 8024 BEAVER CREEK LOOP in Hudson, FL has air conditioning.
- Does 8024 BEAVER CREEK LOOP have a pool?Yes, 8024 BEAVER CREEK LOOP in Hudson, FL has a pool.
8024 BEAVER CREEK LOOP, Hudson, FL 34667 is a 2 bedroom, 2 bathroom, 1,512 sqft single-family home built in 1972. This property is currently available for sale and was listed by Stellar MLS on Oct 1, 2026. The MLS # for this home is MLS# W7889930.