

$1,360,165
 4 Beds
 4 Baths
 5,411 sqft (on 1.36 acres)
802 Yellowstone Trl, Nevada, TX 75173
Est. Mortgage $8,912/mo*
Get Pre-QualifiedHome Highlights

Single-Family Home

Built in 2026

1.36 acre lot

$251/sqft

4 Car Garage
Local Information
- Map ViewExplore the area around 802 Yellowstone Trl.

- Schools1 Preschool School1 Elementary School1 Middle School1 High School

- Shop & Eat

-- mins to
About this House
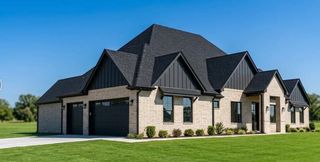
Introducing the Manor Floor Plan by Cope Homes — a stunning craftsman-style residence in serene Lexington Heights on expansive 1+ acre lots. This brand-new home features an open layout with soaring two-story ceilings and an oversized four-car garage.
The gourmet kitchen is a chef's dream, with quartz countertops, Kitchen Aid double ovens, a gas cooktop, and two large islands for entertaining. The first-floor primary suite offers a cozy seating area and a luxurious ensuite with a freestanding tub and walk-in shower.
Additional highlights include a dry bar with a beverage fridge, a mudroom with a built-in desk, a dedicated office, and a spacious laundry room. Upstairs, find three bedrooms, two and a half baths, a game room with a wet bar, finished flex space, and a separate media room with tiered seating.
Enjoy outdoor living with a covered patio and wood-burning fireplace, plus no HOA restrictions! Don’t miss out on this exceptional home!
The gourmet kitchen is a chef's dream, with quartz countertops, Kitchen Aid double ovens, a gas cooktop, and two large islands for entertaining. The first-floor primary suite offers a cozy seating area and a luxurious ensuite with a freestanding tub and walk-in shower.
Additional highlights include a dry bar with a beverage fridge, a mudroom with a built-in desk, a dedicated office, and a spacious laundry room. Upstairs, find three bedrooms, two and a half baths, a game room with a wet bar, finished flex space, and a separate media room with tiered seating.
Enjoy outdoor living with a covered patio and wood-burning fireplace, plus no HOA restrictions! Don’t miss out on this exceptional home!
Contact this Building
Last check for updates: about 7 hours ago
Listing courtesy of Amy Huynh 0747422
Cope Realty, LLC, amyhuynh@copedfw.com
Source: NTREIS, MLS#21257421
Also Listed on NTREIS, Cope Homes.
Home Details for 802 Yellowstone Trl

|
|---|
Heating & Cooling Heating: PropaneAir ConditioningCooling System: Central Air, Ceiling Fan SHeating Fuel: Propane |
Levels, Entrance, & Accessibility Stories: 2Floors: Carpet, Hardwood, Tile |
Interior Details Number of Rooms: 6Types of Rooms: Master Bedroom, Game Room, Kitchen, Living Room, Media Room, OfficeWet Bar |
Appliances & Utilities DishwasherDisposalMicrowaveRefrigerator |
Fireplace & Spa Fireplace |

|
|---|
Exterior Home Features Roof: CompositionFoundation Type: Slab |
Parking & Garage GarageParking Spaces: 4Parking: Garage Garage Door Opener Oversized |

|
|---|
Year Built Year Built: 2026 |
Property Type / Style Property Type: Single Family HomeArchitecture: Craftsman,Detached |

|
|---|
Price Price Per Sqft: $251 |

|
|---|
Listing Agent MLS/Source ID: 21257421 |

|
|---|
Lot Area: 0.00 Acres |

|
|---|
Curbs |
All New Homes in Bear Creek
Quick Move-in Homes (8)
| 211 Redwood Ave | $180,000 | ||
| 213 Big Bend Pkwy | $198,000 | ||
| 224 Sequoia Blvd | $220,000 | ||
| 138 Redwood Ave | 3bd 2ba 2,374 sqft | $680,900 | |
| 135 Redwood Ave | 4bd 3.5ba 3,358 sqft | $815,000 | |
| 111 Sequoia Blvd | 4bd 4.5ba 3,603 sqft | $930,680 | |
| 107 Sequoia Blvd | 4bd 5.5ba 4,423 sqft | $1,080,750 | |
| 802 Yellowstone Trl | 4bd 4ba 5,411 sqft | $1,360,165 |
Quick Move-In Homes provided by NTREIS
Buildable Plans (15)
| Eleanor Plan | 4bd 2.5ba 2,039 sqft | $599,900+ | |
| Reagan Plan | 3bd 2ba 2,541 sqft | $680,900+ | |
| Lincoln Plan | 3bd 2.5ba 2,734 sqft | $770,900+ | |
| Jefferson Plan | 4bd 3.5ba 3,358 sqft | $865,900+ | |
| Madison Plan | 4bd 3.5ba 3,853 sqft | $911,900+ | |
| Truman Plan | 4bd 3.5ba 3,496 sqft | $922,900+ | |
| Roosevelt Plan | 3bd 3ba 3,872 sqft | $964,000+ | |
| Liberty Plan | 4bd 3.5ba 4,626 sqft | $1,004,900+ | |
| Summit Plan | 4bd 4ba 3,953 sqft | $1,054,900+ | |
| Ponderosa Plan | 4bd 5ba 4,293 sqft | $1,064,900+ | |
| Magnolia Plan | 4bd 6ba 4,234 sqft | $1,084,900+ | |
| Denali Plan | 5bd 5ba 5,188 sqft | $1,107,900+ | |
| Devonshire Plan | 4bd 4.5ba 4,722 sqft | $1,110,900+ | |
| Manor Plan | 4bd 4ba 5,251 sqft | $1,148,900+ | |
| Rushmore Plan | 4bd 4ba 5,457 sqft | $1,154,900+ |
Buildable Plans provided by Cope Homes
Community Description
Bear Creek is a 72-acre single-family residential community located on F.M. 6 in Nevada, Texas. The development includes 86 homesites ranging from 0.5 to 2 acres, offering a variety of spacious options. The community features concrete streets, underground utilities, and private septic systems. Residents enjoy the charm of country living with convenient access to US 380 and Highway 78. Bear Creek is protected by covenants and deed restrictions-without the presence of an HOA.
Contact this Building
Office Hours
Sales Office
677 F.M. 6
Nevada, TX 75173
Around this home
What Locals Say about Nevada
At least 3 Trulia users voted on each feature.

100 % Say car is needed

100 % Say kids play outside

100 % Say there's holiday spirit

80 % Say yards are well-kept

60 % Say parking is easy

55 % Say neighbors are friendly

50 % Say they plan to stay for at least 5 years

40 % Say there's wildlife

40 % Say there are community events

33 % Say it's quiet

33 % Say people would walk alone at night

20 % Say it's dog friendly

20 % Say it's walkable to grocery stores
Sourced by Trulia users. Learn more about our methodology.
Market trends in Nevada
Last updated August 2026
Avg. sale price
—
Sale-to-List Price
—
Price per sq ft
—
Available listings
16
1MoM
Home Value
Trulia Estimate
$1.36MSince last month
$600 (0%)Since last year
Decreased$2K (-0.1%)Learn more about this home's value by checking out its Trulia Estimate, the value of nearby homes, and how much similar homes have sold for.
Trulia Estimate
The of this home's value decreased by 0% in the last 10 years
| Month | Estimated value |
|---|---|
2026 | |
| September 2026 | $1.36M |
| August 2026 | $1.36M |
| July 2026 | $1.36M |
| June 2026 | $1.36M |
| May 2026 | $1.36M |
Comparable sales
These are recently sold homes that have a similar location or other similar features to this home, like bedrooms, bathrooms, and square footage. Get a sense of the expected prices in the area by viewing these homes.Address | Distance | Property Type | Sold Price | Sold Date | Bed | Bath | Sqft |
|---|---|---|---|---|---|---|---|
0.11 | Single-Family Home | - | 10/27/25 | 4 | 4.5 | 6,468 | |
0.12 | Single-Family Home | - | 02/24/26 | 4 | 3 | 2,276 | |
0.00 | Single-Family Home | - | 07/30/26 | 4 | 2 | 2,314 | |
0.12 | Single-Family Home | - | 01/30/26 | 4 | 3 | 2,454 | |
0.12 | Single-Family Home | - | 10/17/25 | 4 | 3 | 2,454 | |
0.12 | Single-Family Home | - | 12/12/25 | 4 | 3 | 2,454 | |
0.00 | Single-Family Home | - | 07/02/26 | 4 | 2 | 2,188 | |
0.00 | Single-Family Home | - | 06/25/26 | 4 | 2 | 2,088 | |
0.12 | Single-Family Home | - | 01/13/26 | 4 | 3 | 2,276 | |
0.00 | Single-Family Home | - | 07/23/26 | 4 | 2 | 2,037 |
Nearby home prices
Get a sense of expected prices in the area by checking the value of nearby homes.Address | Distance | Price | Bed | Bath | Sqft | Status |
|---|---|---|---|---|---|---|
0.05 | $309,400 | 4 | 3 | 2,425 | Off Market | |
0.00 | $930,680 | 4 | 4.5 | 3,603 | For Sale | |
0.00 | $198,000 | - | - | - | For Sale | |
0.00 | $815,000 | 4 | 3.5 | 3,358 | For Sale | |
0.00 | $180,000 | - | - | - | For Sale | |
0.00 | - | 4 | 2 | 2,188 | Recently Sold | |
0.00 | - | 4 | 2 | 1,916 | Recently Sold | |
0.00 | - | 4 | 2 | 2,088 | Recently Sold | |
0.00 | - | 4 | 2 | 2,037 | Recently Sold | |
0.00 | - | 4 | 2 | 1,916 | Recently Sold | |
0.00 | $1,543,225 | 4 | 5 | 4,234 | For Sale | |
0.00 | $255,490 | 3 | 2 | 1,399 | For Sale |
Price and Tax history
| Date | Event | Price |
|---|---|---|
May 1, 2026 Source: NTREIS #21257421 | Pending | $1,360,165 |
May 1, 2026 Source: NTREIS #21257421 | PriceChange | $1,360,165 Price increased by 23% |
Mar 17, 2026 Source: Cope Homes | Listed For Sale | $1,107,900 |
LGBTQ Local Legal Protections
LGBTQ Local Legal Protections



IDX information is provided exclusively for personal, non-commercial use, and may not be used for any purpose other than to identify prospective properties consumers may be interested in purchasing. Information is deemed reliable but not guaranteed.
Similar Homes You May Like
 NEW CONSTRUCTION
 NEW CONSTRUCTION
- NEW CONSTRUCTION
- NEW CONSTRUCTION
 NEW CONSTRUCTION
- NEW CONSTRUCTION
- NEW CONSTRUCTION
 NEW CONSTRUCTION
- NEW CONSTRUCTION
- NEW CONSTRUCTION
- NEW CONSTRUCTION
 NEW CONSTRUCTION1.01 ACRES
 NEW CONSTRUCTION$1,074,995+5 bd5.5 ba4,690 sqftCorsica Plan in Toll Brothers at Ridge Pointe Estates,
Rockwall, TX 75032 NEW CONSTRUCTION
- NEW CONSTRUCTION
- NEW CONSTRUCTION
- NEW CONSTRUCTION
 NEW CONSTRUCTION
 NEW CONSTRUCTION
- NEW CONSTRUCTION
 NEW CONSTRUCTION$1,465,000+4 bd4.5 ba4,653 sqftMabank - SH 9406 Plan in King's Crossing - Phase 5 & 6,
Parker, TX 75002- NEW CONSTRUCTION
- NEW CONSTRUCTION
 NEW CONSTRUCTION
 NEW CONSTRUCTION
 NEW CONSTRUCTION
 NEW CONSTRUCTION
 NEW CONSTRUCTION
 NEW CONSTRUCTION
 NEW CONSTRUCTION
 NEW CONSTRUCTION
 NEW CONSTRUCTION
 NEW CONSTRUCTION2.13 ACRES
 NEW CONSTRUCTION
- NEW CONSTRUCTION$779,900+4 bd4 ba3,765 sqftDownton Abbey Estate Plan in Dominion of Pleasant Valley,
Wylie, TX 75098 - NEW CONSTRUCTION
- NEW CONSTRUCTION
 NEW CONSTRUCTION
 NEW CONSTRUCTION
 NEW CONSTRUCTION
 See more homes for sale inNevada
New Listings near 802 Yellowstone Trl
 NEW - 2 DAYS AGO0.5 ACRES
 1.19 ACRES
 2.11 ACRES
 6.87 ACRES
 2 ACRES
 1 ACRE
 10.18 ACRES
 NEW CONSTRUCTION
 10 ACRES
 10.18 ACRES
 NEW CONSTRUCTION1 ACRE
 NEW CONSTRUCTION1.31 ACRES
 NEW CONSTRUCTION1.36 ACRES
 1.01 ACRES
 1 ACRE
- See more homes for sale inNevada
Frequently asked questions about 802 Yellowstone Trl
- What is the estimated monthly payment for 802 Yellowstone Trl?Based on a $1,360,165 list price with 20% down at today's rates, the estimated monthly payment for 802 Yellowstone Trl in Nevada, TX is approximately $9,058 (about $7,385 principal & interest, $1,598 property taxes, and $75 homeowner's insurance). This is an estimate. Actual payment depends on your loan terms.
- What are the closest schools to 802 Yellowstone Trl?The closest schools to 802 Yellowstone Trl in Nevada, TX are Community High School (rated 5/10), Leland E Edge Middle School (rated 4/10), McClendon Elementary School (Pre-K, rated 6/10).
- What is 802 Yellowstone Trl estimated to be worth?Trulia's estimated value for 802 Yellowstone Trl in Nevada, TX is $1,355,700.
- Does 802 Yellowstone Trl have air conditioning?Yes, 802 Yellowstone Trl in Nevada, TX has air conditioning.
- How big is the lot at 802 Yellowstone Trl?The lot at 802 Yellowstone Trl in Nevada, TX is about 1.4 acres.
- Does 802 Yellowstone Trl have a garage?Yes, 802 Yellowstone Trl in Nevada, TX has a garage.
802 Yellowstone Trl, Nevada, TX 75173 is a 4 bedroom, 5 bathroom, 5,411 sqft single-family home built in 2026. This property is currently available for sale and was listed by NTREIS on May 1, 2026. The MLS # for this home is MLS# 21257421.