
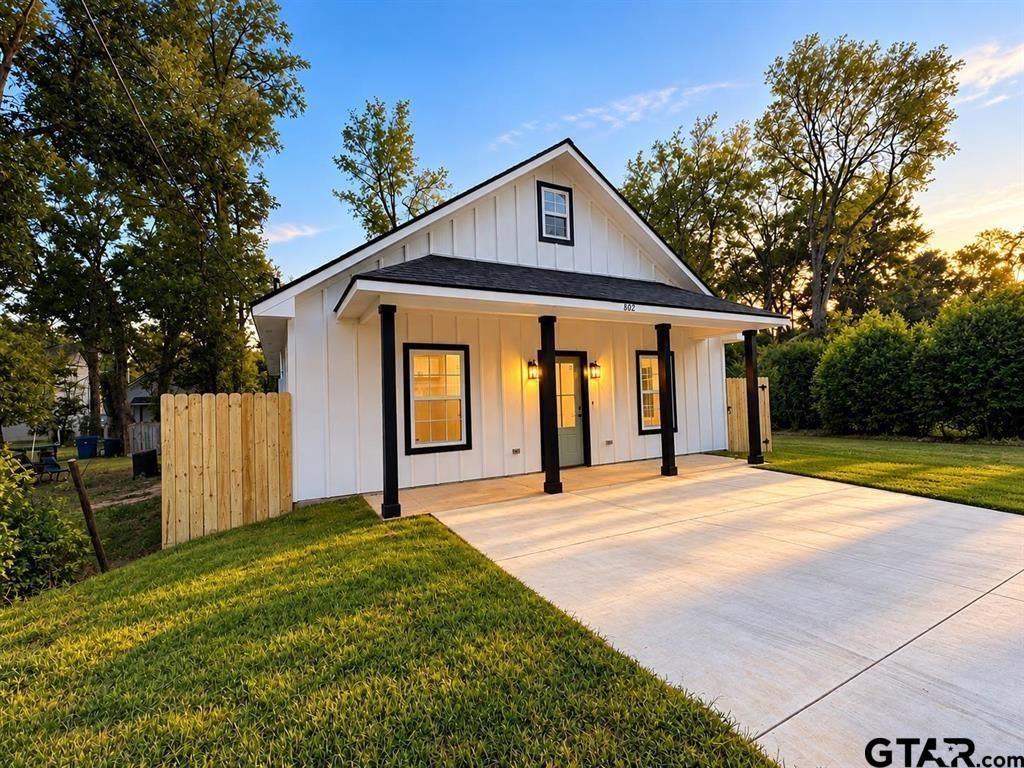


$210,000
 3 Beds
 2 Baths
 1,180 sqft
802 W Nelson St, Longview, TX 75601
Est. Mortgage $1,447/mo*
Get Pre-QualifiedWe estimate this home will sell faster than 84% nearby.
Home Highlights

Single-Family Home

Built in 2026

$178/sqft
Local Information
- Map ViewExplore the area around 802 W Nelson St.

- Schools1 Preschool School2 Elementary Schools1 Middle School1 High School

- Shop & Eat

-- mins to
About this House
What's unique:Modern finishesBright open floor planElectric vehicle charging stationPlenty of natural lightBeautiful quartz countertops
Welcome home to this beautiful brand-new 2026 construction near Womack Field in Longview! This thoughtfully designed 3-bedroom, 2-bathroom home offers 1,180 square feet of comfortable, modern living space, perfect for first-time buyers, downsizers, or anyone looking for a low-maintenance, move-in-ready home. Step inside to a bright, open floor plan featuring beautiful quartz countertops, modern finishes, and plenty of natural light. The kitchen flows seamlessly into the living area, creating an inviting space that is perfect for everyday living, entertaining friends, or spending time with family. The spacious primary suite offers a private bathroom and a comfortable retreat at the end of the day. Two additional bedrooms provide plenty of flexibility for children, guests, a home office, or whatever fits your lifestyle. Designed with today's homeowner in mind, this new construction will also include an electric vehicle charging station, adding even more convenience and future-ready functionality to the home. For added peace of mind, the builder is also offering a 1–10-year new construction warranty, giving the new homeowner additional protection and confidence in their investment. Location is another standout feature! You're just0.3 miles from the brand-new Stamper Park Aquatic Center and only minutes from Womack Field, schools, shopping, dining and everyday conveniences. Enjoy the peace of mind and fresh feel that comes with owning a brand-new home without giving up the convenience of being close to everything Longview has to offer. Don't miss your opportunity to make this beautiful new construction yours. Schedule your private showing today!
Last check for updates: about 11 hours ago
Listing courtesy of Lindsey Farnham Ellis, (903) 985-0667
Blue Sky Group Realty
Source: GTARMLS, MLS#26014432
Also Listed on LGVBOARD.
We estimate this home will sell faster than 84% nearby.
Home Details for 802 W Nelson St

|
|---|
Interior Details Number of Rooms: 1Types of Rooms: BathroomCeiling Fan |
Beds & Baths Number of Bedrooms: 3Number of Bathrooms: 2Number of Bathrooms (full): 2 |
Dimensions and Layout Living Area: 1180 Square Feet |
Appliances & Utilities Utilities: Cable Available, Standard ElectricAppliances: Gas Range, Dishwasher, MicrowaveDishwasherMicrowave |
Heating & Cooling Heating: Central/ElectricHas CoolingAir Conditioning: Central ElectricHas HeatingHeating Fuel: Central Electric |
Fireplace & Spa Fireplace: Other |
Windows, Doors, Floors & Walls Flooring: Vinyl |
Levels, Entrance, & Accessibility Stories: 1Levels: OneFloors: Vinyl |
View No View |

|
|---|
Exterior Home Features Roof: CompositionPatio / Porch: PorchFencing: WoodFoundation: Slab |
Parking & Garage Parking: Concrete |
Pool Pool: None |
Frontage Not on Waterfront |
Water & Sewer Sewer: Public Sewer |

|
|---|
Days on Market: 23 |

|
|---|
Year Built Year Built: 2026 |
Property Type / Style Property Type: ResidentialProperty Subtype: Single Family ResidenceArchitecture: Traditional |
Building Is a New Construction |
Property Information Condition: New Construction |

|
|---|
Price List Price: $210,000Price Per Sqft: $178 |
Status Change & Dates Possession Timing: At closing |

|
|---|
MLS Status: Active |

|
|---|
Direction & Address City: LongviewCommunity: Lincoln Park |
School Information Elementary School: LongviewJr High / Middle School: LongviewHigh School: Longview |

|
|---|
Listing Agent Listing ID: 26014432 |

|
|---|
Building Area Building Area: 1180 Square Feet |

|
|---|
Not Senior Community |

|
|---|
No HOA |

|
|---|
Lot Area: 4399.56 sqft |

|
|---|
Listing Terms: Conventional, FHA, VA Loan, Cash |

|
|---|
Mls Number: 26014432Showing Considerations: Audio and Video SurveillanceShowing Requirements: Call Listing Agent, LockboxShowing Service Name: None |
Price and Tax history
| Date | Event | Price |
|---|---|---|
Oct 2, 2026 Source: LGVBOARD #20266932 | Listed For Sale | $210,000 |
Aug 21, 2026 Source: LGVBOARD #20265281 | ListingRemoved | $210,000 |
Jul 23, 2026 Source: LGVBOARD #20265281 | Listed For Sale | $210,000 |
Dec 4, 2025 Source: LGVBOARD #20247409 | Sold | -- |
Nov 14, 2025 Source: LGVBOARD #20247409 | Pending | $7,000 |
Dec 9, 2024 Source: LGVBOARD #20247409 | Listed For Sale | $7,000 |
Apr 5, 2024 Source: LGVBOARD #20241373 | Sold | -- |
Mar 8, 2024 Source: LGVBOARD #20241373 | Pending | $7,500 |
Mar 7, 2024 Source: LGVBOARD #20241373 | Listed For Sale | $7,500 |
| Year | Property tax | Tax assessment |
|---|---|---|
| 2025 | $36 | $1,800 |
Home facts updated by county records
Around this home
The GreatSchools Rating compares schools on a variety of school quality indicators including test scores, college readiness, equity and more. Learn more.

What Locals Say about Longview
At least 612 Trulia users voted on each feature.

89 % Say car is needed

79 % Say yards are well-kept

77 % Say parking is easy

70 % Say there's holiday spirit

67 % Say it's dog friendly

58 % Say kids play outside

53 % Say it's quiet

49 % Say people would walk alone at night

47 % Say neighbors are friendly

47 % Say they plan to stay for at least 5 years

41 % Say there's wildlife

36 % Say streets are well-lit

32 % Say it's walkable to grocery stores

26 % Say there are sidewalks

25 % Say it's walkable to restaurants

24 % Say there are community events
Sourced by Trulia users. Learn more about our methodology.
Market trends in Longview
Last updated October 2026
Avg. sale price
—
Sale-to-List Price
—
Price per sq ft
—
Available listings
557
4MoM
Sourced by Trulia Market Trends
Home Value
Trulia Estimate
$210KSince last month
Increased$200 (+0.1%)Since last year
Decreased$300 (-0.1%)Since last sale
Increased$204K (+3,395%)Learn more about this home's value by checking out its Trulia Estimate, the value of nearby homes, and how much similar homes have sold for.
Trulia Estimate
The of this home's value decreased by 0% in the last 10 years
| Month | Estimated value |
|---|---|
2026 | |
| November 2026 | $210K |
| October 2026 | $210K |
| July 2026 | $210K |
Comparable sales
These are recently sold homes that have a similar location or other similar features to this home, like bedrooms, bathrooms, and square footage. Get a sense of the expected prices in the area by viewing these homes.Address | Distance | Property Type | Sold Price | Sold Date | Bed | Bath | Sqft |
|---|---|---|---|---|---|---|---|
0.10 | Single-Family Home | - | 08/24/26 | 2 | 1 | 779 | |
0.37 | Single-Family Home | - | 06/05/26 | 3 | 2 | 1,736 | |
0.42 | Single-Family Home | - | 05/27/26 | 3 | 1 | 1,317 | |
0.57 | Single-Family Home | - | 06/15/26 | 3 | 2 | 1,816 | |
0.57 | Single-Family Home | - | 05/21/26 | 2 | 1 | 896 | |
0.57 | Single-Family Home | - | 11/10/26 | 3 | 1 | 1,095 | |
0.77 | Single-Family Home | - | 04/17/26 | 3 | 1.5 | 1,262 | |
0.78 | Single-Family Home | - | 12/03/25 | 3 | 1.5 | 1,511 | |
0.73 | Single-Family Home | - | 11/12/26 | 3 | 2 | 1,658 |
Nearby home prices
Get a sense of expected prices in the area by checking the value of nearby homes.Address | Distance | Price | Bed | Bath | Sqft | Status |
|---|---|---|---|---|---|---|
0.01 | - | - | 1 | 1,008 | Off Market | |
0.02 | - | - | - | - | Off Market | |
0.02 | $137,500 | 3 | 2 | 1,300 | Off Market | |
0.02 | $200,600 | Studio | 1 | 1,339 | Off Market | |
0.02 | - | - | - | - | Off Market | |
0.02 | - | - | - | - | Off Market | |
0.02 | $179,999 | 2 | 1 | 969 | For Sale | |
0.02 | - | - | - | - | Off Market | |
0.03 | $74,600 | Studio | 1 | 708 | Off Market | |
0.03 | - | - | - | - | Off Market | |
0.03 | $58,000 | Studio | 1 | 396 | Off Market | |
0.03 | $59,600 | 2 | 1 | 672 | Off Market | |
0.03 | $215,000 | 3 | 2 | 1,150 | For Sale | |
0.03 | $127,600 | Studio | 1 | 1,196 | Off Market | |
0.04 | - | - | - | - | Off Market | |
0.04 | - | Studio | 1 | 1,196 | Off Market | |
0.04 | - | - | - | - | Off Market | |
0.04 | - | - | - | - | Off Market | |
0.04 | - | - | - | - | Off Market | |
0.04 | - | - | 1 | 1,336 | Off Market |
LGBTQ Local Legal Protections
LGBTQ Local Legal Protections


Lindsey Farnham Ellis, Blue Sky Group Realty
Agent Phone: (903) 985-0667
IDX information is provided exclusively for consumers' personal, non-commercial use, that it may not be used for any purpose other than to identify prospective properties consumers may be interested in purchasing. Information deemed to be reliable but not guaranteed.
Similar Homes You May Like
 0.8 ACRESTexas Real Estate Executives
 0.27 ACRESJulie Woods & Associate RE Firm
 0.33 ACRESJulie Woods & Associate RE Firm
 NEW CONSTRUCTION0.33 ACRESAvailable Homes, LLC
 NEW CONSTRUCTION0.43 ACRESWhite Rock Realty
 0.26 ACRESMiller Homes Group - Gladewater

 NEW CONSTRUCTION
 NEW CONSTRUCTIONSugar Magnolia Properties
 NEW CONSTRUCTIONSugar Magnolia Properties
 NEW CONSTRUCTION
 NEW CONSTRUCTION
 0.27 ACRESMiller Homes Group - Gladewater
 NEW CONSTRUCTION
 NEW CONSTRUCTION0.33 ACRESAvailable Homes, LLC
 See more homes for sale inLongview




New Listings near 802 W Nelson St
 AUCTION0.32 ACRESBOLD Real Estate Group
 NEW - 1 DAY AGOSummers Cook & Company
 0.27 ACRESJulie Woods & Associate RE Firm
- See more homes for sale inLongview


Frequently asked questions about 802 W Nelson St
- What is the estimated monthly payment for 802 W Nelson St?Based on a $210,000 list price with 20% down at today's rates, the estimated monthly payment for 802 W Nelson St in Longview, TX is approximately $1,466 (about $1,170 principal & interest, $221 property taxes, and $75 homeowner's insurance). This is an estimate. Actual payment depends on your loan terms.
- How does the list price for 802 W Nelson St compare to homes in Longview?802 W Nelson St in Longview, TX is listed at $210,000, about 25% below the $281K median sale price in Longview.
- What do residents say about Longview?Residents describe Longview, TX as well-kept, easy to park in, and dog-friendly. Most residents say you need a car. See homes for sale in Longview, TX.
- What are the closest schools to 802 W Nelson St?The closest schools to 802 W Nelson St in Longview, TX are Bramlette STEAM Academy (Elementary, rated 5/10), East Texas Montessori Prep Academy (Pre-K/Elementary), Judson STEAM Academy (Middle, rated 9/10).
- Does 802 W Nelson St have air conditioning?Yes, 802 W Nelson St in Longview, TX has air conditioning.
- How big is the lot at 802 W Nelson St?The lot at 802 W Nelson St in Longview, TX is about 0.10 acres (4,400 sq ft).
802 W Nelson St, Longview, TX 75601 is a 3 bedroom, 2 bathroom, 1,180 sqft single-family home built in 2026. This property is currently available for sale and was listed by GTARMLS on Oct 26, 2026. The MLS # for this home is MLS# 26014432.