


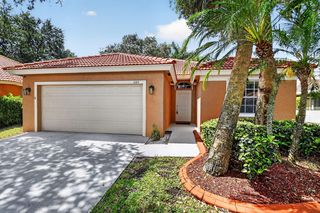
802 Summerwinds Lane
Jupiter, FL 33458
 2 Beds
 2 Baths
 1,232 sqft
2 Beds
2 Baths
1,232 sqft
We estimate this home will sell faster than 91% nearby.
Home Highlights

Parking
2 Carport Spaces

HOA
$707/Monthly

Price/Sqft
$288

Listed
84 days ago

Climate Control
Central, Electric & Central Air, Ceiling Fans
Local Information
- Map ViewExplore the area around 802 Summerwinds Lane.

- Schools1 Preschool School1 Elementary School1 Middle School1 High School

- Shop & Eat

-- mins to
About this House
Filled with natural light, this charming Summer Winds home offers a spacious and flexible layout in the heart of Jupiter. The main level features two generously sized bedrooms and two full bathrooms, along with an open kitchen, dining, and living space that flows seamlessly out to a private patio — creating the perfect indoor-outdoor setting for relaxing or entertaining. Upstairs, a versatile loft provides endless possibilities and can easily be converted into an enclosed third bedroom, office, or additional living space depending on your needs. A standout feature of this property is the rare addition of two covered parking spaces , a unique upgrade from the single covered space most homes in the community offer. Residents also enjoy access to a heated and chilled community pool, making it enjoyable year-round. Conveniently located close to A-rated Jupiter schools, shopping, dining, beaches, and everything Jupiter has to offer, this home presents an incredible opportunity for someone looking to put their own personal stamp on a property. With great bones, abundant light, and an ideal location, 802 Summer Winds is ready to be reimagined into something truly special.
Last check for updates: about 2 hours ago
Listing courtesy of Kristen Olsen, (772) 834-9693
Water Pointe Realty Group
Originating MLS: BeachesMLS
Source: BeachesMLS, MLS#B26033933
Also Listed on BeachesMLS.
We estimate this home will sell faster than 91% nearby.
Home Details for 802 Summerwinds Lane

|
|---|
Interior Details Number of Rooms: 3Types of Rooms: Master Bedroom, Kitchen, Living Room |
Beds & Baths Number of Bedrooms: 2Main Level Bedrooms: 2Number of Bathrooms: 2Number of Bathrooms (full): 2Number of Bathrooms (main level): 2 |
Dimensions and Layout Living Area: 1232 Square Feet |
Appliances & Utilities Utilities: OtherAppliances: Dishwasher, Freezer, Disposal, Microwave, Oven, Refrigerator, WasherDishwasherDisposalLaundry: In KitchenMicrowaveRefrigeratorWasher |
Heating & Cooling Heating: Central,ElectricHas CoolingAir Conditioning: Central Air,Ceiling Fan(s),ElectricHas HeatingHeating Fuel: Central |
Fireplace & Spa No Fireplace |
Windows, Doors, Floors & Walls Window: Blinds, ShuttersFlooring: Carpet, Tile |
Levels, Entrance, & Accessibility Stories: 2Number of Stories: 1Levels: TwoAccessibility: NoneFloors: Carpet, Tile |

|
|---|
Exterior Home Features Roof: ShingleExterior: Room For PoolNo Private Pool |
Parking & Garage Number of Carport Spaces: 2Number of Covered Spaces: 2Other Parking: CarportSpaces:2.00Has a CarportNo GarageNo Attached GarageParking Spaces: 2Parking: Assigned,Asphalt,Carport,Detached Carport |
Pool Pool: Association, Heated |
Frontage Road Surface Type: AsphaltNot on Waterfront |
Water & Sewer Sewer: Public Sewer |

|
|---|
Cumulative Days on Market: 30Days on Market: 84 |

|
|---|
Year Built Year Built: 1985 |
Property Type / Style Property Type: ResidentialProperty Subtype: Villa |
Building Construction Materials: FrameNot a New Construction |
Property Information Condition: ResaleParcel Number: 30424112070000082 |

|
|---|
Price List Price: $355,000Price Per Sqft: $288 |
Status Change & Dates Possession Timing: Other |

|
|---|
MLS Status: Active |

|
|---|

|
|---|
Direction & Address City: JupiterCommunity: SUMMER WINDS OF JUPITER |
School Information Elementary School: JupiterJr High / Middle School: JupiterHigh School: Jupiter |

|
|---|
Listing Agent Listing ID: B26033933 |

|
|---|
Building Area Building Area: 1388 Square Feet |

|
|---|
Community Features: Home Owners Association, Street Lights, SidewalksNot Senior Community |

|
|---|
HOA Fee Includes: Common Areas, Insurance, Pest Control, Pool(s), Reserve Fund, TrashAssociation for this Listing: BeachesMLSHas an HOAHOA Fee: $707/Monthly |

|
|---|
Lot Area: 2317 sqft |

|
|---|
Special Conditions: Standard |

|
|---|
Listing Terms: Cash, Conventional, FHA |

|
|---|
Mobile Home Park Mobile Home Units: Feet |

|
|---|
Mls Number: B26033933Living Area Range Units: Square FeetAbove Grade Unfinished Area Units: Square FeetBelow Grade Unfinished Area Units: Square FeetUniversal Property Id: US-12099-N-30424112070000082-R-N |

|
|---|
HOA Amenities: Picnic Area,Pool,Parking,SidewalksDays On Market Replication: 30 |
Around this home
What Locals Say about Jupiter
At least 498 Trulia users voted on each feature.

91 % Say it's dog friendly

85 % Say car is needed

83 % Say parking is easy

82 % Say there are sidewalks

80 % Say people would walk alone at night

76 % Say it's quiet

75 % Say there's holiday spirit

70 % Say streets are well-lit

69 % Say kids play outside

60 % Say neighbors are friendly

59 % Say they plan to stay for at least 5 years

56 % Say yards are well-kept

51 % Say it's walkable to restaurants

49 % Say there's wildlife

47 % Say it's walkable to grocery stores

46 % Say there are community events
Sourced by Trulia users. Learn more about our methodology.
Market trends in Jupiter
Last updated July 2026
Avg. sale price
$717K
$30.33KMoM
Sale-to-List Price
96.5%
Price per sq ft
$406
$1MoM
Available listings
610
52MoM
Home Value
Trulia Estimate
$345KSince last month
Increased$2K (+0.7%)Since last year
Decreased$232K (-40.2%)Learn more about this home's value by checking out its Trulia Estimate, the value of nearby homes, and how much similar homes have sold for.
Trulia Estimate
The of this home's value increased by +31% in the last 10 years
| Month | Estimated value |
|---|---|
2026 | |
| August 2026 | $345K |
| July 2026 | $343K |
| June 2026 | $345K |
| May 2026 | $370K |
| April 2026 | $642K |
| March 2026 | $640K |
| February 2026 | $821K |
| January 2026 | $705K |
2025 | |
2024 | |
2023 | |
2020 | |
2019 | |
Comparable sales
These are recently sold homes that have a similar location or other similar features to this home, like bedrooms, bathrooms, and square footage. Get a sense of the expected prices in the area by viewing these homes.Address | Distance | Property Type | Sold Price | Sold Date | Bed | Bath | Sqft |
|---|---|---|---|---|---|---|---|
0.14 | Single-Family Home | $745,000 | 10/14/25 | 3 | 2 | 1,434 | |
0.29 | Single-Family Home | $315,000 | 05/28/26 | 2 | 2 | 1,102 | |
0.46 | Single-Family Home | $720,000 | 12/31/25 | 3 | 2 | 1,674 | |
0.47 | Single-Family Home | $700,000 | 09/22/25 | 3 | 2 | 1,670 | |
0.44 | Single-Family Home | $532,500 | 12/19/25 | 3 | 2 | 1,682 | |
0.49 | Single-Family Home | $758,000 | 02/17/26 | 3 | 2 | 1,484 | |
0.62 | Single-Family Home | $875,000 | 07/30/26 | 3 | 2 | 1,856 | |
1.10 | Single-Family Home | $612,000 | 08/13/26 | 2 | 2 | 1,430 |
Nearby home prices
Get a sense of expected prices in the area by checking the value of nearby homes.Address | Distance | Price | Bed | Bath | Sqft | Status |
|---|---|---|---|---|---|---|
0.04 | $373,000 | 3 | 3 | 1,820 | Recently Sold | |
0.02 | $465,000 | 3 | 3 | 1,452 | For Sale | |
0.03 | $448,800 | 3 | 3 | 1,452 | Off Market | |
0.04 | $461,400 | 3 | 3 | 1,452 | Off Market | |
0.06 | $479,900 | 3 | 3 | 1,820 | Off Market | |
0.09 | $413,300 | 3 | 2 | 1,388 | Off Market | |
0.07 | $759,300 | 4 | 2 | 1,538 | Off Market | |
0.07 | $470,100 | 3 | 2.5 | 1,820 | Off Market | |
0.09 | $685,000 | 3 | 2 | 1,444 | Off Market | |
0.11 | $823,600 | 3 | 2 | 1,434 | Off Market |
Price and Tax history
| Date | Event | Price |
|---|---|---|
Jun 25, 2026 Source: BeachesMLS #B26033933 | PriceChange | $355,000 Price decreased by 4% |
May 29, 2026 Source: BeachesMLS #B26033933 | Listed For Sale | $370,000 |
LGBTQ Local Legal Protections
LGBTQ Local Legal Protections



Kristen Olsen, Water Pointe Realty Group
Agent Phone: (772) 834-9693
All listings featuring the BMLS logo are provided by Beaches MLS, Inc. This information is not verified for authenticity or accuracy and is not guaranteed. Copyright 2026 Beaches Multiple Listing Service, Inc. Information is provided exclusively for consumers' personal, non-commercial use and may not be used for any purpose other than to identify prospective properties consumers may be interested in purchasing.
Similar Homes You May Like
 Keller Williams Realty Of The Treasure Coast
 Keller Williams Realty - Welli
 Keller Williams Realty of PSL
 OPEN SAT, 11-1PMDouglas Elliman Jupiter
 Illustrated Properties LLC (Co
 Coldwell Banker Realty
 Illustrated Properties LLC (Co
 One Sotheby's International Re
 Fine Living Realty of Palm Beaches
 Johnston Group Real Estate Services LLC
 OPEN SAT, 12-2PMRE/MAX Prestige Realty/Wellington
 Illustrated Properties LLC (Co
 United Realty Group, Inc
 Illustrated Properties/Hobe So
 Lashley Realty Group LLC
 William Raveis Florida, LLC
 Clemcole Realty Investment LLC
 One Sotheby's Intl. Realty
 Three Palms Realty
 OPEN FRI, 4-5:30PMThe Keyes Company - Stuart
 See more homes for sale inJupiter


New Listings near 802 Summerwinds Lane
 NEW - 1 DAY AGODJ & Lindsey Real Estate
 Compass Florida LLC
 Paradise Real Estate Intl
- See more homes for sale inJupiter


Frequently asked questions about 802 Summerwinds Lane
- What is the estimated monthly payment for 802 Summerwinds Lane?Based on a $355,000 list price with 20% down at today's rates, the estimated monthly payment for 802 Summerwinds Lane in Jupiter, FL is approximately $2,434 (about $1,844 principal & interest, $515 property taxes, and $75 homeowner's insurance). This is an estimate. Actual payment depends on your loan terms.
- How does the list price for 802 Summerwinds Lane compare to homes in Jupiter?802 Summerwinds Lane in Jupiter, FL is listed at $355,000, about 50% below the $717K median sale price in Jupiter.
- What do residents say about Jupiter?Residents describe Jupiter, FL as dog-friendly, easy to park in, and pedestrian-friendly. See homes for sale in Jupiter, FL.
- What are the closest schools to 802 Summerwinds Lane?The closest schools to 802 Summerwinds Lane in Jupiter, FL are Jupiter Elementary School (Pre-K, rated 6/10), Jupiter High School (rated 7/10), Jupiter Middle School (rated 8/10).
- Does 802 Summerwinds Lane have air conditioning?Yes, 802 Summerwinds Lane in Jupiter, FL has air conditioning.
- Does 802 Summerwinds Lane have a pool?Yes, 802 Summerwinds Lane in Jupiter, FL has a pool.
802 Summerwinds Lane, Jupiter, FL 33458 is a 2 bedroom, 2 bathroom, 1,232 sqft single-family home built in 1985. This property is currently available for sale and was listed by BeachesMLS on May 28, 2026. The MLS # for this home is MLS# B26033933.