


$1,206,700
 5 Beds
 3.5 Baths
 3,574 sqft (on 0.38 acres)
802 Landuff Ct, Cary, NC 27519
Est. Refi. Payment $7,253/mo*
Refinance Your HomeCurrently Off Market - Sold May 15, 2026 for $1,229,100 (9% above list price)
Home Value
Trulia Estimate
$1.21MSince last month
Decreased$18K (-1.5%)Since last year
Increased$193K (+19%)Since last sale
Decreased$23K (-1.9%)Learn more about this home's value by checking out its Trulia Estimate, the value of nearby homes, and how much similar homes have sold for.
Trulia Estimate
The of this home's value increased by +104% in the last 10 years
| Month | Estimated value |
|---|---|
2026 | |
| September 2026 | $1.21M |
| August 2026 | $1.22M |
| July 2026 | $1.23M |
| June 2026 | $1.23M |
| May 2026 | $1.23M |
| April 2026 | $1.13M |
| March 2026 | $1.03M |
| February 2026 | $1.03M |
| January 2026 | $998K |
2025 | |
2024 | |
2023 | |
2022 | |
2021 | |
2020 | |
2019 | |
2018 | |
2017 | |
2016 | |
Comparable sales
These are recently sold homes that have a similar location or other similar features to this home, like bedrooms, bathrooms, and square footage. Get a sense of the expected prices in the area by viewing these homes.Address | Distance | Property Type | Sold Price | Sold Date | Bed | Bath | Sqft |
|---|---|---|---|---|---|---|---|
0.06 | Single-Family Home | $935,000 | 01/27/26 | 5 | 4.5 | 4,080 | |
0.22 | Single-Family Home | $1,300,100 | 05/12/26 | 5 | 3.5 | 3,684 | |
0.13 | Single-Family Home | $1,200,000 | 05/04/26 | 5 | 4.5 | 3,934 | |
0.15 | Single-Family Home | $1,322,500 | 04/16/26 | 5 | 4.5 | 4,757 | |
0.15 | Single-Family Home | $1,100,000 | 05/13/26 | 4 | 3.5 | 3,483 | |
0.29 | Single-Family Home | $1,295,000 | 06/29/26 | 5 | 3.5 | 4,301 | |
0.30 | Single-Family Home | $1,175,000 | 05/06/26 | 5 | 4 | 3,882 | |
0.20 | Single-Family Home | $975,000 | 11/24/25 | 4 | 3.5 | 3,759 | |
0.22 | Single-Family Home | $874,000 | 08/21/26 | 4 | 3 | 3,278 |
Nearby home prices
Get a sense of expected prices in the area by checking the value of nearby homes.Address | Distance | Price | Bed | Bath | Sqft | Status |
|---|---|---|---|---|---|---|
0.06 | $935,000 | 5 | 4.5 | 4,080 | Recently Sold | |
0.04 | $1,255,800 | 5 | 4.5 | 5,907 | Off Market | |
0.10 | $1,104,900 | 5 | 4 | 4,456 | Off Market | |
0.13 | $1,200,000 | 5 | 4.5 | 3,934 | Recently Sold | |
0.15 | $1,023,800 | 4 | 3.5 | 3,416 | Off Market | |
0.15 | $1,100,000 | 4 | 3.5 | 3,483 | Recently Sold | |
0.16 | $991,400 | 4 | 3.5 | 3,604 | Off Market | |
0.15 | $1,322,500 | 5 | 4.5 | 4,757 | Recently Sold | |
0.18 | $1,050,000 | 5 | 5 | 4,539 | For Sale | |
0.18 | $1,134,600 | 5 | 4 | 4,068 | Off Market | |
0.15 | $1,576,900 | 5 | 5.5 | 5,178 | Off Market |
Local Information
- Map ViewExplore the area around 802 Landuff Ct.

- Schools1 Preschool School1 Elementary School1 Middle School1 High School

- Shop & Eat

-- mins to
Home Highlights

Single-Family Home

Built in 2004

0.38 acre lot

3,574 sqft

$344/sqft

Garage

HOA $64/mo
About this House
What's unique:Finished third-floor spaceLarge bonus roomCrown moldingUpgraded lighting throughoutSurround sound wiringWalk-in shower
Open Houses CANCELLED **OFFER DEADLINE - Sat, 4/18 at 12pm** Welcome to this beautifully maintained brick estate home in the highly sought-after Manors section of Highcroft in Cary. Tucked away on a private cul-de-sac lot, this home offers a rare combination of timeless design, thoughtful updates, and functional living spaces -- and a neighborhood setting with Highcroft Elementary School and picturesque Sears Farm Road Park just a couple blocks away.
Inside, you'll find hardwood floors throughout the main level, soaring 10-foot ceilings, and extensive trim and architectural detail including arches, built-ins, wainscoting, and crown molding. The layout is both elegant and practical, featuring a dedicated office with built-in shelving, a formal dining room, and a spacious living room with gas fireplace/blower and surround sound wiring. The kitchen is a chef's dream and has been tastefully updated with quartz countertops, a 36' Wolf professional 5-burner gas cooktop with downdraft hood, and a bright breakfast nook, along with a butler's pantry with wine rack for added storage and convenience. The kitchen island has a reverse osmosis water system for pure drinking water. The main-level primary suite offers a private retreat with screened porch access, plantation shutters, a large walk-in closet, dual vanities, a walk-in shower, and a jetted whirlpool tub. Upstairs includes three additional spacious bedrooms, a large bonus room that can be an additional bedroom/bonus, and 9-foot ceilings throughout, providing plenty of flexibility for guests, work, or play. A finished third-floor space offers even more versatility -- ideal for a home gym, storage, or flex space.
Step outside to enjoy the large screened porch with built-in speakers and string lighting, overlooking a beautifully landscaped and hardscaped backyard with mature trees including Japanese maple and river birches, creating a private and inviting setting. Additional features include a side-load 2-car garage, solid wood front and garage doors, central vacuum system, irrigation system, 400-amp electrical service with double panels, upgraded lighting throughout, and an OnQ wiring system. Conveniently located in Cary with easy access to shopping, dining, parks, and major commuter routes, this home offers the space, quality, and setting you've been searching for.
For even more info visit www.802Landuff.com
Inside, you'll find hardwood floors throughout the main level, soaring 10-foot ceilings, and extensive trim and architectural detail including arches, built-ins, wainscoting, and crown molding. The layout is both elegant and practical, featuring a dedicated office with built-in shelving, a formal dining room, and a spacious living room with gas fireplace/blower and surround sound wiring. The kitchen is a chef's dream and has been tastefully updated with quartz countertops, a 36' Wolf professional 5-burner gas cooktop with downdraft hood, and a bright breakfast nook, along with a butler's pantry with wine rack for added storage and convenience. The kitchen island has a reverse osmosis water system for pure drinking water. The main-level primary suite offers a private retreat with screened porch access, plantation shutters, a large walk-in closet, dual vanities, a walk-in shower, and a jetted whirlpool tub. Upstairs includes three additional spacious bedrooms, a large bonus room that can be an additional bedroom/bonus, and 9-foot ceilings throughout, providing plenty of flexibility for guests, work, or play. A finished third-floor space offers even more versatility -- ideal for a home gym, storage, or flex space.
Step outside to enjoy the large screened porch with built-in speakers and string lighting, overlooking a beautifully landscaped and hardscaped backyard with mature trees including Japanese maple and river birches, creating a private and inviting setting. Additional features include a side-load 2-car garage, solid wood front and garage doors, central vacuum system, irrigation system, 400-amp electrical service with double panels, upgraded lighting throughout, and an OnQ wiring system. Conveniently located in Cary with easy access to shopping, dining, parks, and major commuter routes, this home offers the space, quality, and setting you've been searching for.
For even more info visit www.802Landuff.com
802 Landuff Ct, Cary, NC 27519 is a 5 bedroom, 4 bathroom, 3,574 sqft single-family home in Highcroft, built in 2004. It last sold for $1,229,100 on May 15, 2026 (9% above the $1,129,000 asking price). More recently, it was listed as a rental in January 2013 with an asking price of $2,995 per month. That rental listing was removed on February 16, 2013. This property is not currently displayed as for sale or rent on Trulia. The Trulia Estimate is $1,206,700, with a rent estimate of $3,786/month.
Last check for updates: about 19 hours ago
Listed by Tyler Singleton, (828) 387-7891
Navigate Realty
Bought with: Nev Nelson, (757) 285-3728, Better Homes & Gardens Real Es
Source: Doorify MLS, MLS#10160195
Home Details for 802 Landuff Ct

|
|---|
Interior Details Number of Rooms: 1Types of Rooms: Master Bedroom |
Beds & Baths Number of Bedrooms: 5Main Level Bedrooms: 1Number of Bathrooms: 4Number of Bathrooms (full): 3Number of Bathrooms (half): 1Number of Bathrooms (main level): 2 |
Dimensions and Layout Living Area: 3574 Square Feet |
Appliances & Utilities Utilities: Cable Connected, Electricity Connected, Natural Gas Connected, Sewer Connected, Water ConnectedAppliances: Built-In Gas Range, Built-In Electric Oven, Built-In Range, Dryer, Down Draft, Disposal, Dishwasher, Exhaust Fan, Free-Standing Refrigerator, Freezer, Gas Cooktop, Microwave, Oven, Refrigerator, Stainless Steel Appliance(s), Vented Exhaust Fan, Washer, Water Heater, Water Purifier, Water Purifier Owned, Wall OvenDishwasherDisposalDryerLaundry: Laundry Room,Main LevelMicrowaveRefrigeratorWasher |
Heating & Cooling Heating: Central,Fireplace(s),Gas PackHas CoolingAir Conditioning: Central Air,Ceiling Fan(s)Has HeatingHeating Fuel: Central |
Fireplace & Spa Number of Fireplaces: 1Fireplace: Blower Fan, Gas, Living RoomSpa: None |
Windows, Doors, Floors & Walls Window: Blinds, Plantation ShuttersFlooring: Carpet, Hardwood, Tile |
Levels, Entrance, & Accessibility Stories: 2Levels: TwoFloors: Carpet, Hardwood, Tile |
View No View |
Security Security: 24 Hour Security, Smoke Detector(s) |

|
|---|
Exterior Home Features Roof: Architectural ShinglePatio / Porch: Covered, Patio, ScreenedFencing: NoneExterior: LightingFoundation: Crawlspace |
Parking & Garage Number of Garage Spaces: 2Number of Covered Spaces: 2Has a GarageParking Spaces: 2Parking: Garage Faces Side,Garage,Garage Door Opener |
Frontage Responsible for Road Maintenance: Public Maintained RoadRoad Surface Type: Asphalt |
Water & Sewer Sewer: Community Sewer |
Finished Area Finished Area (above surface): 3574 Square Feet |

|
|---|
Year Built Year Built: 2004 |
Property Type / Style Property Type: ResidentialProperty Subtype: Single Family ResidenceStructure Type: HouseArchitecture: Traditional |
Building Construction Materials: Brick, HardiPlank TypeNot a New Construction |
Property Information Parcel Number: 073401451480000 0309384 |

|
|---|
Price List Price: $1,129,000Price Per Sqft: $344/sqft |
Status Change & Dates Off Market Date: Sat Apr 18 2026Possession Timing: Close Of Escrow |

|
|---|
MLS Status: Closed |

|
|---|
Direction & Address City: CaryCommunity: Highcroft |
School Information Elementary School: Wake - Highcroft ElementaryJr High / Middle School: Wake - Mills Park Middle SchoolHigh School: Wake - Green Level High School |

|
|---|
Building Area Building Area: 3574 Square Feet |

|
|---|
Community Features: Clubhouse, Pool, Street Lights, Sidewalks |

|
|---|
HOA Fee Includes: Maintenance GroundsHOA Name: Highcroft HOAHOA Phone: 877-672-2267Has an HOAHOA Fee: $770/Annually |

|
|---|
Lot Area: 0.38 acres |

|
|---|
Special Conditions: Standard |

|
|---|
Listing Agreement Type: Exclusive Right To SellListing Terms: Cash, Conventional, VA Loan |

|
|---|
Mobile Home Park Mobile Home Units: Feet |

|
|---|
Mls Number: 10160195Above Grade Unfinished Area: 3574 |

|
|---|
HOA Amenities: Clubhouse,Maintenance Grounds,PoolSource Internet Entire Listing Display |
Price and Tax history
| Date | Event | Price |
|---|---|---|
May 15, 2026 Source: Doorify MLS #10160195 | Sold | $1,229,100 |
Apr 18, 2026 Source: Doorify MLS #10160195 | Pending | $1,129,000 |
Apr 15, 2026 Source: Doorify MLS #10160195 | Listed For Sale | $1,129,000 |
Feb 16, 2013 Source: Agent Provided | ListingRemoved | $2,995 |
Jan 8, 2013 Source: Agent Provided | Listed For Rent | $2,995 |
Jun 2, 2012 Source: Agent Provided | ListingRemoved | $2,995 |
May 3, 2012 Source: Agent Provided | Listed For Rent | $2,995 |
May 28, 2004 Source: N/A | Sold | $500,000 |
| Year | Property tax | Tax assessment |
|---|---|---|
| 2025 | $7,884 | $917,555 |
Home facts updated by county records
Market trends in Cary
Last updated August 2026
Avg. sale price
$634K
$10.67KMoM
Sale-to-List Price
99.6%
0.2%MoM
Price per sq ft
$266
$1MoM
Available listings
514
62MoM
Around this home
Neighborhood Overview

Neighborhood stats provided by third party data sources.
What Locals Say about Highcroft
LGBTQ Local Legal Protections
LGBTQ Local Legal Protections



The MLS listing information displayed is deemed reliable, but is not guaranteed accurate by the MLS.
Copyright 2026 Doorify MLS of North Carolina. All rights reserved.
Copyright 2026 Doorify MLS of North Carolina. All rights reserved.
Frequently asked questions about 802 Landuff Ct
- What is 802 Landuff Ct estimated to be worth?Trulia's estimated value for 802 Landuff Ct in Cary, NC is $1,206,700.
- What is the price history for 802 Landuff Ct?802 Landuff Ct in Cary, NC last sold for $1,229,100 in May 2026.
- Is Cary a buyer's or seller's market?Cary is currently a seller's market, based on recent for-sale activity.
- What's the median sale price in Cary?The median sale price in Cary is $634K. That is up $10.67K from the prior month.
- Does 802 Landuff Ct have air conditioning?Yes, 802 Landuff Ct in Cary, NC has air conditioning.
- Does 802 Landuff Ct have a pool?Yes, 802 Landuff Ct in Cary, NC has a pool.
Explore by feature - Pet Friendly
 SPECIAL OFFERPET FRIENDLY
 SPECIAL OFFERPET FRIENDLY
 SPECIAL OFFERPET FRIENDLY
 SPECIAL OFFERPET FRIENDLY
 SPECIAL OFFERPET FRIENDLY
 SPECIAL OFFERPET FRIENDLY
 NEW - 1 DAY AGOSPECIAL OFFERPET FRIENDLY
 PET FRIENDLY
- PET FRIENDLY
 PET FRIENDLY
Explore by feature - Garage
 SPECIAL OFFERPET FRIENDLY
- SPECIAL OFFERPET FRIENDLY
- SPECIAL OFFERPET FRIENDLY
- NEW - 1 DAY AGOSPECIAL OFFERPET FRIENDLY
 SPECIAL OFFERPET FRIENDLY
 SPECIAL OFFERPET FRIENDLY
 PET FRIENDLYFURNISHED
 SPECIAL OFFERPET FRIENDLYTotal price$1,296 - $1,471/mo1-2 bd1-2 baMarquis at Silverton | 300 Woodway Bluff Cir,
Cary, NC 27513 SPECIAL OFFERPET FRIENDLY
 SPECIAL OFFERPET FRIENDLY
Explore by feature - Air Conditioning
- SPECIAL OFFERPET FRIENDLY
- SPECIAL OFFERPET FRIENDLY
- SPECIAL OFFERPET FRIENDLY
- SPECIAL OFFERPET FRIENDLY
- NEW - 1 DAY AGOSPECIAL OFFERPET FRIENDLY
 SPECIAL OFFERPET FRIENDLY
 SPECIAL OFFERPET FRIENDLY
 SPECIAL OFFERPET FRIENDLY
- SPECIAL OFFERPET FRIENDLY
 SPECIAL OFFERPET FRIENDLY
Explore by feature - Pool
- SPECIAL OFFERPET FRIENDLY
- SPECIAL OFFERPET FRIENDLY
- SPECIAL OFFERPET FRIENDLY
- SPECIAL OFFERPET FRIENDLY
- SPECIAL OFFERPET FRIENDLY
 SPECIAL OFFER
- SPECIAL OFFERPET FRIENDLY
 NEW - 2 DAYS AGO
- SPECIAL OFFERPET FRIENDLY
- NEW - 1 DAY AGOSPECIAL OFFERPET FRIENDLY
Explore by feature - Washer/dryer
- SPECIAL OFFERPET FRIENDLY
- SPECIAL OFFERPET FRIENDLY
- SPECIAL OFFERPET FRIENDLY
- SPECIAL OFFERPET FRIENDLY
- SPECIAL OFFERPET FRIENDLY
- NEW - 2 DAYS AGO
- SPECIAL OFFERPET FRIENDLY
- NEW - 1 DAY AGOSPECIAL OFFERPET FRIENDLY
- PET FRIENDLY
- PET FRIENDLY
Explore by feature - Outdoor Space
 APPLY INSTANTLYPET FRIENDLY
 APPLY INSTANTLYPET FRIENDLY
 APPLY INSTANTLY
 APPLY INSTANTLY
 APPLY INSTANTLYPET FRIENDLY
 APPLY INSTANTLY
 APPLY INSTANTLYPET FRIENDLY
 NEW - 1 DAY AGO
 NEW - 1 DAY AGOPET FRIENDLY
 PET FRIENDLY
Apartments for Rent
 SENIOR HOUSINGPET FRIENDLY
- PET FRIENDLY
- PET FRIENDLY
- PET FRIENDLY
 PET FRIENDLY
- NEW - 1 DAY AGOPET FRIENDLY
- PET FRIENDLY
- PET FRIENDLY
 PET FRIENDLY
 PET FRIENDLYTotal price$1,195 - $2,095/mo1-3 bd1-3 baCrosstimbers Apartments | 900 Golden Horseshoe Cir,
Morrisville, NC 27560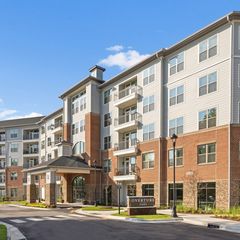 PET FRIENDLYTotal price$1,653 - $2,374/mo1-2 bd1-2 baOverture Cary | 1055 Hatches Pond Ln,
Morrisville, NC 27560- PET FRIENDLY
 PET FRIENDLY
 PET FRIENDLY
 See more homes for rent inCary
Off Market Homes Near 802 Landuff Ct
 SOLDSEP 24, 2026
 SOLDSEP 24, 2026
 SOLDSEP 24, 2026
 SOLDSEP 24, 2026
 SOLDSEP 23, 2026
 SOLDSEP 23, 2026
 SOLDSEP 23, 2026
 SOLDSEP 22, 2026
 SOLDSEP 22, 2026
 SOLDSEP 21, 2026
 See more homes for sale inCary
Homes for sale near 802 Landuff Ct
 0.31 ACRES
 0.29 ACRES
 OPEN SUN, 2-4PM
 0.52 ACRES
 0.28 ACRES
 0.44 ACRES
 OPEN SUN, 1-3PM
 OPEN SAT, 2-4PM0.25 ACRES
 0.28 ACRES
- See more homes for sale inCary

- Results are loading