


$1,322,500
Last sold price
 5 Beds
 4.5 Baths
 4,757 sqft (on 0.35 acres)
201 Cakebread Ct, Cary, NC 27519
Est. Refi. Payment $7,546/mo*
Refinance Your HomeCurrently Off Market - Sold Apr 16, 2026 for $1,322,500 (3% above list price)
Home Value
Learn more about this home's value by checking out its Trulia Estimate, the value of nearby homes, and how much similar homes have sold for.
Trulia Estimate
The of this home's value increased by +85% in the last 10 years
| Month | Estimated value |
|---|---|
2026 | |
| August 2026 | $1.31M |
| July 2026 | $1.32M |
| June 2026 | $1.32M |
| May 2026 | $1.32M |
| April 2026 | $1.32M |
| March 2026 | $1.29M |
| February 2026 | $1.2M |
| January 2026 | $1.17M |
2025 | |
2024 | |
2023 | |
2022 | |
2021 | |
2020 | |
2019 | |
2018 | |
2017 | |
2016 | |
Comparable sales
These are recently sold homes that have a similar location or other similar features to this home, like bedrooms, bathrooms, and square footage. Get a sense of the expected prices in the area by viewing these homes.Address | Distance | Property Type | Sold Price | Sold Date | Bed | Bath | Sqft |
|---|---|---|---|---|---|---|---|
0.11 | Single-Family Home | $935,000 | 01/27/26 | 5 | 4.5 | 4,080 | |
0.17 | Single-Family Home | $1,295,000 | 06/29/26 | 5 | 3.5 | 4,301 | |
0.14 | Single-Family Home | $1,229,100 | 05/15/26 | 5 | 3.5 | 3,574 | |
0.15 | Single-Family Home | $1,200,000 | 05/04/26 | 5 | 4.5 | 3,934 | |
0.24 | Single-Family Home | $1,300,100 | 05/12/26 | 5 | 3.5 | 3,684 | |
0.08 | Single-Family Home | $975,000 | 11/24/25 | 4 | 3.5 | 3,759 | |
0.07 | Single-Family Home | $1,100,000 | 05/13/26 | 4 | 3.5 | 3,483 | |
0.32 | Single-Family Home | $1,175,000 | 05/06/26 | 5 | 4 | 3,882 | |
0.07 | Single-Family Home | $874,000 | 08/21/26 | 4 | 3 | 3,278 |
Nearby home prices
Get a sense of expected prices in the area by checking the value of nearby homes.Address | Distance | Price | Bed | Bath | Sqft | Status |
|---|---|---|---|---|---|---|
0.03 | - | 5 | 4 | 4,068 | Off Market | |
0.06 | $952,700 | 5 | 3.5 | 3,674 | Off Market | |
0.05 | - | 5 | 4 | 4,456 | Off Market | |
0.06 | $1,117,600 | 5 | 4.5 | 4,023 | Off Market | |
0.07 | $874,000 | 4 | 3 | 3,278 | Recently Sold | |
0.08 | $975,000 | 4 | 3.5 | 3,759 | Recently Sold | |
0.07 | $1,100,000 | 4 | 3.5 | 3,483 | Recently Sold | |
0.09 | $848,600 | 4 | 4 | 3,343 | Off Market | |
0.10 | $880,400 | 4 | 3.5 | 3,372 | Off Market | |
0.12 | $1,199,900 | 5 | 5 | 4,574 | Off Market | |
0.11 | $935,000 | 5 | 4.5 | 4,080 | Recently Sold |
Local Information
- Map ViewExplore the area around 201 Cakebread Ct.

- Schools1 Preschool School1 Elementary School1 Middle School1 High School

- Shop & Eat

-- mins to
Home Highlights

Property Type
Single-Family Home

Year Built
2002

Lot Size
0.35 acres
Living Area
4,757 sqft

Price/Sqft
$278/sqft

Parking
2 Car Garage

HOA
$69/Monthly
About this House
Discover this exceptional 5-bedroom, 4.5-bathroom luxury home situated on a quiet cul-de-sac in The Reserve, one of Cary's most desirable communities. This custom-built residence showcases a level of quality and craftsmanship that is increasingly rare. Impeccably maintained, the home features a spacious, open, and thoughtfully designed floor plan that balances natural light with privacy. Distinctive highlights include an oversized bonus room, a beautifully finished third floor offering flexible living space, and hardwood flooring throughout the main level. The updated gourmet kitchen includes a generous dining area and flows seamlessly into the family room, creating an ideal setting for both everyday living and entertaining. An elegant formal dining room with tray ceiling adds architectural character. Covered front and side porches enhance the home's curb appeal and provide inviting outdoor spaces. The family room opens to a charming screened porch -- perfect for morning coffee or relaxing in the evening. Set on a beautifully landscaped corner lot, the property includes an irrigation system, fenced backyard, stone patio ideal for grilling, a fire pit, and open lawn space. Residents of The Reserve enjoy access to community amenities including a pool, greenway trails, and proximity to Sears Farm Park. The home also offers convenient access to Thomas Brooks Park, downtown Cary, RDU Airport, and RTP.
201 Cakebread Ct, Cary, NC 27519 is a 5 bedroom, 5 bathroom, 4,757 sqft single-family home in The Reserve, built in 2002. It last sold for $1,322,500 on Apr 16, 2026 (3% above the $1,289,000 asking price). This property is not currently displayed as for sale or rent on Trulia. The Trulia Estimate rent is $4,643/month.
Last check for updates: about 13 hours ago
Listed by Amy Montanus, (919) 280-7599
DEBTEAM
Bought with: Chris Edwards, (919) 244-0702, Keller Williams Realty Cary
Source: Doorify MLS, MLS#10152979
Home Details for 201 Cakebread Ct

|
|---|
Interior Details Basement: Crawl SpaceNumber of Rooms: 14 |
Beds & Baths Number of Bedrooms: 5Number of Bathrooms: 5Number of Bathrooms (full): 4Number of Bathrooms (half): 1 |
Dimensions and Layout Living Area: 4757 Square Feet |
Appliances & Utilities Utilities: Cable Available, Cable Connected, Electricity Available, Electricity Connected, Natural Gas Available, Natural Gas Connected, Phone Available, Sewer Available, Sewer Connected, Water Connected, Underground UtilitiesAppliances: Bar Fridge, Cooktop, Dishwasher, Disposal, Down Draft, Dryer, Electric Oven, Gas Cooktop, Gas Water Heater, Ice Maker, Oven, Refrigerator, Self Cleaning Oven, Stainless Steel Appliance(s), Tankless Water Heater, Vented Exhaust Fan, WasherDishwasherDisposalDryerLaundry: Laundry Room,Sink,Upper Level,Washer HookupRefrigeratorWasher |
Heating & Cooling Heating: Fireplace(s), Forced Air, Gas Pack, Heat Pump, Natural GasHas CoolingAir Conditioning: Ceiling Fan(s), Central Air, Electric, Gas, Heat PumpHas HeatingHeating Fuel: Fireplace S |
Fireplace & Spa Number of Fireplaces: 1Fireplace: Family Room, Gas, Gas StarterHas a Fireplace |
Windows, Doors, Floors & Walls Window: Double Pane Windows, Screens, Shutters, Skylight(s), Window Coverings, Window Treatments, Wood FramesDoor: French DoorsFlooring: Carpet, Ceramic Tile, Hardwood, Tile |
Levels, Entrance, & Accessibility Stories: 3Levels: Three Or MoreFloors: Carpet, Ceramic Tile, Hardwood, Tile |
View Has a ViewView: Neighborhood |

|
|---|
Exterior Home Features Roof: ShinglePatio / Porch: Covered, Front Porch, Patio, Rear Porch, Screened, Side PorchFencing: Back Yard, Fenced, Wrought IronOther Structures: NoneExterior: Balcony, Fenced Yard, Fire Pit, Gas Grill, Private Entrance, Rain Gutters, Smart IrrigationFoundation: Brick/Mortar, Concrete Perimeter, RaisedNo Private Pool |
Parking & Garage Number of Garage Spaces: 2Number of Covered Spaces: 2Open Parking Spaces: 2No CarportHas a GarageHas an Attached GarageHas Open ParkingParking Spaces: 4Parking: Attached,Concrete,Driveway,Garage,Garage Door Opener,Garage Faces Side |
Pool Pool: Association, In Ground, Community |
Frontage Road Frontage: City StreetRoad Surface Type: PavedNot on Waterfront |
Water & Sewer Sewer: Public Sewer |
Finished Area Finished Area (above surface): 4757 Square Feet |

|
|---|
Year Built Year Built: 2002Year Renovated: 2002 |
Property Type / Style Property Type: ResidentialProperty Subtype: Single Family Residence, ResidentialStructure Type: House, Site BuiltArchitecture: Charleston |
Building Construction Materials: Attic/Crawl Hatchway(s) Insulated, Brick Veneer, Frame, HardiPlank Type, Lap SidingNot a New Construction |
Property Information Parcel Number: 073403443656000 0259462 |

|
|---|
Price List Price: $1,289,000Price Per Sqft: $278/sqft |

|
|---|
MLS Status: Closed |

|
|---|
Direction & Address City: CaryCommunity: The Reserve |
School Information Elementary School: Wake County SchoolsJr High / Middle School: Wake County SchoolsHigh School: Wake County Schools |

|
|---|
Building Area Building Area: 4757 Square Feet |

|
|---|
Community Features: Clubhouse, Pool, SidewalksNot Senior Community |

|
|---|
HOA Fee Includes: Maintenance GroundsHas an HOAHOA Fee: $825/Annually |

|
|---|
Lot Area: 0.35 acres |

|
|---|
Special Conditions: Standard |

|
|---|
Energy Efficiency Features: Appliances |

|
|---|
Mls Number: 10152979Above Grade Unfinished Area: 4757 |

|
|---|
HOA Amenities: Barbecue, Clubhouse, Maintenance Grounds, Meeting Room, Parking, Party Room, PoolSource Internet Entire Listing Display |
Price and Tax history
| Date | Event | Price |
|---|---|---|
Apr 16, 2026 Source: Doorify MLS #10152979 | Sold | $1,322,500 |
Mar 17, 2026 Source: Doorify MLS #10152979 | Pending | $1,289,000 |
Mar 15, 2026 Source: Doorify MLS #10152979 | Listed For Sale | $1,289,000 |
Nov 15, 2002 Source: N/A | Sold | $511,500 |
Mar 1, 2002 Source: N/A | Sold | $80,000 |
| Year | Property tax | Tax assessment |
|---|---|---|
| 2025 | $9,024 | $1,050,549 |
Home facts updated by county records
Market trends in Cary
Last updated July 2026
Avg. sale price
$623K
$22.5KMoM
Sale-to-List Price
99.8%
0.2%MoM
Price per sq ft
$265
$6MoM
Available listings
575
27MoM
Around this home
Neighborhood Overview

Neighborhood stats provided by third party data sources.
What Locals Say about The Reserve
LGBTQ Local Legal Protections
LGBTQ Local Legal Protections



The MLS listing information displayed is deemed reliable, but is not guaranteed accurate by the MLS.
Copyright 2026 Doorify MLS of North Carolina. All rights reserved.
Copyright 2026 Doorify MLS of North Carolina. All rights reserved.
Frequently asked questions about 201 Cakebread Ct
- What is the price history for 201 Cakebread Ct?201 Cakebread Ct in Cary, NC last sold for $1,322,500 in April 2026.
- Is Cary a buyer's or seller's market?Cary is currently a balanced market, based on recent for-sale activity.
- What's the median sale price in Cary?The median sale price in Cary is $623K. That is up $22.5K from the prior month.
- What are the closest schools to 201 Cakebread Ct?The closest schools to 201 Cakebread Ct in Cary, NC are Green Level High School (rated 10/10), Highcroft Elementary (Pre-K, rated 8/10), Mills Park Middle School (rated 10/10).
- Does 201 Cakebread Ct have air conditioning?Yes, 201 Cakebread Ct in Cary, NC has air conditioning.
- Does 201 Cakebread Ct have a pool?Yes, 201 Cakebread Ct in Cary, NC has a pool.
Explore by feature - Pet Friendly
 SPECIAL OFFERPET FRIENDLY
 SPECIAL OFFERPET FRIENDLY
 SPECIAL OFFERPET FRIENDLY
 SPECIAL OFFERPET FRIENDLY
 SPECIAL OFFERPET FRIENDLY
 SPECIAL OFFERPET FRIENDLY
 NEW - 1 DAY AGOSPECIAL OFFERPET FRIENDLY
- SPECIAL OFFERPET FRIENDLY
- NEW - 2 DAYS AGOSPECIAL OFFERPET FRIENDLY
 NEW - 1 DAY AGOSPECIAL OFFERPET FRIENDLY
Explore by feature - Garage
- SPECIAL OFFERPET FRIENDLY
- SPECIAL OFFERPET FRIENDLY
 SPECIAL OFFERPET FRIENDLY
 SPECIAL OFFERPET FRIENDLY
 SPECIAL OFFERPET FRIENDLY
 PET FRIENDLYFURNISHED
 SPECIAL OFFERPET FRIENDLYTotal price$1,246 - $1,622/mo1-2 bd1-2 baMarquis at Silverton | 300 Woodway Bluff Cir,
Cary, NC 27513 NEW - 1 DAY AGOSPECIAL OFFERPET FRIENDLY
 SPECIAL OFFERPET FRIENDLY
 NEW - 1 DAY AGOSPECIAL OFFERPET FRIENDLYTotal price$1,246 - $2,266/mo1-3 bd1-2 baCary Greens At Preston | 2500 Grove Club Ln,
Cary, NC 27513
Explore by feature - Air Conditioning
 SPECIAL OFFERPET FRIENDLY
- SPECIAL OFFERPET FRIENDLY
- SPECIAL OFFERPET FRIENDLY
- SPECIAL OFFERPET FRIENDLY
 NEW - 1 DAY AGOSPECIAL OFFERPET FRIENDLY
 SPECIAL OFFERPET FRIENDLY
 SPECIAL OFFERPET FRIENDLY
- SPECIAL OFFERPET FRIENDLY
- SPECIAL OFFERPET FRIENDLY
 SPECIAL OFFERPET FRIENDLY
Explore by feature - Pool
- SPECIAL OFFERPET FRIENDLY
- SPECIAL OFFERPET FRIENDLY
- SPECIAL OFFERPET FRIENDLY
- SPECIAL OFFERPET FRIENDLY
- SPECIAL OFFERPET FRIENDLY
- SPECIAL OFFERPET FRIENDLY

- SPECIAL OFFERPET FRIENDLY
- NEW - 1 DAY AGOSPECIAL OFFERPET FRIENDLY
- SPECIAL OFFERPET FRIENDLY
Explore by feature - Washer/dryer
- SPECIAL OFFERPET FRIENDLY
- SPECIAL OFFERPET FRIENDLY
- NEW - 1 DAY AGOSPECIAL OFFERPET FRIENDLY
- SPECIAL OFFERPET FRIENDLY
- SPECIAL OFFERPET FRIENDLY
 SPECIAL OFFERPET FRIENDLY
 SPECIAL OFFERSENIOR HOUSINGPET FRIENDLY
- SPECIAL OFFERPET FRIENDLY
 SPECIAL OFFERPET FRIENDLY
 NEW - 1 DAY AGOPET FRIENDLY
Explore by feature - Outdoor Space
 NEW - 1 DAY AGOAPPLY INSTANTLYPET FRIENDLY
 APPLY INSTANTLY
 APPLY INSTANTLYPET FRIENDLY
 APPLY INSTANTLY
 APPLY INSTANTLY
 APPLY INSTANTLYPET FRIENDLY
 APPLY INSTANTLYPET FRIENDLY
 APPLY INSTANTLYPET FRIENDLY
 APPLY INSTANTLY
 APPLY INSTANTLYPET FRIENDLY
Apartments for Rent
- SENIOR HOUSINGPET FRIENDLY
- PET FRIENDLY
- PET FRIENDLY
- PET FRIENDLY
- NEW - 2 DAYS AGOPET FRIENDLY
- PET FRIENDLY
- PET FRIENDLY
 PET FRIENDLY
 PET FRIENDLYTotal price$1,385 - $2,035/mo1-3 bd1-3 baCrosstimbers Apartments | 900 Golden Horseshoe Cir,
Morrisville, NC 27560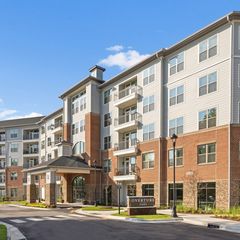 PET FRIENDLYTotal price$1,625 - $2,510/mo1-2 bd1-2 baOverture Cary | 1055 Hatches Pond Ln,
Morrisville, NC 27560 PET FRIENDLY
 PET FRIENDLY
- PET FRIENDLY
 See more homes for rent inCary
Off Market Homes Near 201 Cakebread Ct
 SOLDAUG 27, 2026
 SOLDAUG 27, 2026
 SOLDAUG 26, 2026
 SOLDAUG 25, 2026
 SOLDAUG 25, 2026
 SOLDAUG 24, 2026
 SOLDAUG 24, 2026
 SOLDAUG 24, 2026
- SOLDAUG 21, 2026
 SOLDAUG 21, 2026
 See more homes for sale inCary
Homes for sale near 201 Cakebread Ct
 0.29 ACRES
 0.52 ACRES
 0.28 ACRES
 0.35 ACRES
 0.28 ACRES
 0.44 ACRES
 OPEN SAT, 2-4PM
- See more homes for sale inCary

- Results are loading