


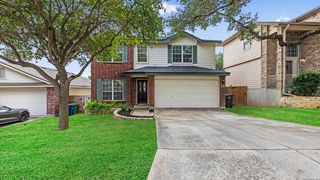
802 Celosia
San Antonio, TX 78245
 4 Beds
 2.5 Baths
 2,704 sqft
4 Beds
2.5 Baths
2,704 sqft
Home Highlights

Parking
Garage

Climate Control
Heating & Cooling

HOA
$35/Monthly

Price/Sqft
$113

Listed
53 days ago
Local Information
- Map ViewExplore the area around 802 Celosia.

- Schools1 Preschool School1 Elementary School1 Middle School1 High School

- Shop & Eat

-- mins to
About this House
Beautiful home conveniently located just 20 min Lackland AFB, featuring SOLAR Panels and a Brand-new HVAC system for improved Energy Efficiency, Lower electric bills and comfort. Inside, you'll find plenty of natural light, built-in dining room window seats, a wood-burning fireplace, and a large game room. The primary suite includes a soaking tub and separate His-and-Her Closets. The backyard offers mature fig and loquat trees, raised garden beds, a custom playset, and a trampoline that conveys with the home. Additional features include a water softener and reverse osmosis system. Residents enjoy access to community amenities including a pool, dog park, nature trails, disc golf course, basketball court, and playground. Ready for a new home owner
Home Details for 802 Celosia

|
|---|
Interior Details Number of Rooms: 8Types of Rooms: Master Bedroom, Bedroom 2, Bedroom 3, Bedroom 4, Master Bathroom, Dining Room, Kitchen, Living Room |
Beds & Baths Number of Bedrooms: 4Number of Bathrooms: 3Number of Bathrooms (full): 2Number of Bathrooms (half): 1 |
Dimensions and Layout Living Area: 2704 Square Feet |
Appliances & Utilities Utilities: Cable AvailableAppliances: Microwave, Range, Disposal, DishwasherDishwasherDisposalLaundry: Upper Level,Washer Hookup,Dryer ConnectionMicrowave |
Heating & Cooling Heating: Central,ElectricHas CoolingAir Conditioning: Central AirHas HeatingHeating Fuel: Central |
Fireplace & Spa Number of Fireplaces: 1Fireplace: One, Living RoomHas a Fireplace |
Gas & Electric Electric: CPS |
Windows, Doors, Floors & Walls Window: Double Pane WindowsFlooring: Carpet, Ceramic Tile, Wood, Laminate |
Levels, Entrance, & Accessibility Stories: 2Levels: TwoFloors: Carpet, Ceramic Tile, Wood, Laminate |
Security Security: Smoke Detector(s), Prewired |

|
|---|
Exterior Home Features Roof: CompositionExterior: Solar PanelsFoundation: SlabNo Private Pool |
Parking & Garage Number of Garage Spaces: 2Number of Covered Spaces: 2Has a GarageParking Spaces: 2Parking: Two Car Garage |
Pool Pool: None, Community |
Frontage Road Surface Type: Paved |
Water & Sewer Sewer: SAWS, Sewer System |

|
|---|
Cumulative Days on Market: 50Days on Market: 53 |

|
|---|
Year Built Year Built: 2006 |
Property Type / Style Property Type: ResidentialProperty Subtype: Single Family Residence |
Building Construction Materials: Brick, Stone, SidingNot a New Construction |
Property Information Condition: Pre-OwnedParcel Number: 043613260260 |

|
|---|
Price List Price: $304,990Price Per Sqft: $113 |
Status Change & Dates Possession Timing: Close Of Escrow |

|
|---|
MLS Status: Active |

|
|---|
Direction & Address City: San AntonioCommunity: Amhurst |
School Information Elementary School: MoraElementary School District: NorthsideJr High / Middle School: LunaJr High / Middle School District: NorthsideHigh School: William BrennanHigh School District: Northside |

|
|---|
Listing Agent Listing ID: 1972718 |

|
|---|
Building Details Builder Name: DR Horton |

|
|---|
Community Features: Playground, Sports Court, Other |
Other Playground |

|
|---|
HOA Name: LIFETIME HOAHas an HOAHOA Fee: $105/Quarterly |

|
|---|
Lot Area: 6011.28 sqft |

|
|---|
Listing Terms: Conventional, FHA, VA Loan, TX Vet, Cash, Investors OK, USDA Loan |

|
|---|
Mls Number: 1972718Attribution Contact: 210-835-8508 |

|
|---|
PlaygroundSports CourtOther |
Last check for updates: about 5 hours ago
Listing courtesy of Daniel Rodriguez TREC #533884, (210) 835-8508
Texas Premier Realty
Source: LERA MLS, MLS#1972718
Also Listed on LERA MLS.
Market trends in San Antonio
Last updated June 2026
Avg. sale price
$280K
$3.65KMoM
Sale-to-List Price
98.7%
0.3%MoM
Price per sq ft
$154
$2MoM
Available listings
8541
330MoM
Price History for 802 Celosia
| Date | Price | Event | Source |
|---|---|---|---|
| 07/14/2026 | $304,990 | PriceChange | LERA MLS #1972718 |
| 06/29/2026 | $309,990 | PriceChange | LERA MLS #1972718 |
| 06/04/2026 | $314,999 | Listed For Sale | LERA MLS #1972718 |
| 01/24/2020 | -- | Sold | LERA MLS #1417393 |
| 01/17/2020 | $220,000 | Pending | Agent Provided |
| 11/23/2019 | $220,000 | PendingToActive | Agent Provided |
| 11/13/2019 | $220,000 | Pending | Agent Provided |
| 10/11/2019 | $220,000 | Listed For Sale | Agent Provided |
Similar Homes You May Like
 Devan Meredith TREC #736753, Levi Rodgers Real Estate Group
 Debra Sendejo TREC #702678, eXp Realty
 Smiley Orosco TREC #642780, Laughy Hilger Group Real Estate
 Daniel Lambert TREC #696721, Epique Realty LLC
 Ivan Terrazas TREC #530052, Keller Williams City-View
 Cecelia Rodriguez TREC #703850, Redfin Corporation
 0.37 ACRESEli Sanchez TREC #737744, eXp Realty
 Franklin Sinche TREC #671581, Found It LLC
 Dylan Thomas TREC #701275, Davidson Properties, Inc.
 0.26 ACRESPatricia Maroney TREC #784430, Compass RE Texas, LLC.
 Christopher Watters TREC #567369, Watters International Realty
 Lisa Cabrera TREC #649703, Resi Realty, LLC
 Amanda Stanford TREC #451840, Magnolia Realty
 0.6 ACRESDevin Resendez TREC #663042, Keller Williams Legacy
 Gabriela Castillo TREC #756301, Exquisite Properties, LLC
 Pauline Heberling TREC #566042, RE/MAX North-San Antonio
 OPEN SUN, 11-2PMEven Prado TREC #649873, All City San Antonio Registered Series
 Shane Neal TREC #608871, eXp Realty
 Amy Hurst TREC #691140, Resi Realty, LLC
 Michelle Castillo TREC #626883, Keller Williams Legacy
 0.25 ACRESChristopher Watters TREC #567369, Watters International Realty
 Francisco Rodriguez TREC #601767, Mi Casa Su Casa Properties
 Dayton Schrader TREC #312921, eXp Realty
 0.25 ACRESRiza Bell TREC #422389, Fil-Am Realty
 Natalia Noval TREC #647002, Vortex Realty
 Jennifer Cluff TREC #779402, Keller Williams Heritage
 Michelle Smith TREC #756610, Exquisite Properties, LLC
 Michael Berryman TREC #645021, Coldwell Banker D'Ann Harper, REALTOR
 Jennifer Wilson TREC #566157, Redefining Home Real Estate Brokerage
 Jacob Eisenhauer TREC #713863, Coldwell Banker D'Ann Harper
 Alex Garcia TREC #749211, Real Broker, LLC
 OPEN SAT, 2-5PMDina Murphy TREC #444364, Coldwell Banker D'Ann Harper
 Flower Castillo TREC #679201, Keller Williams Legacy
 Sandra Gonzalez TREC #596120, SK1 Properties, LLC
 Korina Wang TREC #634310, Resi Realty, LLC
 Betsy Flores TREC #686732, Texas Premier Realty
 Susan Marburger TREC #439335, San Antonio Portfolio KW RE
 0.25 ACRESDanielle Townsend TREC #636737, Real Broker, LLC
 Nicole Castaneda TREC #682099, Real Broker, LLC
 See more homes for sale inSan Antonio

New Listings near 802 Celosia
 NEW - 1 DAY AGOAmanda Villarreal TREC #683546, Keller Williams City-View
 NEW - 1 DAY AGOTamara Price TREC #572393, Real Broker, LLC
 Jose Uresti TREC #835276, Levi Rodgers Real Estate Group
 Elisa Romero TREC #734790, Premier Realty Group Platinum
 Monique Cardenas TREC #647512, San Antonio Portfolio KW RE
 Justin Riff TREC #672669, BHHS Don Johnson Realtors - SA
 Richard Stueve TREC #677970, BHHS PenFed Realty
 Matthew Marsh TREC #812757, Exquisite Properties, LLC
 NEW - 1 DAY AGOKristyna Umbaugh TREC #684917, Arabella Realty, LLC
- Gabriela Castillo TREC #756301, Exquisite Properties, LLC
 0.25 ACRESSteven Garza TREC #564531, eXp Realty
 Stephanie Garcia TREC #726127, Exquisite Properties, LLC
 Jennifer Gilliland TREC #826798, HOMES R US INC
 NEW - 1 DAY AGONEW CONSTRUCTIONDayton Schrader TREC #312921, eXp Realty
 Melissa Stagers TREC #435856, M. Stagers Realty Partners
- See more homes for sale inSan Antonio
Property Tax and Assessment
| Year | 2025 |
|---|---|
| Tax | $3,937 |
| Assessment | $310,550 |
Home facts updated by county records
Comparable Sales for 802 Celosia
Address | Distance | Property Type | Sold Price | Sold Date | Bed | Bath | Sqft |
|---|---|---|---|---|---|---|---|
0.13 | Single-Family Home | - | 08/12/25 | 4 | 2.5 | 2,704 | |
0.23 | Single-Family Home | - | 06/01/26 | 4 | 2.5 | 2,704 | |
0.22 | Single-Family Home | - | 12/23/25 | 4 | 2.5 | 2,814 | |
0.22 | Single-Family Home | - | 10/17/25 | 4 | 2.5 | 2,361 | |
0.12 | Single-Family Home | - | 04/06/26 | 3 | 2.5 | 2,087 | |
0.20 | Single-Family Home | - | 08/14/25 | 6 | 3 | 3,027 | |
0.33 | Single-Family Home | - | 12/18/25 | 4 | 3 | 2,452 | |
0.24 | Single-Family Home | - | 05/08/26 | 3 | 2.5 | 2,802 | |
0.18 | Single-Family Home | - | 12/31/25 | 3 | 2 | 1,903 |
Nearby homes
Get a sense of prices in the area by checking nearby homes. OFF MARKETKristen Schramme TREC #568432, Keller Williams Legacy
 OFF MARKETDavid Abrahams TREC #719953, Phyllis Browning Company
 OFF MARKETChristopher Marti TREC #628996, Marti Realty Group
 OFF MARKETGeorgina Harley TREC #649685, Connect Realty.com
 OFF MARKETJennifer Sola TREC #721459, Orchard Brokerage
 OFF MARKETDavid Kline TREC #416665, Coldwell Banker D'Ann Harper
 OFF MARKETJoe Reyes TREC #584109, Coldwell Banker D'Ann Harper, REALTOR
 FOR SALE
 3D VIEWKaren Haffelfinger TREC #702123, Compass RE Texas, LLC - SA
 OFF MARKETAllison Schwarz TREC #677713, 1 Percent Lists Lonestar Realty
 FOR SALE3D VIEWRE/MAX GO - NB, Active
 OFF MARKETJoseph Terrones TREC #654058, Joe's Dream Homes
Assigned Schools
These are the assigned schools for 802 Celosia.
- Luna Middle School
- 6-8
- Public
- 1114 Students
4/10GreatSchools RatingParent Rating AverageI went to this school. In my experience I had witnessed many things shooting threats, bomb threats, and so much more. This school is absolutely awful in my opinion. I had a teacher once yell. “I hate this class!” This school with mental health they say they’ve “done better,” but I don’t believe it at all. Students tend to bully a lot not to mention. I was bullied my entire time there, and I spoke up about it before. They did nothing to help out. If your kid is popular you’ll be fine they don’t get targeted from what I’ve seen. Now another thing, there’s been times when I felt so uncomfortable at that school that I’d cry in class. The ALE classrooms were the only people I saw that truly accommodated students. This is coming from a student who was in the club “Friends Having Fun Club!” They treated the kids good. But, overall if you want your kid going here you do you. This is just my experience being there for all three years.Other Review1mo ago - Brennan High School
- 9-12
- Public
- 2965 Students
6/10GreatSchools RatingParent Rating AverageI would not recommend William J Brennan High School based on my experience as a parent.My daughter has an IEP, and I do not feel the school provided the communication, meetings, or support that should be expected for a student with documented educational needs. As a parent, I should not have to repeatedly seek answers or feel ignored when it comes to my child’s education and safety.I also have serious concerns about the overall school environment and student safety. There have been ongoing concerns involving drugs and safety issues, and I do not feel families are being properly informed or reassured. Parents deserve transparency when there are serious concerns that may affect their children.In addition, my interactions with the front office staff have been very disappointing. I felt dismissed, disrespected, and not treated like a partner in my child’s education. It often felt like the school was more concerned with appearances than addressing real concerns from parents and students.I strongly encourage other parents to ask detailed questions before sending their child here, especially about IEP support, safety procedures, drug-related concerns, parent communication, and how the school responds when families raise concerns.Student safety, respect for families, and proper support for students with IEPs should be a priority every day. There have been drug-related safety concerns, including an incident involving a student medical emergency/overdose in a bathroom. What concerned me even more was the lack of transparency and communication with families afterward. Parents deserve honesty and timely information when serious incidents happen on campus. NO GO SERIOUSLY.Parent Review2mo ago - Mora Elementary School
- PK-5
- Public
- 568 Students
5/10GreatSchools RatingParent Rating Average No reviews available for this school.
  Check out schools near 802 Celosia.
What Locals Say about San Antonio
At least 11201 Trulia users voted on each feature.

84 % Say car is needed

82 % Say there are sidewalks

80 % Say yards are well-kept

79 % Say it's dog friendly

76 % Say parking is easy

74 % Say there's holiday spirit

61 % Say kids play outside

60 % Say it's quiet

54 % Say people would walk alone at night

52 % Say they plan to stay for at least 5 years

51 % Say streets are well-lit

47 % Say neighbors are friendly

45 % Say there's wildlife

43 % Say it's walkable to restaurants

39 % Say it's walkable to grocery stores

26 % Say there are community events
Sourced by Trulia users. Learn more about our methodology.
LGBTQ Local Legal Protections
LGBTQ Local Legal Protections



Daniel Rodriguez, Texas Premier Realty
Agent Phone: (210) 835-8508
IDX information is provided exclusively for personal, non-commercial use, and may not be used for any purpose other than to identify prospective properties consumers may be interested in purchasing.
Information is deemed reliable but not guaranteed.
802 Celosia, San Antonio, TX 78245 is a 4 bedroom, 3 bathroom, 2,704 sqft single-family home built in 2006. This property is currently available for sale and was listed by LERA MLS on Jun 4, 2026. The MLS # for this home is MLS# 1972718.