


$217,400
 3 Beds
 2.5 Baths
 1,892 sqft
8011 MANDERLY PL, Converse, TX 78109
Est. Refi. Payment $1,555/mo*
Refinance Your HomeHome Value
Trulia Estimate
$217KSince last month
Decreased$300 (-0.1%)Since last year
Decreased$13K (-5.7%)Learn more about this home's value by checking out its Trulia Estimate, the value of nearby homes, and how much similar homes have sold for.
Trulia Estimate
The of this home's value increased by +54% in the last 10 years
| Month | Estimated value |
|---|---|
2026 | |
| September 2026 | $217K |
| August 2026 | $217K |
| July 2026 | $219K |
| June 2026 | $219K |
| May 2026 | $223K |
| April 2026 | $221K |
| March 2026 | $223K |
| February 2026 | $224K |
| January 2026 | $224K |
2025 | |
2024 | |
2023 | |
2022 | |
2021 | |
2020 | |
2019 | |
2018 | |
2017 | |
2016 | |
Comparable sales
These are recently sold homes that have a similar location or other similar features to this home, like bedrooms, bathrooms, and square footage. Get a sense of the expected prices in the area by viewing these homes.Address | Distance | Property Type | Sold Price | Sold Date | Bed | Bath | Sqft |
|---|---|---|---|---|---|---|---|
0.06 | Single-Family Home | - | 01/16/26 | 3 | 2 | 2,130 | |
0.05 | Single-Family Home | - | 06/22/26 | 3 | 2.5 | 2,683 | |
0.08 | Single-Family Home | - | 07/24/26 | 4 | 2.5 | 2,334 | |
0.08 | Single-Family Home | - | 04/01/26 | 4 | 2.5 | 2,334 | |
0.25 | Single-Family Home | - | 01/12/26 | 3 | 2.5 | 2,190 | |
0.25 | Single-Family Home | - | 11/14/25 | 3 | 2 | 1,612 | |
0.22 | Single-Family Home | - | 10/28/25 | 3 | 2.5 | 2,660 | |
0.13 | Single-Family Home | - | 12/23/25 | 4 | 2.5 | 2,334 | |
0.33 | Single-Family Home | - | 05/15/26 | 3 | 2 | 1,913 | |
0.38 | Single-Family Home | - | 09/21/26 | 3 | 2 | 1,913 |
Nearby home prices
Get a sense of expected prices in the area by checking the value of nearby homes.Address | Distance | Price | Bed | Bath | Sqft | Status |
|---|---|---|---|---|---|---|
0.03 | $228,800 | 3 | 2 | 2,181 | Off Market | |
0.04 | $217,700 | 4 | 2.5 | 2,334 | Off Market | |
0.03 | $246,500 | 3 | 2.5 | 2,575 | Off Market | |
0.05 | $227,900 | 3 | 2 | 1,913 | Off Market | |
0.05 | - | 3 | 2.5 | 2,683 | Recently Sold | |
0.05 | $225,700 | 3 | 2 | 1,893 | Off Market | |
0.06 | $262,000 | 4 | 2.5 | 2,400 | Off Market | |
0.06 | - | 3 | 2 | 2,130 | Recently Sold | |
0.08 | $212,700 | 3 | 2.5 | 2,120 | Off Market | |
0.08 | - | 4 | 2.5 | 2,334 | Recently Sold | |
0.08 | - | 4 | 2.5 | 2,334 | Recently Sold |
Local Information
- Map ViewExplore the area around 8011 MANDERLY PL.

- Schools1 Preschool School1 Elementary School1 Middle School1 High School

- Shop & Eat

-- mins to
Home Highlights

Single-Family Home

Built in 1993

1,892 sqft

$115/sqft

2 Car Garage

HOA $25/mo
About this House
What's unique:Modern conveniencesTimeless architectural designWarm inviting atmosphere
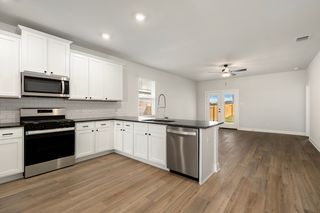
What a deal!! 3 Bedroom/2.5 Bath/2 Car garage home*1892 Square Feet*Updated Kitchen in 2023 with Stainless Appliances, Granite counters & Island*Soft close cabinets & drawers*New Dishwasher 2018*New Carpet & Laminate downstairs*New Water Heater 2017*New A/C in 2018*New Garage Door 2023*Nest Thermostat and Ring camera*Covered Rear Patio*Shed*Mature Pear tree*Great Amenities in the neighborhood include a Pool, Clubhouse and Playground. Home needs new Carpet & Paint upstairs and is priced accordingly. Sold "As Is"
8011 MANDERLY PL, Converse, TX 78109 is a 3 bedroom, 3 bathroom, 1,892 sqft single-family home in Northampton, built in 1993. It was last sold on Nov 15, 2023. More recently, it was listed as a rental in November 2025 with an asking price of $1,775 per month. That rental listing was removed on March 4, 2026. This property is not currently displayed as for sale or rent on Trulia. The Trulia Estimate is $217,400, with a rent estimate of $1,693/month.
Last check for updates: about 2 hours ago
Listed by Taylor Julian TREC #583042, (210) 887-7804
RE/MAX Preferred, REALTORS
Source: LERA MLS, MLS#1718342
Home Details for 8011 MANDERLY PL

|
|---|
Interior Details Number of Rooms: 7Types of Rooms: Master Bedroom, Bedroom 2, Bedroom 3, Master Bathroom, Kitchen, Living Room, Office |
Beds & Baths Number of Bedrooms: 3Number of Bathrooms: 3Number of Bathrooms (full): 2Number of Bathrooms (half): 1 |
Dimensions and Layout Living Area: 1892 Square Feet |
Appliances & Utilities Utilities: Cable Available, City Garbage serviceAppliances: Self Cleaning Oven, Microwave, Range, Disposal, Dishwasher, Plumbed For Ice Maker, Electric Water Heater, Electric CooktopDishwasherDisposalLaundry: Lower Level,Laundry Room,Washer Hookup,Dryer ConnectionMicrowave |
Heating & Cooling Heating: Central,ElectricHas CoolingAir Conditioning: 13-15 SEER AX,Ceiling Fan(s),Central AirHas HeatingHeating Fuel: Central |
Fireplace & Spa Fireplace: Not ApplicableNo Fireplace |
Gas & Electric Electric: CPSGas: N/A |
Windows, Doors, Floors & Walls Window: Storm Window(s)Flooring: Carpet, Ceramic Tile, Laminate |
Levels, Entrance, & Accessibility Stories: 2Levels: TwoFloors: Carpet, Ceramic Tile, Laminate |
Security Security: Smoke Detector(s), Security System Owned |

|
|---|
Exterior Home Features Roof: CompositionPatio / Porch: Patio, CoveredFencing: PrivacyVegetation: Mature Trees, Mature Trees (ext feat)Other Structures: Shed(s)Exterior: Rain GuttersFoundation: SlabNo Private Pool |
Parking & Garage Number of Garage Spaces: 2Number of Covered Spaces: 2Has a GarageHas an Attached GarageParking Spaces: 2Parking: Two Car Garage,Attached |
Pool Pool: None, Community |
Frontage Road Frontage: City StreetRoad Surface Type: Paved |
Water & Sewer Sewer: SAWS, Sewer System |

|
|---|
Cumulative Days on Market: 65 |

|
|---|
Year Built Year Built: 1993 |
Property Type / Style Property Type: ResidentialProperty Subtype: Single Family ResidenceArchitecture: Traditional |
Building Construction Materials: Brick, 4 Sides Masonry, Wood SidingNot a New Construction |
Property Information Condition: As-Is, Pre-OwnedParcel Number: 181760060590 |

|
|---|
Price List Price: $225,000Price Range: $170,000 - $225,000 |
Status Change & Dates Possession Timing: Close Of Escrow |

|
|---|
MLS Status: Sold |

|
|---|
Direction & Address City: ConverseCommunity: Northampton |
School Information Elementary School: ConverseElementary School District: JudsonJr High / Middle School: Judson Middle SchoolJr High / Middle School District: JudsonHigh School: JudsonHigh School District: Judson |

|
|---|
Building Area Building Area: 1892 Square Feet |

|
|---|
Community Features: Clubhouse, Playground |
Other Playground |

|
|---|
HOA Name: NORTHAMPTON HOAHas an HOAHOA Fee: $303/Annually |

|
|---|
Lot Area: 6098.4 sqft |

|
|---|
Listing Terms: Conventional, FHA, VA Loan, Cash |

|
|---|
Mls Number: 1718342Attribution Contact: 210-887-7804 |

|
|---|
ClubhousePlayground |
Price and Tax history
| Date | Event | Price |
|---|---|---|
Mar 4, 2026 Source: Zillow Rentals | ListingRemoved | $1,650 |
Jan 7, 2026 Source: Zillow Rentals | PriceChange | $1,650 Price decreased by 1% |
Dec 2, 2025 Source: Zillow Rentals | PriceChange | $1,675 Price decreased by 6% |
Nov 18, 2025 Source: Zillow Rentals | Listed For Rent | $1,775 |
Oct 1, 2024 Source: Zillow Rentals | ListingRemoved | $1,650 |
Sep 18, 2024 Source: Zillow Rentals | PriceChange | $1,650 Price decreased by 8% |
Aug 22, 2024 Source: Zillow Rentals | Listed For Rent | $1,795 |
Jun 21, 2024 Source: LERA MLS #1741046 | PendingToActive | $259,900 |
May 24, 2024 Source: LERA MLS #1741046 | Pending | $259,900 |
May 14, 2024 Source: LERA MLS #1741046 | Contingent | $259,900 |
Apr 20, 2024 Source: LERA MLS #1741046 | PriceChange | $259,900 Price decreased by 4% |
Apr 11, 2024 Source: LERA MLS #1741046 | PriceChange | $269,800 Price decreased by 0% |
Mar 7, 2024 Source: LERA MLS #1741046 | PriceChange | $269,900 Price decreased by 2% |
Feb 18, 2024 Source: LERA MLS #1741046 | PriceChange | $274,900 Price decreased by 4% |
Feb 3, 2024 Source: LERA MLS #1741046 | PriceChange | $284,900 Price decreased by 2% |
Dec 27, 2023 Source: LERA MLS #1741046 | Listed For Sale | $289,900 |
Nov 15, 2023 Source: LERA MLS #1718342 | Sold | -- |
Nov 14, 2023 Source: LERA MLS #1718342 | Pending | $225,000 |
Nov 2, 2023 Source: LERA MLS #1718342 | Contingent | $225,000 |
Oct 12, 2023 Source: LERA MLS #1718342 | PriceChange | $225,000 Price decreased by 2% |
Sep 26, 2023 Source: LERA MLS #1718342 | PendingToActive | $229,900 |
Sep 19, 2023 Source: LERA MLS #1718342 | Contingent | $229,900 |
Sep 10, 2023 Source: LERA MLS #1718342 | Listed For Sale | $229,900 |
| Year | Property tax | Tax assessment |
|---|---|---|
| 2025 | $4,979 | $227,540 |
Home facts updated by county records
Market trends in Converse
Last updated August 2026
Avg. sale price
$230K
$3.33KMoM
Sale-to-List Price
99.3%
0.1%MoM
Price per sq ft
$125
$0MoM
Available listings
463
15MoM
Around this home
Neighborhood Overview

Neighborhood stats provided by third party data sources.
What Locals Say about Northampton
At least 1 Trulia users voted on each feature.

100 % Say it's dog friendly

100 % Say it's quiet

100 % Say there's wildlife

100 % Say it's walkable to restaurants

100 % Say parking is easy

100 % Say car is needed

100 % Say there are sidewalks

100 % Say streets are well-lit

100 % Say yards are well-kept

75 % Say neighbors are friendly

50 % Say it's walkable to grocery stores

33 % Say kids play outside

33 % Say there are community events
Sourced by Trulia users. Learn more about our methodology.
LGBTQ Local Legal Protections
LGBTQ Local Legal Protections



IDX information is provided exclusively for personal, non-commercial use, and may not be used for any purpose other than to identify prospective properties consumers may be interested in purchasing.
Information is deemed reliable but not guaranteed.
Frequently asked questions about 8011 MANDERLY PL
- What is 8011 MANDERLY PL estimated to be worth?Trulia's estimated value for 8011 MANDERLY PL in Converse, TX is $217,400.
- What is the price history for 8011 MANDERLY PL?8011 MANDERLY PL in Converse, TX last sold in November 2023.
- Is Converse a buyer's or seller's market?Converse is currently a buyer's market, based on recent for-sale activity.
- What's the median sale price in Converse?The median sale price in Converse is $230K. That is up $3.33K from the prior month.
- Does 8011 MANDERLY PL have air conditioning?Yes, 8011 MANDERLY PL in Converse, TX has air conditioning.
- Does 8011 MANDERLY PL have a pool?Yes, 8011 MANDERLY PL in Converse, TX has a pool.
Explore by feature - Pet Friendly
 SPECIAL OFFERPET FRIENDLY
 SPECIAL OFFERPET FRIENDLY
 PET FRIENDLY
 PET FRIENDLY
 NEW - 1 DAY AGOSPECIAL OFFERPET FRIENDLY
 PET FRIENDLY
 SPECIAL OFFERPET FRIENDLYINCOME RESTRICTED
 PET FRIENDLY
 SPECIAL OFFERPET FRIENDLYTotal price$975 - $1,593/mo1-3 bd1-2 baLegends at Kitty Hawk | 7461 Kitty Hawk Rd,
Converse, TX 78109 SPECIAL OFFERPET FRIENDLY
Explore by feature - Garage
- SPECIAL OFFERPET FRIENDLY
- NEW - 1 DAY AGOSPECIAL OFFERPET FRIENDLY
- SPECIAL OFFERPET FRIENDLY
 PET FRIENDLY$1,932 - $2,180/mo3-4 bd2-3 baThe Willows at Kendall Brook | 5735 Cool River Way,
San Antonio, TX 78244 SPECIAL OFFERPET FRIENDLY
 PET FRIENDLY
 PET FRIENDLY
 PET FRIENDLY
 PET FRIENDLY
 APPLY INSTANTLYPET FRIENDLY
Explore by feature - Air Conditioning
- SPECIAL OFFERPET FRIENDLY
- PET FRIENDLY
- PET FRIENDLY
- SPECIAL OFFERPET FRIENDLY
- PET FRIENDLY$1,932 - $2,180/mo3-4 bd2-3 baThe Willows at Kendall Brook | 5735 Cool River Way,
San Antonio, TX 78244 - SPECIAL OFFERPET FRIENDLY
- PET FRIENDLY
- PET FRIENDLY
- PET FRIENDLY
- APPLY INSTANTLYPET FRIENDLY
Explore by feature - Pool
- SPECIAL OFFERPET FRIENDLY
- SPECIAL OFFERPET FRIENDLY
- PET FRIENDLY
- NEW - 1 DAY AGOSPECIAL OFFERPET FRIENDLY
- SPECIAL OFFERPET FRIENDLYINCOME RESTRICTED
- PET FRIENDLY$1,932 - $2,180/mo3-4 bd2-3 baThe Willows at Kendall Brook | 5735 Cool River Way,
San Antonio, TX 78244  PET FRIENDLY
 APPLY INSTANTLYFURNISHEDROOM FOR RENT
 APPLY INSTANTLYPET FRIENDLY
 NEW - 12 HRS AGOPET FRIENDLY

Explore by feature - Washer/dryer
- PET FRIENDLY
- PET FRIENDLY
- NEW - 1 DAY AGOSPECIAL OFFERPET FRIENDLY
- SPECIAL OFFERPET FRIENDLY
- PET FRIENDLY$1,932 - $2,180/mo3-4 bd2-3 baThe Willows at Kendall Brook | 5735 Cool River Way,
San Antonio, TX 78244 - PET FRIENDLY
- SPECIAL OFFERPET FRIENDLY
- PET FRIENDLY
- PET FRIENDLY
- APPLY INSTANTLYPET FRIENDLY
Explore by feature - Outdoor Space
- SPECIAL OFFERPET FRIENDLY
 PET FRIENDLY
 PET FRIENDLY
 PET FRIENDLY
 PET FRIENDLY
- PET FRIENDLY
 APPLY INSTANTLY
 APPLY INSTANTLYPET FRIENDLY
 APPLY INSTANTLYPET FRIENDLY
- APPLY INSTANTLYFURNISHEDROOM FOR RENT
Apartments for Rent
- PET FRIENDLY
 NEW - 1 DAY AGOPET FRIENDLY$899 - $1,500/mo1-3 bd1-2 baNova Vista Apartments at Woodlake | 7027 Farm To Market Rd,
San Antonio, TX 78244- PET FRIENDLYTotal price$975 - $1,593/mo1-3 bd1-2 baLegends at Kitty Hawk | 7461 Kitty Hawk Rd,
Converse, TX 78109  NEW - 1 DAY AGOPET FRIENDLY
- NEW - 1 DAY AGOPET FRIENDLY
 NEW - 1 DAY AGOPET FRIENDLY
- PET FRIENDLY
- PET FRIENDLY$1,932 - $2,180/mo3-4 bd2-3 baThe Willows at Kendall Brook | 5735 Cool River Way,
San Antonio, TX 78244  PET FRIENDLY
 PET FRIENDLY
- PET FRIENDLY
- PET FRIENDLY
- PET FRIENDLYINCOME RESTRICTED
- PET FRIENDLY
 See more homes for rent inConverse
Off Market Homes Near 8011 MANDERLY PL
 SOLDSEP 10, 2026
 SOLDSEP 1, 2026
 SOLDSEP 1, 2026Elbert Ruiz TREC #427447, Elbert Ruiz
 SOLDAUG 31, 2026
- SOLDAUG 31, 2026
 SOLDAUG 19, 2026
 SOLDAUG 18, 2026
 SOLDAUG 18, 2026
- SOLDAUG 12, 2026
 SOLDJUL 29, 2026Blanca Ortiz TREC #697947, Levi Rodgers Real Estate Group
 See more homes for sale inConverse
Homes for sale near 8011 MANDERLY PL
 Michael Singleton TREC #448529, Century 21 Scott Myers, REALTORS
 NEW - 1 HR AGONina Dukes TREC #794158, MCH Realty Group
 Christopher Watters TREC #567369, Watters International Realty
 Summer Lafferty TREC #664133, Southeast, REALTORS
 Sonali Mehta TREC #665433, Dillingham & Toone Real Estate
 Kenay Horne TREC #764503, Levi Rodgers Real Estate Group
 Penny Watson TREC #438005, Entera Realty LLC
 Ruben Peña TREC #245118, TC Austin Residential Group
 Maria Elena Alcala TREC #593077, Phyllis Browning Company
- See more homes for sale inConverse


- Results are loading