


8010 Upper Lake Dr
Raleigh, NC 27615
North Raleigh 3 Beds
 2.5 Baths
 2,227 sqft
3 Beds
2.5 Baths
2,227 sqft
Local Information
- Map ViewExplore the area around 8010 Upper Lake Dr.

- Schools1 Elementary School1 Middle School1 High School

- Shop & Eat

-- mins to
Description
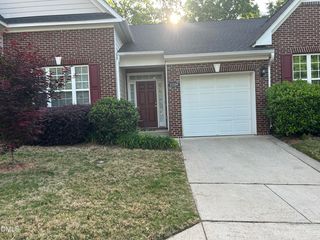
Welcome home to this immaculate, end-unit townhome nestled in the highly sought-after Allyns Landing community! Offering a rare waterfront setting, this spacious residence boasts breathtaking lake views from multiple rooms, making it the perfect retreat in the heart of North Raleigh. Step inside and be greeted by gleaming hardwood floors and an open-concept design that fills the home with natural light. The chef's kitchen features ample cabinetry, a large window overlooking the lake, and a bar that seamlessly connects to the family room and dining area—ideal for entertaining. Unwind on the private deck, where you can sip your morning coffee or enjoy an evening sunset over the tranquil water. Upstairs, the expansive owner's suite is a true sanctuary, complete with four large windows capturing picturesque lake views, a generous walk-in closet, and a spa-like bath featuring a soaking tub, oversized shower, and double vanity. Two additional well-sized bedrooms offer ample closet space, and an upstairs laundry room adds extra convenience. This meticulously maintained home also includes a rare 2-car garage, providing plenty of storage. Prime location—just a short stroll to Whole Foods, Panera, and Target, and mere minutes from I-540 and North Hills. Don't miss this opportunity to own a move-in ready, lakefront townhome in one of Raleigh's most desirable communities! Schedule your private showing today! ***Multiple offers received - Offer Deadline 3/8/2025 at 6PM
8010 Upper Lake Dr, Raleigh, NC 27615 is a 3 bedroom, 3 bathroom, 2,227 sqft townhouse in North Raleigh, built in 2012. It last sold for $520,000 on Apr 10, 2025 (1% above the $515,000 asking price). It is currently off market. The Trulia Estimate is $510,100, with a rent estimate of $2,281/month.
Home Highlights

Parking
2 Car Garage

Outdoor
Porch, Deck

A/C
Heating & Cooling

HOA
$205/Monthly

Price/Sqft
No Info

Listed
180+ days ago
Home Details for 8010 Upper Lake Dr

|
|---|
Interior Details Number of Rooms: 6 |
Beds & Baths Number of Bedrooms: 3Number of Bathrooms: 3Number of Bathrooms (full): 2Number of Bathrooms (half): 1 |
Dimensions and Layout Living Area: 2227 Square Feet |
Appliances & Utilities Utilities: Cable Available, Electricity Connected, Natural Gas Connected, Sewer Connected, Water ConnectedAppliances: Dishwasher, Gas Range, Gas Water Heater, Microwave, Range Hood, RefrigeratorDishwasherLaundry: Electric Dryer Hookup,Laundry Room,Upper LevelMicrowaveRefrigerator |
Heating & Cooling Heating: Forced Air, Natural GasHas CoolingAir Conditioning: Central AirHas HeatingHeating Fuel: Forced Air |
Windows, Doors, Floors & Walls Door: Storm Door(s)Flooring: Carpet, Tile, Vinyl, WoodCommon Walls: 1 Common Wall, End Unit |
Levels, Entrance, & Accessibility Stories: 2Levels: TwoFloors: Carpet, Tile, Vinyl, Wood |
View Has a ViewView: Lake |

|
|---|
Exterior Home Features Roof: Asphalt Composition ShinglePatio / Porch: Deck, PorchFencing: NoneExterior: Balcony, Private Entrance, Rain GuttersFoundation: SlabNo Private Pool |
Parking & Garage Number of Garage Spaces: 2Number of Covered Spaces: 2Open Parking Spaces: 2Has a GarageHas an Attached GarageHas Open ParkingParking Spaces: 4Parking: Concrete,Driveway,Garage,Garage Door Opener,Garage Faces Front |
Frontage Road Surface Type: AsphaltNot on Waterfront |
Water & Sewer Sewer: Public Sewer |
Finished Area Finished Area (above surface): 2227 Square Feet |

|
|---|
Year Built Year Built: 2012 |
Property Type / Style Property Type: ResidentialProperty Subtype: Townhouse, ResidentialStructure Type: TownhouseArchitecture: Traditional |
Building Construction Materials: Stone Veneer, Vinyl SidingNot a New ConstructionAttached To Another Structure |
Property Information Parcel Number: 1707297089 |

|
|---|
Price List Price: $515,000 |

|
|---|
MLS Status: Closed |

|
|---|

|
|---|
Direction & Address City: RaleighCommunity: Allyns Landing |
School Information Elementary School: Wake - Lead MineJr High / Middle School: Wake - West MillbrookHigh School: Wake - Sanderson |

|
|---|
Building Area Building Area: 2227 Square Feet |

|
|---|
Community Features: Fishing, Lake, Sidewalks, Street Lights |

|
|---|
HOA Fee Includes: Maintenance Grounds, Pest Control, Road MaintenanceHas an HOAHOA Fee: $205/Monthly |

|
|---|
Lot Area: 3049.2 sqft |

|
|---|
Special Conditions: Standard |

|
|---|
Mls Number: 10080381Water ViewWater View: LakeAbove Grade Unfinished Area: 2227 |

|
|---|
HOA Amenities: Landscaping |
Last check for updates: about 3 hours ago
Listed by Brandon Dale Carlton, (984) 302-0570
Apple Realty
Bought with: Rose Mateo Farrales, (919) 590-9060, Bold Real Estate
Source: Doorify MLS, MLS#10080381
Price History for 8010 Upper Lake Dr
| Date | Price | Event | Source |
|---|---|---|---|
| 04/10/2025 | $520,000 | Sold | Doorify MLS #10080381 |
| 03/08/2025 | $515,000 | Pending | Doorify MLS #10080381 |
| 03/06/2025 | $515,000 | Listed For Sale | Doorify MLS #10080381 |
| 02/22/2023 | $500,000 | Sold | Doorify MLS #2484534 |
| 01/14/2023 | $499,900 | Pending | Doorify MLS #2484534 |
| 01/09/2023 | $499,900 | PriceChange | Doorify MLS #2484534 |
| 01/02/2023 | $509,900 | Listed For Sale | Doorify MLS #2484534 |
| 12/11/2022 | ListingRemoved | Doorify MLS #2484534 | |
| 12/05/2022 | $499,900 | PriceChange | Doorify MLS #2484534 |
| 11/22/2022 | $515,000 | Listed For Sale | Doorify MLS #2484534 |
Market trends in North Raleigh
Last updated June 2026
Avg. sale price
$482K
$17KMoM
Sale-to-List Price
99.2%
0.6%MoM
Price per sq ft
$237
$7MoM
Available listings
357
17MoM

- Results are loading
Property Tax and Assessment
| Year | 2025 |
|---|---|
| Tax | $4,372 |
| Assessment | $499,015 |
Home facts updated by county records
Comparable Sales for 8010 Upper Lake Dr
Address | Distance | Property Type | Sold Price | Sold Date | Bed | Bath | Sqft |
|---|---|---|---|---|---|---|---|
0.06 | Townhouse | $460,000 | 04/06/26 | 3 | 2.5 | 1,955 | |
0.07 | Townhouse | $453,000 | 12/11/25 | 3 | 2.5 | 2,009 | |
0.08 | Townhouse | $410,000 | 04/16/26 | 3 | 2.5 | 1,840 | |
0.13 | Townhouse | $436,000 | 02/10/26 | 3 | 2.5 | 1,888 | |
0.12 | Townhouse | $410,000 | 05/18/26 | 3 | 2.5 | 1,981 | |
0.23 | Townhouse | $550,000 | 01/15/26 | 3 | 2.5 | 2,607 | |
0.16 | Townhouse | $707,500 | 08/26/25 | 3 | 3.5 | 3,206 | |
0.19 | Townhouse | $620,000 | 10/30/25 | 4 | 2.5 | 3,010 | |
0.17 | Townhouse | $745,000 | 12/08/25 | 3 | 3.5 | 2,829 | |
0.16 | Townhouse | $725,000 | 07/24/25 | 3 | 3.5 | 2,779 |
Nearby homes
Get a sense of prices in the area by checking nearby homes. OFF MARKET
 OFF MARKET
 FOR SALE
 3D VIEW
 OFF MARKET
 SOLDAPR 6, 2026
 OFF MARKET
 OFF MARKET
 SOLDDEC 11, 2025
 OFF MARKET
 OFF MARKET
 SOLDAPR 16, 2026
Assigned Schools
These are the assigned schools for 8010 Upper Lake Dr.
- Sanderson High
- 9-12
- Public
- 1572 Students
6/10GreatSchools RatingParent Rating AverageMy daughter attended this school for four years and had good teachers. However, the counselor was not very helpful, so she had to seek assistance from a different counselor. The art teacher is wonderful. The school infrastructure needs updates, and there should be better communication with parents.Parent Review6mo ago - West Millbrook Middle
- 6-8
- Public
- 1165 Students
8/10GreatSchools RatingParent Rating AverageI think all schools have a long way to go and that this school is a bit ahead of the others. I enjoy going here but have had some bad interactions with teachers.Student Review3mo ago - Lead Mine Elementary
- K-5
- Public
- 351 Students
6/10GreatSchools RatingParent Rating AverageThis school will fail your children never have I been refused IEP testing for my child who has ample documentation of a learning disability and grades far below grade level since she started kindergarten they rather not inconvenience themselves with getting the IEP testing they would rather just push your failing child into grade levels they are not ready to be in because of their age and sizeParent Review6y ago  Check out schools near 8010 Upper Lake Dr.
Neighborhood Overview

Neighborhood stats provided by third party data sources.
What Locals Say about North Raleigh
At least 521 Trulia users voted on each feature.

94 % Say it's dog friendly

93 % Say car is needed

85 % Say there are sidewalks

83 % Say parking is easy

76 % Say there's holiday spirit

71 % Say streets are well-lit

70 % Say people would walk alone at night

69 % Say it's quiet

68 % Say kids play outside

61 % Say yards are well-kept

60 % Say it's walkable to grocery stores

57 % Say neighbors are friendly

54 % Say it's walkable to restaurants

54 % Say they plan to stay for at least 5 years

52 % Say there's wildlife

40 % Say there are community events
Sourced by Trulia users. Learn more about our methodology.
LGBTQ Local Legal Protections
LGBTQ Local Legal Protections



Apartments for Rent
 NEW - 1 DAY AGOPET FRIENDLY
 PET FRIENDLY
 PET FRIENDLYFURNISHED
 PET FRIENDLY
 PET FRIENDLY
 PET FRIENDLY
 PET FRIENDLY
 PET FRIENDLYFURNISHED
 PET FRIENDLY
 PET FRIENDLY
 PET FRIENDLY
 NEW - 1 DAY AGOPET FRIENDLY
 PET FRIENDLYTotal price$1,320 - $1,900/mo1-3 bd1-2 baMuirfield Village Apartments | Muirfield Club Dr,
Raleigh, NC 27615 PET FRIENDLY
 PET FRIENDLY
 See more homes for rent inRaleigh
Explore by feature - Pet Friendly
 SPECIAL OFFERPET FRIENDLY
 SPECIAL OFFERPET FRIENDLY
- SPECIAL OFFERPET FRIENDLYTotal price$1,320 - $1,900/mo1-3 bd1-2 baMuirfield Village Apartments | Muirfield Club Dr,
Raleigh, NC 27615  SPECIAL OFFERPET FRIENDLY
 SPECIAL OFFERPET FRIENDLY
 SPECIAL OFFERPET FRIENDLY
 SPECIAL OFFERPET FRIENDLY
 SPECIAL OFFERPET FRIENDLY
 SPECIAL OFFERPET FRIENDLY
 SPECIAL OFFERPET FRIENDLYTotal price$1,392 - $2,667/mo1-3 bd1-2 baElan Capital Hills | Homestead Heights Ln,
Raleigh, NC 27616
Explore by feature - Garage
- SPECIAL OFFERPET FRIENDLY
- SPECIAL OFFERPET FRIENDLYTotal price$1,320 - $1,900/mo1-3 bd1-2 baMuirfield Village Apartments | Muirfield Club Dr,
Raleigh, NC 27615 - SPECIAL OFFERPET FRIENDLY
- SPECIAL OFFERPET FRIENDLY
 SPECIAL OFFERPET FRIENDLY
 NEW - 1 DAY AGOSPECIAL OFFERPET FRIENDLYTotal price$1,375 - $2,235/moStudio-2 bd1-2 baAllora Southview | Hammond Center Dr,
Raleigh, NC 27603 SPECIAL OFFERPET FRIENDLYTotal price$1,284 - $1,717/mo1-3 bd1-2 baSummermill at Falls River | Falls Mill Dr,
Raleigh, NC 27614 SPECIAL OFFERPET FRIENDLY
 SPECIAL OFFERPET FRIENDLYTotal price$1,440 - $3,973/moStudio-3 bd1-2 baCortland Glenwood South | W Peace St,
Raleigh, NC 27603 SPECIAL OFFERPET FRIENDLY
Explore by feature - Air Conditioning
- SPECIAL OFFERPET FRIENDLYTotal price$1,320 - $1,900/mo1-3 bd1-2 baMuirfield Village Apartments | Muirfield Club Dr,
Raleigh, NC 27615 - SPECIAL OFFERPET FRIENDLY
- SPECIAL OFFERPET FRIENDLY
- SPECIAL OFFERPET FRIENDLY
 SPECIAL OFFERPET FRIENDLY
- SPECIAL OFFERPET FRIENDLY
- NEW - 1 DAY AGOSPECIAL OFFERPET FRIENDLYTotal price$1,375 - $2,235/moStudio-2 bd1-2 baAllora Southview | Hammond Center Dr,
Raleigh, NC 27603  SPECIAL OFFERPET FRIENDLYTotal price$1,328 - $1,946/moStudio-2 bd1-2 baJones Grant Urban Flats | Wake Towne Dr,
Raleigh, NC 27609 PET FRIENDLY
 NEW - 1 DAY AGOSPECIAL OFFERPET FRIENDLYTotal price$1,351 - $1,921/mo1-3 bd1-2 baColumns at Wakefield | Chriswick House Ln,
Raleigh, NC 27614
Explore by feature - Pool
- SPECIAL OFFERPET FRIENDLY
- SPECIAL OFFERPET FRIENDLY
- SPECIAL OFFERPET FRIENDLYTotal price$1,320 - $1,900/mo1-3 bd1-2 baMuirfield Village Apartments | Muirfield Club Dr,
Raleigh, NC 27615 - SPECIAL OFFERPET FRIENDLY
- SPECIAL OFFERPET FRIENDLY
- SPECIAL OFFERPET FRIENDLY
- SPECIAL OFFERPET FRIENDLY
- SPECIAL OFFERPET FRIENDLYTotal price$1,392 - $2,667/mo1-3 bd1-2 baElan Capital Hills | Homestead Heights Ln,
Raleigh, NC 27616 - SPECIAL OFFERPET FRIENDLY
- SPECIAL OFFERPET FRIENDLY
Explore by feature - Washer/dryer
- SPECIAL OFFERPET FRIENDLY
- SPECIAL OFFERPET FRIENDLYTotal price$1,320 - $1,900/mo1-3 bd1-2 baMuirfield Village Apartments | Muirfield Club Dr,
Raleigh, NC 27615 - SPECIAL OFFERPET FRIENDLY
- SPECIAL OFFERPET FRIENDLY
- SPECIAL OFFERPET FRIENDLY
- SPECIAL OFFERPET FRIENDLY
- SPECIAL OFFERPET FRIENDLYTotal price$1,392 - $2,667/mo1-3 bd1-2 baElan Capital Hills | Homestead Heights Ln,
Raleigh, NC 27616 - SPECIAL OFFERPET FRIENDLY
- SPECIAL OFFERPET FRIENDLY
- SPECIAL OFFERPET FRIENDLYFURNISHED
Explore by feature - Outdoor Space
- NEW - 6 HRS AGOSPECIAL OFFERPET FRIENDLY
 SPECIAL OFFERTotal price$1,160 - $2,273/moStudio-3 bd1-2 baOlde Towne Residences | Ostracod Ln,
Raleigh, NC 27610 SPECIAL OFFERPET FRIENDLY
 ROOM FOR RENT
 PET FRIENDLY
 PET FRIENDLY
 APPLY INSTANTLY
 APPLY INSTANTLYPET FRIENDLY
 APPLY INSTANTLY
 APPLY INSTANTLYPET FRIENDLY

Homes for sale near 8010 Upper Lake Dr

 OPEN SUN, 2-4PM


 See more homes for sale inRaleigh
Off Market Homes Near 8010 Upper Lake Dr
 SOLDJUL 14, 2026
 SOLDJUL 14, 2026
 SOLDJUL 14, 2026
 SOLDJUL 13, 2026
 SOLDJUL 13, 2026Carolina Homeland Partners LLC
 SOLDJUL 13, 2026
 SOLDJUL 13, 2026
 SOLDJUL 10, 2026
 SOLDJUL 10, 2026
 SOLDJUL 10, 2026
- See more homes for sale inRaleigh
The MLS listing information displayed is deemed reliable, but is not guaranteed accurate by the MLS.
Copyright 2026 Doorify MLS of North Carolina. All rights reserved.
Copyright 2026 Doorify MLS of North Carolina. All rights reserved.