

801 Streamside Dr
McDonough, GA 30252
 5 Beds
 4.5 Baths
 6,291 sqft (on 1.50 acres)
5 Beds
4.5 Baths
6,291 sqft
(on 1.50 acres)
Local Information
- Map ViewExplore the area around 801 Streamside Dr.

- Schools1 Preschool School1 Elementary School1 Middle School1 High School

- Shop & Eat

-- mins to
Home Highlights

Property Type
Single-Family Home

Year Built
2001

Lot Size
1.5 acres
Living Area
6,291 sqft

Price/Sqft
$90

Parking
Attached Garage

HOA
$4/Monthly
About this House
You have got to tour this beautiful and spacious home that can provide the opportunity for multi-generational living! The main floor includes the primary suite, several common-use rooms, an enormous kitchen boasting new appliances and an incredible amount of cabinetry and a laundry room/mud room to be envied by anyone that sees it! The second floor includes three oversized bedrooms, each with walk-in closets, two full baths and an unfinished space (1175 sq ft) that could easily become a media room/playroom or additional bedrooms and is plumbed for another bath. A full finished basement is another home unto itself as it includes an entire second kitchen, bedroom, full bath, several flex spaces and a separate entrance. The spacious deck overlooks your personal nature reserve with meandering brook and abundant wildlife complete with bridges, trails and a fire pit. The lot itself is a compilation of several lots and is one of the largest in the community. The landscape is low maintenance and edible, featuring blueberry, blackberry and raspberry bushes.
801 Streamside Dr, McDonough, GA 30252 is a 5 bedroom, 5 bathroom, 6,291 sqft single-family home built in 2001. It last sold for $590,000 on May 30, 2025 (2% below the $599,000 asking price). It is currently off market. The Trulia Estimate is $565,000, with a rent estimate of $4,619/month.
Home Details for 801 Streamside Dr

|
|---|
MLS Status: Closed |

|
|---|
Interior Details Basement: Bath Finished,Daylight,Exterior Entry,Finished,Full,Interior EntryNumber of Rooms: 1Types of Rooms: Dining Room |
Beds & Baths Number of Bedrooms: 5Main Level Bedrooms: 1Number of Bathrooms: 5Number of Bathrooms (full): 4Number of Bathrooms (half): 1Number of Bathrooms (main level): 1 |
Dimensions and Layout Living Area: 6291 Square Feet |
Appliances & Utilities Utilities: Cable Available, Electricity Available, Water AvailableAppliances: Dishwasher, Ice Maker, Microwave, Oven/Range (Combo), Stainless Steel Appliance(s)DishwasherLaundry: Mud RoomMicrowave |
Heating & Cooling Heating: Central,Forced AirHas CoolingAir Conditioning: Ceiling Fan(s),Central AirHas HeatingHeating Fuel: Central |
Fireplace & Spa Number of Fireplaces: 1Has a Fireplace |
Gas & Electric Has Electric on Property |
Windows, Doors, Floors & Walls Flooring: Carpet, Tile |
Levels, Entrance, & Accessibility Stories: 2Levels: TwoFloors: Carpet, Tile |
View No View |

|
|---|
Exterior Home Features Roof: CompositionPatio / Porch: DeckNo Private Pool |
Parking & Garage No CarportHas a GarageHas an Attached GarageParking: Attached,Garage,Garage Door Opener,Kitchen Level,Side/Rear Entrance |
Frontage Not on Waterfront |
Water & Sewer Sewer: Septic Tank |
Finished Area Finished Area (above surface): 3823 Square FeetFinished Area (below surface): 2468 Square Feet |

|
|---|
Cumulative Days on Market: 23 |

|
|---|
Year Built Year Built: 2001 |
Property Type / Style Property Type: ResidentialProperty Subtype: Single Family ResidenceStructure Type: HouseArchitecture: Brick 4 Side,Traditional |
Building Construction Materials: BrickNot a New ConstructionDoes Not Include Home Warranty |
Property Information Condition: ResaleParcel Number: 118B01031000 |

|
|---|
Price List Price: $599,000 |
Status Change & Dates Off Market Date: Sat Apr 26 2025Possession Timing: Negotiable |

|
|---|
Direction & Address City: McDonoughCommunity: Cotton Creek |
School Information Elementary School: East LakeJr High / Middle School: Union GroveHigh School: Union Grove |

|
|---|
Building Area Building Area: 6291 Square Feet |

|
|---|
Community Features: Street Lights |

|
|---|
HOA Fee Includes: OtherHas an HOAHOA Fee: $50/Annually |

|
|---|
Lot Area: 1.5 Acres |

|
|---|
Listing Agreement Type: Exclusive Right To Sell |

|
|---|
BasementMls Number: 10490291Above Grade Unfinished Area: 3823Showing Requirements: Appointment Only, Call Listing Agent, Use Showing Time |

|
|---|
Street Lights |
Last check for updates: about 8 hours ago
Listed by Cheri Scranage, (770) 823-2049
Harry Norman Realtors
Bought with: Rebekah Stephens, (404) 606-5724, BHGRE Metro Brokers
Source: GAMLS, MLS#10490291
Price History for 801 Streamside Dr
| Date | Price | Event | Source |
|---|---|---|---|
| 05/30/2025 | $590,000 | Sold | GAMLS #10490291 |
| 04/27/2025 | $599,000 | Pending | GAMLS #10490291 |
| 04/04/2025 | $599,000 | Listed For Sale | GAMLS #10490291 |
| 03/24/2022 | $570,000 | Sold | FMLS GA #7006107 |
| 02/25/2022 | $540,000 | Pending | FMLS GA #7006107 |
| 02/22/2022 | $540,000 | Listed For Sale | FMLS GA #7006107 |
| 09/15/2008 | $399,900 | ListingRemoved | Agent Provided |
| 07/22/2008 | $399,900 | Listed For Sale | Agent Provided |
| 12/10/2001 | $305,000 | Sold | N/A |
Market trends in McDonough
Last updated June 2026
Avg. sale price
$323K
$5.33KMoM
Sale-to-List Price
100.0%
Price per sq ft
$141
$1MoM
Available listings
757
50MoM

- Results are loading
Property Tax and Assessment
| Year | 2025 |
|---|---|
| Tax | $8,706 |
| Assessment | $645,340 |
Home facts updated by county records
Comparable Sales for 801 Streamside Dr
Address | Distance | Property Type | Sold Price | Sold Date | Bed | Bath | Sqft |
|---|---|---|---|---|---|---|---|
0.23 | Single-Family Home | $599,000 | 04/14/26 | 4 | 5.5 | 5,264 | |
0.29 | Single-Family Home | $509,000 | 06/20/26 | 5 | 4.5 | 3,928 | |
0.57 | Single-Family Home | $495,000 | 06/18/26 | 5 | 3.5 | 4,258 | |
0.30 | Single-Family Home | $390,000 | 04/29/26 | 4 | 3 | 4,201 | |
0.45 | Single-Family Home | $532,000 | 07/29/26 | 6 | 5.5 | 4,682 | |
0.25 | Single-Family Home | $460,000 | 08/25/25 | 4 | 2.5 | 2,724 | |
0.04 | Single-Family Home | $440,000 | 04/14/26 | 3 | 2 | 2,569 | |
0.43 | Single-Family Home | $486,000 | 07/16/26 | 4 | 2.5 | 3,727 | |
0.21 | Single-Family Home | $404,500 | 08/25/25 | 3 | 2.5 | 2,833 | |
0.61 | Single-Family Home | $600,000 | 05/15/26 | 5 | 3 | 5,924 |
Nearby homes
Get a sense of prices in the area by checking nearby homes. OFF MARKETCentury 21 Crowe Realty, Closed
 OFF MARKETBHGRE Metro Brokers, Closed
 OFF MARKETKeller Williams Realty Atl. Partners, Closed
 OFF MARKETWalker and Associates Real Estate, Closed
 OFF MARKETKeller Williams Realty Atl. Partners, Closed
 SOLDAPR 14, 2026The Legacy Real Estate Group, Closed
 OFF MARKETBlue Door Associates, LLC, Closed
 OFF MARKETKeller Williams Realty Atl. Partners, Closed
 OFF MARKETCentury 21 Crowe Realty, Closed


Assigned Schools
These are the assigned schools for 801 Streamside Dr.
- Union Grove High School
- 9-12
- Public
- 1554 Students
7/10GreatSchools RatingParent Rating AverageTerrible school for your children, do not bring.Parent Review1y ago - East Lake Elementary School
- PK-5
- Public
- 629 Students
9/10GreatSchools RatingParent Rating AverageBest elementary in Henry County. Staff really go out of their way for students and families. Communication is fantastic. The school as a whole is very welcoming.Parent Review2mo ago - Union Grove Middle School
- 6-8
- Public
- 1020 Students
8/10GreatSchools RatingParent Rating AverageThis school is run by people who act like the kids they are teaching and leading. As a parent I have been shocked by how things are done here.Parent Review4mo ago  Check out schools near 801 Streamside Dr.
What Locals Say about McDonough
At least 774 Trulia users voted on each feature.

91 % Say car is needed

85 % Say yards are well-kept

82 % Say parking is easy

79 % Say it's dog friendly

73 % Say there's holiday spirit

71 % Say it's quiet

70 % Say there are sidewalks

63 % Say kids play outside

56 % Say people would walk alone at night

53 % Say streets are well-lit

50 % Say they plan to stay for at least 5 years

48 % Say neighbors are friendly

45 % Say there's wildlife

29 % Say it's walkable to grocery stores

27 % Say it's walkable to restaurants

25 % Say there are community events
Sourced by Trulia users. Learn more about our methodology.
LGBTQ Local Legal Protections
LGBTQ Local Legal Protections



Apartments for Rent
 PET FRIENDLY$2,174 - $2,284/mo3-4 bd3 baQuinn Residences at Snapping Shoals | 301 Wade Meadow Ct,
McDonough, GA 30252 APPLY INSTANTLYPET FRIENDLYFURNISHED
 ROOM FOR RENT
 See more homes for rent inMcDonough
Explore by feature - Pet Friendly
 NEW - 1 DAY AGOSPECIAL OFFERPET FRIENDLYTotal price$1,524 - $2,049/mo1-2 bd1-2 baThe Weldon by Broadstone | 100 Oakbrook Dr,
McDonough, GA 30253 SPECIAL OFFERPET FRIENDLY
 SPECIAL OFFERPET FRIENDLY
 SPECIAL OFFERPET FRIENDLY
 NEW - 1 DAY AGOSPECIAL OFFERPET FRIENDLY$1,418 - $1,953/mo1-2 bd1-2 baStation 75 Apartments at McDonough | 1301 Academic Pkwy,
Locust Grove, GA 30248 SPECIAL OFFERPET FRIENDLYFURNISHED
 NEW - 1 DAY AGOSPECIAL OFFERPET FRIENDLY
 SPECIAL OFFERPET FRIENDLY
- PET FRIENDLY$2,174 - $2,284/mo3-4 bd3 baQuinn Residences at Snapping Shoals | 301 Wade Meadow Ct,
McDonough, GA 30252  PET FRIENDLY
Explore by feature - Garage
- SPECIAL OFFERPET FRIENDLY
- NEW - 1 DAY AGOSPECIAL OFFERPET FRIENDLY$1,418 - $1,953/mo1-2 bd1-2 baStation 75 Apartments at McDonough | 1301 Academic Pkwy,
Locust Grove, GA 30248  SPECIAL OFFERPET FRIENDLY$1,397 - $2,146/mo1-3 bd1-2 baHalston South Point Apartment Homes | 1690 Georgia Crown Dr,
McDonough, GA 30253 NEW - 1 DAY AGO
 NEW - 1 DAY AGOSPECIAL OFFERPET FRIENDLY
 NEW - 17 HRS AGOSPECIAL OFFERPET FRIENDLY$1,445 - $2,090/mo1-3 bd1-2 baEstates at McDonough Apartment Homes | 601 Nail Rd,
McDonough, GA 30253 PET FRIENDLYFURNISHED
 SPECIAL OFFERPET FRIENDLY
 NEW - 2 DAYS AGOSPECIAL OFFERPET FRIENDLY
 PET FRIENDLY
Explore by feature - Air Conditioning
- SPECIAL OFFERPET FRIENDLY
- NEW - 1 DAY AGOSPECIAL OFFERPET FRIENDLY$1,418 - $1,953/mo1-2 bd1-2 baStation 75 Apartments at McDonough | 1301 Academic Pkwy,
Locust Grove, GA 30248 - SPECIAL OFFERPET FRIENDLYFURNISHED
 SPECIAL OFFERPET FRIENDLYINCOME RESTRICTED
 PET FRIENDLY
 SPECIAL OFFERPET FRIENDLY
 SPECIAL OFFERPET FRIENDLY
 SPECIAL OFFERPET FRIENDLY
- NEW - 17 HRS AGOSPECIAL OFFERPET FRIENDLY$1,445 - $2,090/mo1-3 bd1-2 baEstates at McDonough Apartment Homes | 601 Nail Rd,
McDonough, GA 30253 - PET FRIENDLYFURNISHED
Explore by feature - Pool
- NEW - 1 DAY AGOSPECIAL OFFERPET FRIENDLYTotal price$1,524 - $2,049/mo1-2 bd1-2 baThe Weldon by Broadstone | 100 Oakbrook Dr,
McDonough, GA 30253 - SPECIAL OFFERPET FRIENDLY
- SPECIAL OFFERPET FRIENDLY
- SPECIAL OFFERPET FRIENDLY
- NEW - 1 DAY AGOSPECIAL OFFERPET FRIENDLY$1,418 - $1,953/mo1-2 bd1-2 baStation 75 Apartments at McDonough | 1301 Academic Pkwy,
Locust Grove, GA 30248 - SPECIAL OFFERPET FRIENDLYFURNISHED
- NEW - 1 DAY AGOSPECIAL OFFERPET FRIENDLY
- SPECIAL OFFERPET FRIENDLY
- PET FRIENDLY$2,174 - $2,284/mo3-4 bd3 baQuinn Residences at Snapping Shoals | 301 Wade Meadow Ct,
McDonough, GA 30252 - PET FRIENDLY
Explore by feature - Washer/dryer
- SPECIAL OFFERPET FRIENDLY
- NEW - 1 DAY AGOSPECIAL OFFERPET FRIENDLY$1,418 - $1,953/mo1-2 bd1-2 baStation 75 Apartments at McDonough | 1301 Academic Pkwy,
Locust Grove, GA 30248 - SPECIAL OFFERPET FRIENDLYFURNISHED
- NEW - 1 DAY AGOSPECIAL OFFERPET FRIENDLY
- PET FRIENDLY$2,174 - $2,284/mo3-4 bd3 baQuinn Residences at Snapping Shoals | 301 Wade Meadow Ct,
McDonough, GA 30252 - PET FRIENDLY
- SPECIAL OFFERPET FRIENDLY
- NEW - 17 HRS AGOSPECIAL OFFERPET FRIENDLY$1,445 - $2,090/mo1-3 bd1-2 baEstates at McDonough Apartment Homes | 601 Nail Rd,
McDonough, GA 30253  NEW - 11 HRS AGOSPECIAL OFFERPET FRIENDLY$1,345 - $2,176/mo1-3 bd1-2 baCanyon Springs Apartments | 1200 Towne Centre Village Dr,
McDonough, GA 30253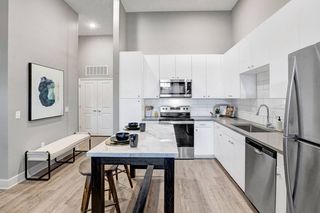 SPECIAL OFFERPET FRIENDLY$1,599 - $2,524/mo1-3 bd1-2 baArgento at the Bridges Apartments | 300 Argento Dr,
McDonough, GA 30253
Explore by feature - Outdoor Space
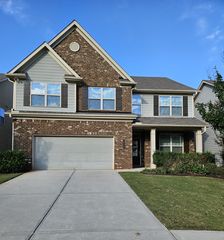 APPLY INSTANTLYPET FRIENDLY
 NEW - 15 HRS AGOPET FRIENDLY
 NEW - 15 HRS AGOPET FRIENDLY
 NEW - 19 HRS AGOPET FRIENDLY
 NEW - 1 DAY AGOPET FRIENDLY
 NEW - 1 DAY AGO
 NEW - 1 DAY AGOPET FRIENDLY
 PET FRIENDLY
- PET FRIENDLY
 PET FRIENDLY
Homes for sale near 801 Streamside Dr
 2 ACRESWatkins Real Estate Associates, Active
 1.33 ACRESColdwell Banker Bullard Realty, Active
 1 ACREBHHS Georgia Properties, Active
 0.76 ACRESIndependent Realty Co., Active
 1.64 ACRESSouthSide, REALTORS, Active
 1.19 ACRESMaximum One Realty Greater Atlanta, Active
 13.48 ACRESCentury 21 Results, Active
 See more homes for sale inMcDonough


Off Market Homes Near 801 Streamside Dr
 SOLDAUG 4, 2026Keller Williams Realty Atl. Partners, Closed
 SOLDJUL 31, 2026Sell Your Home Services LLC, Closed
 SOLDJUL 31, 2026Keller Williams Realty Atl. Partners, Closed
 SOLDJUL 31, 2026Susan Clowdus Real Estate, Closed
 SOLDJUL 31, 2026The Legacy Real Estate Group, Closed
 SOLDJUL 30, 2026Summit Realty Group, Closed
 SOLDJUL 29, 2026Woodforest Realty LLC, Closed
 SOLDJUL 29, 2026Priority Brokers Realty, Closed
 SOLDJUL 28, 2026Crye-Leike, Realtors, Closed
- See more homes for sale inMcDonough

The data relating to real estate for sale on this web site comes in part from the Broker Reciprocity Program of GAMLS. All real estate listings are marked with the GAMLS Broker Reciprocity thumbnail logo and detailed information about them includes the name of the listing brokers.
The broker providing these data believes them to be correct, but advises interested parties to confirm them before relying on them in a purchase decision.
Copyright 2026 GAMLS. All rights reserved.
Copyright 2026 GAMLS. All rights reserved.