


$460,000
Original price: $475,000
 3 Beds
 2 Baths
 1,409 sqft
801 Dowd St, Durham, NC 27701
Est. Mortgage $2,690/mo*
Get Pre-QualifiedWe estimate this home will sell faster than 92% nearby.
Home Highlights

Property Type
Single-Family Home

Year Built
1954

Price/Sqft
$326
Local Information
- Map ViewExplore the area around 801 Dowd St.

- Schools1 Preschool School1 Elementary School1 Middle School1 High School

- Shop & Eat

-- mins to
About this House
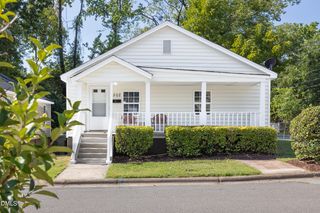
Welcome home to 801 Dowd Street, where modern design meets thoughtful luxury in one of Durham's most convenient locations. Situated on a spacious corner lot, this beautifully upgraded home offers exceptional curb appeal and an abundance of outdoor space that's perfect for entertaining family and friends. Inside, you'll find stylish, high-end finishes throughout, creating a sophisticated yet comfortable atmosphere. The home is equipped with automatic blackout blinds in the primary bedroom/bathroom, providing effortless privacy and convenience at the touch of a button, while the electric gated entrance adds both security and an upscale touch. Whether you're hosting gatherings indoors or enjoying the expansive outdoor living areas, this property was designed with entertaining in mind. Every detail has been carefully selected to create a move-in-ready home that combines elegance, functionality, and modern comfort, all just minutes from everything Durham has to offer.
Last check for updates: about 4 hours ago
Listing courtesy of Jonathan Szabady, (919) 533-7378
Howard Hanna Allen Tate Durham
Source: Doorify MLS, MLS#10181095
Also Listed on Doorify MLS.
We estimate this home will sell faster than 92% nearby.
Home Details for 801 Dowd St

|
|---|
Interior Details Number of Rooms: 6 |
Beds & Baths Number of Bedrooms: 3Number of Bathrooms: 2Number of Bathrooms (full): 2 |
Dimensions and Layout Living Area: 1409 Square Feet |
Appliances & Utilities Laundry: Laundry Room |
Heating & Cooling Heating: Electric, Heat PumpHas CoolingAir Conditioning: Central Air, ElectricHas HeatingHeating Fuel: Electric |
Fireplace & Spa No FireplaceNo Spa |
Windows, Doors, Floors & Walls Flooring: Ceramic Tile, Hardwood, Tile |
Levels, Entrance, & Accessibility Stories: 1Levels: OneFloors: Ceramic Tile, Hardwood, Tile |
View Has a View |

|
|---|
Exterior Home Features Roof: MetalFencing: Back Yard, ElectricFoundation: SlabNo Private Pool |
Parking & Garage No GarageNo Attached GarageNo Open ParkingParking: Driveway |
Frontage Road Surface Type: PavedNot on Waterfront |
Water & Sewer Sewer: Public Sewer |
Farm & Range Not Allowed to Raise Horses |
Finished Area Finished Area (above surface): 1409 Square Feet |

|
|---|
Days on Market: 45 |

|
|---|
Year Built Year Built: 1954Year Renovated: 1954 |
Property Type / Style Property Type: ResidentialProperty Subtype: Single Family Residence, ResidentialStructure Type: HouseArchitecture: Ranch |
Building Construction Materials: Block, Radiant Barrier, Stone, StuccoNot a New Construction |
Property Information Parcel Number: 110771 |

|
|---|
Price List Price: $460,000Price Per Sqft: $326 |

|
|---|
MLS Status: Active |

|
|---|
Direction & Address City: DurhamCommunity: Geerwood Park |
School Information Elementary School: Durham - Eastway ElementaryJr High / Middle School: Durham - Brogden MiddleHigh School: Durham - Riverside High |

|
|---|
Listing Agent Listing ID: 10181095 |

|
|---|
Building Area Building Area: 1409 Square Feet |

|
|---|
Not Senior Community |

|
|---|
No HOA |

|
|---|
Lot Area: 7405.2 sqft |

|
|---|
Special Conditions: Standard |

|
|---|
Mls Number: 10181095Above Grade Unfinished Area: 1409 |

|
|---|
Source Internet Entire Listing Display |
Around this home
What Locals Say about Durham
At least 2022 Trulia users voted on each feature.

86 % Say it's dog friendly

83 % Say car is needed

81 % Say parking is easy

69 % Say yards are well-kept

68 % Say there's holiday spirit

66 % Say kids play outside

65 % Say there are sidewalks

62 % Say it's quiet

57 % Say people would walk alone at night

56 % Say streets are well-lit

54 % Say neighbors are friendly

50 % Say they plan to stay for at least 5 years

49 % Say there's wildlife

42 % Say it's walkable to restaurants

41 % Say it's walkable to grocery stores

36 % Say there are community events
Sourced by Trulia users. Learn more about our methodology.
Market trends in Durham
Last updated July 2026
Avg. sale price
$413K
$12.83KMoM
Sale-to-List Price
99.2%
0.2%MoM
Price per sq ft
$233
$3MoM
Available listings
1163
43MoM
Home Value
Trulia Estimate
$452KSince last month
Decreased$20K (-4.3%)Since last year
Decreased$31K (-6.5%)Since last sale
Increased$100K (+28.5%)Learn more about this home's value by checking out its Trulia Estimate, the value of nearby homes, and how much similar homes have sold for.
Trulia Estimate
The of this home's value increased by +580% in the last 10 years
| Month | Estimated value |
|---|---|
2026 | |
| August 2026 | $450K |
| July 2026 | $470K |
| June 2026 | $462K |
| May 2026 | $456K |
| April 2026 | $454K |
| March 2026 | $459K |
| February 2026 | $455K |
| January 2026 | $438K |
2025 | |
2024 | |
2023 | |
2022 | |
2021 | |
2020 | |
2019 | |
2018 | |
2017 | |
2016 | |
Comparable sales
These are recently sold homes that have a similar location or other similar features to this home, like bedrooms, bathrooms, and square footage. Get a sense of the expected prices in the area by viewing these homes.Address | Distance | Property Type | Sold Price | Sold Date | Bed | Bath | Sqft |
|---|---|---|---|---|---|---|---|
0.07 | Single-Family Home | $307,000 | 01/06/26 | 3 | 2 | 1,242 | |
0.09 | Single-Family Home | $290,000 | 12/19/25 | 3 | 2 | 1,307 | |
0.12 | Single-Family Home | $257,500 | 07/07/26 | 3 | 2 | 1,401 | |
0.21 | Single-Family Home | $565,000 | 03/23/26 | 3 | 2 | 1,412 | |
0.25 | Single-Family Home | $460,000 | 05/26/26 | 3 | 2 | 1,277 | |
0.26 | Single-Family Home | $290,000 | 06/25/26 | 3 | 1.5 | 1,153 | |
0.09 | Single-Family Home | $282,000 | 04/21/26 | 4 | 2 | 1,974 | |
0.24 | Single-Family Home | $456,500 | 03/25/26 | 3 | 2 | 1,570 | |
0.05 | Single-Family Home | $525,000 | 05/20/26 | 3 | 2.5 | 2,192 | |
0.08 | Single-Family Home | $579,000 | 08/10/26 | 3 | 2.5 | 1,714 |
Nearby home prices
Get a sense of expected prices in the area by checking the value of nearby homes.Address | Distance | Price | Bed | Bath | Sqft | Status |
|---|---|---|---|---|---|---|
0.04 | $513,300 | 4 | 3 | 1,952 | Off Market | |
0.04 | $358,500 | 2 | 2 | 1,163 | Off Market | |
0.04 | $540,600 | 4 | 3 | 1,952 | Off Market | |
0.06 | $670,000 | 4 | 3 | 2,140 | For Sale | |
0.06 | $337,200 | Studio | - | - | Off Market | |
0.04 | $635,000 | 3 | 2.5 | 2,219 | Recently Sold | |
0.05 | $525,000 | 3 | 2.5 | 2,192 | Recently Sold | |
0.07 | $239,000 | 2 | 1 | 896 | Off Market | |
0.08 | $323,500 | 2 | 2 | 1,331 | Off Market | |
0.09 | $282,000 | 4 | 2 | 1,974 | Recently Sold | |
0.05 | $898,600 | 4 | 3.5 | 2,602 | Off Market |
Price and Tax history
| Date | Event | Price |
|---|---|---|
Aug 21, 2026 Source: Doorify MLS #10181095 | PriceChange | $460,000 Price decreased by 3% |
Jul 19, 2026 Source: Doorify MLS #10181095 | Listed For Sale | $475,000 |
Dec 1, 2017 Source: Doorify MLS #2161597 | Sold | $350,000 |
Sep 12, 2017 Source: N/A | Sold | $92,500 |
Jun 3, 2011 Source: N/A | Sold | $30,000 |
Jan 20, 2011 Source: Agent Provided | Listed For Sale | $19,900 |
| Year | Property tax | Tax assessment |
|---|---|---|
| 2025 | $4,180 | $421,623 |
Home facts updated by county records
LGBTQ Local Legal Protections
LGBTQ Local Legal Protections



Jonathan Szabady, Howard Hanna Allen Tate Durham
Agent Phone: (919) 533-7378
The MLS listing information displayed is deemed reliable, but is not guaranteed accurate by the MLS.
Copyright 2026 Doorify MLS of North Carolina. All rights reserved.
Copyright 2026 Doorify MLS of North Carolina. All rights reserved.
Similar Homes You May Like


 NEW CONSTRUCTION
 NEW CONSTRUCTION


 0.43 ACRES

 0.43 ACRES


 OPEN THU, 4-6PM
 FOR SALE BY OWNER
 NEW CONSTRUCTION
 NEW CONSTRUCTION
- NEW CONSTRUCTION

 NEW CONSTRUCTION
 NEW CONSTRUCTION
 OPEN FRI, 4-6PMNEW CONSTRUCTION
 OPEN THU, 1-3PM


 See more homes for sale inDurham
New Listings near 801 Dowd St

 2.08 ACRES
 0.47 ACRES
 NEW - 11 HRS AGO0.37 ACRES
 NEW - 7 HRS AGO
- 0.43 ACRES

 NEW CONSTRUCTION0.59 ACRES
 0.26 ACRES

 0.73 ACRES
 COMING SOON 9/11NEW CONSTRUCTION
 OPEN SAT, 12-4PM
- See more homes for sale inDurham
Frequently asked questions about 801 Dowd St
- What is the estimated monthly payment for 801 Dowd St?Based on a $460,000 list price with 20% down at today's rates, the estimated monthly payment for 801 Dowd St in Durham, NC is approximately $2,778 (about $2,412 principal & interest, $291 property taxes, and $75 homeowner's insurance). This is an estimate. Actual payment depends on your loan terms.
- How does the list price for 801 Dowd St compare to homes in Durham?801 Dowd St in Durham, NC is listed at $460,000, about 11% above the $413K median sale price in Durham.
- What do residents say about Durham?Residents describe Durham, NC as dog-friendly, easy to park in, and well-kept. Most residents say you need a car. See homes for sale in Durham, NC.
- What are the closest schools to 801 Dowd St?The closest schools to 801 Dowd St in Durham, NC are Brogden Middle (rated 5/10), Eastway Elementary (Pre-K, rated 3/10), Riverside High School (rated 3/10).
- Does 801 Dowd St have air conditioning?Yes, 801 Dowd St in Durham, NC has air conditioning.
- Does 801 Dowd St have laundry facilities?Yes, 801 Dowd St in Durham, NC has laundry facilities.
801 Dowd St, Durham, NC 27701 is a 3 bedroom, 2 bathroom, 1,409 sqft single-family home built in 1954. This property is currently available for sale and was listed by Doorify MLS on Jul 18, 2026. The MLS # for this home is MLS# 10181095.