


$337,600
 4 Beds
 2 Baths
 1,764 sqft (on 0.46 acres)
801 Crane Drive, New Bern, NC 28560
Est. Refi. Payment $2,099/mo*
Refinance Your HomeCurrently Off Market - Sold Jun 1, 2026 for $337,500 (1% below list price)
Home Value
Trulia Estimate
$338KSince last month
$0 (0%)Since last year
Increased$20K (+6.2%)Since last sale
Increased$300 (+0.1%)Learn more about this home's value by checking out its Trulia Estimate, the value of nearby homes, and how much similar homes have sold for.
Trulia Estimate
The of this home's value increased by +12% in the last 10 years
| Month | Estimated value |
|---|---|
2026 | |
| September 2026 | $338K |
| August 2026 | $338K |
| July 2026 | $338K |
| June 2026 | $338K |
| May 2026 | $340K |
| April 2026 | $340K |
| March 2026 | $328K |
| February 2026 | $325K |
| January 2026 | $324K |
2025 | |
2024 | |
Comparable sales
These are recently sold homes that have a similar location or other similar features to this home, like bedrooms, bathrooms, and square footage. Get a sense of the expected prices in the area by viewing these homes.Address | Distance | Property Type | Sold Price | Sold Date | Bed | Bath | Sqft |
|---|---|---|---|---|---|---|---|
0.17 | Single-Family Home | $378,000 | 07/27/26 | 3 | 2 | 2,040 | |
0.17 | Single-Family Home | $330,000 | 03/13/26 | 3 | 2 | 2,200 | |
0.16 | Single-Family Home | $260,000 | 06/23/26 | 3 | 2 | 2,031 | |
0.17 | Single-Family Home | $230,000 | 07/01/26 | 3 | 2 | 1,341 | |
0.22 | Single-Family Home | $372,500 | 04/15/26 | 3 | 2.5 | 2,317 | |
0.26 | Single-Family Home | $265,590 | 03/30/26 | 3 | 2 | 2,252 | |
0.32 | Single-Family Home | $398,075 | 04/02/26 | 4 | 3 | 2,316 | |
0.21 | Single-Family Home | $325,000 | 10/10/25 | 4 | 3 | 3,299 | |
0.29 | Single-Family Home | $385,000 | 04/07/26 | 4 | 3 | 2,752 |
Nearby home prices
Get a sense of expected prices in the area by checking the value of nearby homes.Address | Distance | Price | Bed | Bath | Sqft | Status |
|---|---|---|---|---|---|---|
0.03 | $248,900 | 3 | 3 | 1,700 | Off Market | |
0.07 | $361,000 | 4 | 2 | 1,908 | Off Market | |
0.07 | $326,500 | 3 | 2 | 2,053 | For Sale | |
0.07 | - | - | - | - | Off Market | |
0.07 | $54,900 | - | - | - | For Sale | |
0.11 | $274,200 | 3 | 2 | 2,001 | Off Market | |
0.07 | $180,000 | 2 | 2 | 1,280 | Off Market | |
0.08 | $338,100 | 3 | 2 | 1,855 | Off Market | |
0.11 | $320,800 | 3 | 2 | 1,873 | Off Market | |
0.10 | $300,000 | 3 | 2 | 1,958 | For Sale | |
0.14 | $390,900 | 3 | 2 | 2,175 | Off Market |
Local Information
- Map ViewExplore the area around 801 Crane Drive.

- Schools1 Preschool School1 Elementary School1 Middle School1 High School

- Shop & Eat

-- mins to
Home Highlights

Single-Family Home

Built in 2023

0.46 acre lot

1,764 sqft

$191/sqft

2 Car Garage

HOA $124/mo
About this House
What's unique:Intercoastal waterwayPickle ball courtsVideo doorbellSmart home packageHarbour pointe golf clubLarge living
Welcome to your dream home in the gated community of Fairfield Harbour! This beautifully maintained 4-bedroom, 2 full bathroom residence offers the perfect blend of comfort, style, and functionality.
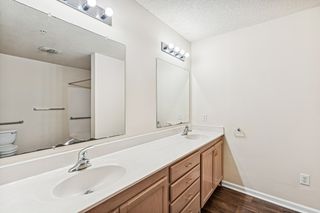
Step inside to an inviting open floor plan, enhanced by elegant Craftsman-style trim and detailed wainscoting in the hallway and bathrooms, adding timeless character throughout. The home features new pergo flooring, creating a fresh and stylish foundation for everyday living.
Enjoy outdoor living at its finest with a spacious screened-in porch and an expansive 10x38 deck--perfect for entertaining or relaxing while overlooking the fenced-in backyard. The property sits on a desirable 0.46 acre corner lot and includes a custom-built 8x10 shed for additional storage. Inside the garage, you'll find built-in shelving to keep everything organized.
Located in the sought-after Fairfield Harbour community, residents enjoy access to exceptional amenities including a marina, golf course, tennis courts, pickleball courts, on-site storage, a pool, and much more.
This home truly offers a lifestyle of comfort, convenience, and recreation--don't miss your opportunity to make it yours!
Step inside to an inviting open floor plan, enhanced by elegant Craftsman-style trim and detailed wainscoting in the hallway and bathrooms, adding timeless character throughout. The home features new pergo flooring, creating a fresh and stylish foundation for everyday living.
Enjoy outdoor living at its finest with a spacious screened-in porch and an expansive 10x38 deck--perfect for entertaining or relaxing while overlooking the fenced-in backyard. The property sits on a desirable 0.46 acre corner lot and includes a custom-built 8x10 shed for additional storage. Inside the garage, you'll find built-in shelving to keep everything organized.
Located in the sought-after Fairfield Harbour community, residents enjoy access to exceptional amenities including a marina, golf course, tennis courts, pickleball courts, on-site storage, a pool, and much more.
This home truly offers a lifestyle of comfort, convenience, and recreation--don't miss your opportunity to make it yours!
801 Crane Drive, New Bern, NC 28560 is a 4 bedroom, 2 bathroom, 1,764 sqft single-family home built in 2023. It last sold for $337,500 on Jun 1, 2026 (1% below the $339,900 asking price). This property is not currently displayed as for sale or rent on Trulia. The Trulia Estimate is $337,600, with a rent estimate of $2,124/month.
Last check for updates: about 7 hours ago
Listed by Briana N Chesher, (910) 239-7815
Coldwell Banker Sea Coast Advantage
Bought with: MARCIA WERNEKE, (252) 229-2072, NEUSE REALTY, INC
Originating MLS: Jacksonville Board of Realtors
Source: Hive MLS, MLS#100570132
Home Details for 801 Crane Drive

|
|---|
Interior Details Basement: NoneNumber of Rooms: 5Types of Rooms: Master Bedroom, Bedroom 2, Bedroom 3, Bedroom 4, Dining Room, Living Room |
Beds & Baths Number of Bedrooms: 4Number of Bathrooms: 2Number of Bathrooms (full): 2 |
Dimensions and Layout Living Area: 1764 Square Feet |
Appliances & Utilities Utilities: Sewer Available, Water AvailableAppliances: Electric Oven, Built-In Microwave, DishwasherDishwasher |
Heating & Cooling Heating: Heat Pump,Electric,Forced AirHas CoolingAir Conditioning: Central Air,Heat PumpHas HeatingHeating Fuel: Heat Pump |
Gas & Electric No Electric on Property |
Windows, Doors, Floors & Walls Window: Storm Window(s)Flooring: Carpet, See Remarks, Other |
Levels, Entrance, & Accessibility Number of Stories: 1Levels: OneAccessibility: NoneFloors: Carpet, See Remarks, Other |
View View: See Remarks |

|
|---|
Exterior Home Features Roof: Architectural ShinglePatio / Porch: Deck, Porch, ScreenedFencing: Back YardOther Structures: Shed(s)Exterior: Gas LogFoundation: Slab |
Parking & Garage Number of Garage Spaces: 2Number of Covered Spaces: 2Has a GarageHas an Attached GarageParking Spaces: 2Parking: Garage Door Opener,Paved |
Pool Pool: None |
Frontage Frontage Type: See RemarksRoad Frontage: PavedRoad Surface Type: PavedNot on Waterfront |
Farm & Range Not Allowed to Raise Horses |

|
|---|
Cumulative Days on Market: 4 |

|
|---|
Year Built Year Built: 2023 |
Property Type / Style Property Type: ResidentialProperty Subtype: Single Family ResidenceStructure Type: Wood Frame, Stick BuiltArchitecture: Wood Frame,Stick Built |
Building Construction Materials: Vinyl Siding, Wood FrameNot a New Construction |
Property Information Parcel Number: 2072 006 |

|
|---|
Price List Price: $339,900Price Per Sqft: $191/sqft |
Status Change & Dates Off Market Date: Fri May 01 2026Possession Timing: Close Of Escrow |

|
|---|
MLS Status: Closed |

|
|---|
Direction & Address City: New BernCommunity: Fairfield Harbour |
School Information Elementary School: BridgetonJr High / Middle School: West CravenHigh School: West Craven |

|
|---|
Building Area Building Area: 1764 Square Feet |

|
|---|
HOA Name: Fairfield Harbour Community AssociationHOA Phone: 252-633-5500HOA Fee Frequency (second): AnnuallyAssociation for this Listing: Jacksonville Board of RealtorsHas an HOAHOA Fee: $1,488/Annually |

|
|---|
Lot Area: 0.46 acres |

|
|---|
Special Conditions: Standard |

|
|---|
Listing Agreement Type: Exclusive Right To SellListing Terms: Cash, Conventional, FHA, VA Loan |

|
|---|
Mls Number: 100570132Living Area Range: 1600 - 1799Attic: OtherAbove Grade Unfinished Area Units: Square FeetBelow Grade Unfinished Area Units: Square FeetShowing Requirements: Appointment Only |

|
|---|
HOA Amenities: Boat Dock,Clubhouse,Dog Park,Golf Course,Maintenance Common Areas,Maintenance Grounds,Maintenance Roads,Marina,Park,Pickleball,Picnic Area,Playground,Restaurant,Security,Street Lights,Tennis Court(s) |
Price and Tax history
| Date | Event | Price |
|---|---|---|
Jun 1, 2026 Source: Hive MLS #100570132 | Sold | $337,500 |
May 1, 2026 Source: Hive MLS #100570132 | Contingent | $339,900 |
Apr 28, 2026 Source: Hive MLS #100570132 | Listed For Sale | $339,900 |
Mar 19, 2024 Source: Hive MLS #100414369 | Sold | $301,990 |
Feb 7, 2024 Source: Hive MLS #100414369 | Pending | $301,990 |
Nov 13, 2023 Source: Hive MLS #100414369 | PriceChange | $301,990 Price increased by 2% |
Nov 11, 2023 Source: Hive MLS #100414369 | Listed For Sale | $296,990 |
Jan 6, 2023 Source: N/A | Sold | $30,000 |
May 3, 2019 Source: N/A | Sold | $5,000 |
Mar 26, 2019 Source: Agent Provided | Pending | $7,200 |
Mar 26, 2019 Source: Agent Provided | Listed For Sale | $7,200 |
| Year | Property tax | Tax assessment |
|---|---|---|
| 2026 | $1,267 | $258,520 |
Home facts updated by county records
Market trends in Fairfield Harbour
Last updated August 2026
Avg. sale price
—
Sale-to-List Price
—
Price per sq ft
—
Available listings
57
3MoM
Around this home
What Locals Say about Fairfield Harbour
At least 11 Trulia users voted on each feature.

100 % Say it's quiet

95 % Say it's dog friendly

89 % Say yards are well-kept

89 % Say there's wildlife

88 % Say car is needed

87 % Say people would walk alone at night

85 % Say parking is easy

80 % Say there's holiday spirit

66 % Say neighbors are friendly

50 % Say there are community events

45 % Say they plan to stay for at least 5 years

38 % Say kids play outside
Sourced by Trulia users. Learn more about our methodology.
LGBTQ Local Legal Protections
LGBTQ Local Legal Protections



The data relating to real estate on this web site comes in part from the Internet Data Exchange program of Hive MLS, and is updated as of 2026-09-25 08:15:36 PDT. All information is deemed reliable but not guaranteed and should be independently verified. All properties are subject to prior sale, change, or withdrawal. Neither listing broker(s) nor Zillow, Inc. shall be responsible for any typographical errors, misinformation, or misprints, and shall be held totally harmless from any damages arising from reliance upon these data.
IDX information is provided exclusively for personal, non-commercial use, and may not be used for any purpose other than to identify prospective properties consumers may be interested in purchasing.
© 2025-10-17 12:20:34 PDT Hive MLS
Frequently asked questions about 801 Crane Drive
- What is 801 Crane Drive estimated to be worth?Trulia's estimated value for 801 Crane Drive in New Bern, NC is $337,600.
- What is the price history for 801 Crane Drive?801 Crane Drive in New Bern, NC last sold for $337,500 in June 2026.
- Is New Bern a buyer's or seller's market?New Bern is currently a buyer's market, based on recent for-sale activity.
- What do residents say about New Bern?Residents describe New Bern, NC as quiet, dog-friendly, and well-kept. Most residents say you need a car. See recently sold homes in New Bern, NC.
- Does 801 Crane Drive have air conditioning?Yes, 801 Crane Drive in New Bern, NC has air conditioning.
- Does 801 Crane Drive have a yard?Yes, 801 Crane Drive in New Bern, NC has a yard.
Explore by feature - Pet Friendly
 SPECIAL OFFERPET FRIENDLY
 PET FRIENDLY
 PET FRIENDLY
 SPECIAL OFFERPET FRIENDLY
 PET FRIENDLY$1,450 - $2,060/mo1-3 bd1-2 baHawthorne at New Bern | 4115 Dr Martin Luther King Jr Blvd,
New Bern, NC 28562 SPECIAL OFFERPET FRIENDLY
 PET FRIENDLY
 NEW - 1 DAY AGOPET FRIENDLY$1,107 - $1,790/mo1-3 bd1-2 baWoodland Crossing Apartment Homes | 2590 Woodland Ave,
New Bern, NC 28562 NEW - 1 DAY AGOPET FRIENDLY
 SPECIAL OFFERPET FRIENDLY
Explore by feature - Garage
- NEW - 1 DAY AGOPET FRIENDLY$1,107 - $1,790/mo1-3 bd1-2 baWoodland Crossing Apartment Homes | 2590 Woodland Ave,
New Bern, NC 28562 - NEW - 1 DAY AGOPET FRIENDLY
 NEW - 1 HR AGOAPPLY INSTANTLYPET FRIENDLY
 NEW - 7 HRS AGOAPPLY INSTANTLYPET FRIENDLY
 APPLY INSTANTLYPET FRIENDLY
 PET FRIENDLY
 PET FRIENDLY
 PET FRIENDLY
 PET FRIENDLY
 PET FRIENDLY
Explore by feature - Air Conditioning
- SPECIAL OFFERPET FRIENDLY
- SPECIAL OFFERPET FRIENDLY
- SPECIAL OFFERPET FRIENDLY
- NEW - 1 HR AGOAPPLY INSTANTLYPET FRIENDLY
- NEW - 7 HRS AGOAPPLY INSTANTLYPET FRIENDLY
 APPLY INSTANTLY
 APPLY INSTANTLY
- APPLY INSTANTLYPET FRIENDLY
- PET FRIENDLY
- PET FRIENDLY
Explore by feature - Pool
- SPECIAL OFFERPET FRIENDLY
- SPECIAL OFFERPET FRIENDLY
- SPECIAL OFFERPET FRIENDLY
- NEW - 1 DAY AGOPET FRIENDLY$1,107 - $1,790/mo1-3 bd1-2 baWoodland Crossing Apartment Homes | 2590 Woodland Ave,
New Bern, NC 28562 - NEW - 1 DAY AGOPET FRIENDLY
- SPECIAL OFFERPET FRIENDLY
- NEW - 1 HR AGOAPPLY INSTANTLYPET FRIENDLY
- PET FRIENDLY
- PET FRIENDLY
 APPLY INSTANTLYPET FRIENDLYFURNISHED
Explore by feature - Washer/dryer
- SPECIAL OFFERPET FRIENDLY
- PET FRIENDLY
- PET FRIENDLY
- SPECIAL OFFERPET FRIENDLY
- PET FRIENDLY$1,450 - $2,060/mo1-3 bd1-2 baHawthorne at New Bern | 4115 Dr Martin Luther King Jr Blvd,
New Bern, NC 28562 - SPECIAL OFFERPET FRIENDLY
- SPECIAL OFFERPET FRIENDLY

 PET FRIENDLY
- NEW - 1 HR AGOAPPLY INSTANTLYPET FRIENDLY
Explore by feature - Outdoor Space
- NEW - 7 HRS AGOAPPLY INSTANTLYPET FRIENDLY
- APPLY INSTANTLYPET FRIENDLY
- PET FRIENDLY
- PET FRIENDLY
- PET FRIENDLY
 APPLY INSTANTLYPET FRIENDLY
 APPLY INSTANTLYPET FRIENDLY
 APPLY INSTANTLY
 APPLY INSTANTLYPET FRIENDLY
 APPLY INSTANTLYPET FRIENDLYFURNISHED
Apartments for Rent

- Results are loading
Off Market Homes Near 801 Crane Drive
 SOLDSEP 25, 2026RE/MAX Homestead Swansboro
 SOLDSEP 24, 2026NEUSE REALTY, INC
 SOLDSEP 22, 2026Keller Williams Realty
 SOLDSEP 18, 2026TRENT RIVER REALTY
 SOLDSEP 17, 2026Terri Alphin Smith & Co
 SOLDSEP 16, 2026COLDWELL BANKER SEA COAST ADVANTAGE
 SOLDSEP 16, 2026SellingNorthCarolina.com
 See more homes for sale inNew Bern


Homes for sale near 801 Crane Drive
 0.34 ACRESCOLDWELL BANKER SEA COAST ADVANTAGE
 0.46 ACRESCOLDWELL BANKER SEA COAST ADVANTAGE
 0.33 ACRESFREEDOM REAL ESTATE GROUP LLC
 0.53 ACRESCrystal Coast Realty & Home Services, LLC
 0.29 ACRESCOLDWELL BANKER SEA COAST ADVANTAGE
 0.35 ACRESCENTURY 21 ZAYTOUN RAINES
- See more homes for sale inNew Bern


- Results are loading