


$390,900
 3 Beds
 2 Baths
 2,175 sqft (on 0.36 acres)
6200 Cardinal Drive, New Bern, NC 28560
Est. Refi. Payment $2,350/mo*
Refinance Your HomeCurrently Off Market - Sold Jun 18, 2024 for $370,050
Home Value
Trulia Estimate
$391KSince last month
Increased$800 (+0.2%)Since last year
Increased$7K (+1.7%)Since last sale
Increased$21K (+5.6%)Learn more about this home's value by checking out its Trulia Estimate, the value of nearby homes, and how much similar homes have sold for.
Trulia Estimate
The of this home's value increased by +109% in the last 10 years
| Month | Estimated value |
|---|---|
2026 | |
| September 2026 | $391K |
| August 2026 | $390K |
| July 2026 | $392K |
| June 2026 | $393K |
| May 2026 | $391K |
| April 2026 | $383K |
| March 2026 | $383K |
| February 2026 | $380K |
| January 2026 | $377K |
2025 | |
2024 | |
2023 | |
2022 | |
2021 | |
2020 | |
2019 | |
2018 | |
2017 | |
2016 | |
Comparable sales
These are recently sold homes that have a similar location or other similar features to this home, like bedrooms, bathrooms, and square footage. Get a sense of the expected prices in the area by viewing these homes.Address | Distance | Property Type | Sold Price | Sold Date | Bed | Bath | Sqft |
|---|---|---|---|---|---|---|---|
0.16 | Single-Family Home | $378,000 | 07/27/26 | 3 | 2 | 2,040 | |
0.11 | Single-Family Home | $372,500 | 04/15/26 | 3 | 2.5 | 2,317 | |
0.30 | Single-Family Home | $330,000 | 03/13/26 | 3 | 2 | 2,200 | |
0.14 | Single-Family Home | $337,500 | 06/01/26 | 4 | 2 | 1,764 | |
0.09 | Single-Family Home | $414,000 | 06/18/26 | 3 | 3 | 2,554 | |
0.30 | Single-Family Home | $260,000 | 06/23/26 | 3 | 2 | 2,031 | |
0.32 | Single-Family Home | $525,000 | 11/26/25 | 3 | 2 | 2,197 | |
0.24 | Single-Family Home | $368,650 | 07/02/26 | 4 | 3 | 2,038 | |
0.22 | Single-Family Home | $265,590 | 03/30/26 | 3 | 2 | 2,252 | |
0.47 | Single-Family Home | $339,700 | 03/23/26 | 3 | 2 | 2,061 |
Nearby home prices
Get a sense of expected prices in the area by checking the value of nearby homes.Address | Distance | Price | Bed | Bath | Sqft | Status |
|---|---|---|---|---|---|---|
0.04 | $279,400 | 3 | 2 | 2,001 | Off Market | |
0.04 | - | - | - | - | Off Market | |
0.03 | - | - | - | - | Off Market | |
0.04 | $334,500 | 3 | 2 | 1,721 | Off Market | |
0.07 | $361,000 | 4 | 2 | 1,908 | Off Market | |
0.04 | $334,500 | 4 | 2 | 1,721 | Off Market | |
0.06 | $403,900 | 3 | 2.5 | 2,350 | Off Market | |
0.07 | - | - | - | - | Off Market | |
0.07 | $423,600 | 3 | 2 | 2,500 | Off Market | |
0.11 | $248,900 | 3 | 3 | 1,700 | Off Market | |
0.11 | $326,500 | 3 | 2 | 2,053 | For Sale |
Local Information
- Map ViewExplore the area around 6200 Cardinal Drive.

- Schools1 Preschool School1 Elementary School1 Middle School1 High School

- Shop & Eat

-- mins to
Home Highlights

Single-Family Home

Built in 1988

0.36 acre lot

2,175 sqft

$180/sqft

Garage
About this House
Come and see this lovely 3 bedroom, 2 bath, well maintained, partially updated, brick home in the award winning waterfront community of Fairfield Harbour! As you walk in the front door you will immediately notice the new decorative chandelier in the Foyer, the large automatically lit coat closets, and the natural light piercing through the 2 large skylights in the Living Room. The gas log fireplace is beautifully enhanced with wood trim and bookshelves on both sides, that blend smoothly with the oak hardwood flooring. Since 2019 the Kitchen has been updated with aqua blue tile backsplash, all new appliances, LVP flooring, corian countertops, a reverse osmosis water filtration and heating system under the sink, lighting over the breakfast bar, and handles on the cabinets. From the Kitchen or Living Room you can enter the Sunroom which has it's own wall mounted mini-split heating and air conditioning system, to help in the summer or winter months from the home HVAC system working too hard, and it even comes with a remote! On the other end of the Kitchen you have the hall that leads to the Master Suite, first with the customized Walk-in Closet, then a large vanity with sink room for those who need that kind of space, and then to a separate shower/bathroom with another sink and mirror for those who don't. To the Master Bedroom we go, with it's vaulted ceilings, new LVP, paint, and it too has it's own mini-split system with remote! Down the hall through the Foyer on the other side of the home you have the other 2 great sized Bedrooms with new carpet, customized shelving in one room, and in the other the Seller will be hanging the doors back on the closet if you so desire. The Main Bath has a new Walk-In Shower and stylistic shelving with wicker baskets. From this hall you go through the Laundry Room to the large 2 car garage where you will see the water softener/filtration system, sprinkler system, and central vac! This home did NOT flood during Hurricane Florence!
6200 Cardinal Drive, New Bern, NC 28560 is a 3 bedroom, 2 bathroom, 2,175 sqft single-family home built in 1988. It last sold for $370,050 on Jun 18, 2024 (3% above the $360,000 asking price). This property is not currently displayed as for sale or rent on Trulia. The Trulia Estimate is $390,900, with a rent estimate of $2,266/month.
Last check for updates: about 5 hours ago
Listed by MICHAEL JOHN LANYON, (252) 269-7034
NEUSE REALTY, INC
Bought with: Brooklyn JoCora Becton, (252) 670-2787, COLDWELL BANKER SEA COAST ADVANTAGE
Originating MLS: Neuse River Region Association of Realtors
Source: Hive MLS, MLS#100445185
Home Details for 6200 Cardinal Drive

|
|---|
Interior Details Basement: NoneNumber of Rooms: 7Types of Rooms: Master Bedroom, Bedroom 2, Bedroom 3, Bathroom 1, Bathroom 2, Kitchen, Laundry, Living Room, Other, Sunroom |
Beds & Baths Number of Bedrooms: 3Number of Bathrooms: 2Number of Bathrooms (full): 2 |
Dimensions and Layout Living Area: 2175 Square Feet |
Appliances & Utilities Utilities: Water AvailableAppliances: Electric Oven, Electric Cooktop, Built-In Microwave, See Remarks, Water Softener, Washer, Self Cleaning Oven, Refrigerator, Humidifier, Dryer, Disposal, DishwasherDishwasherDisposalDryerLaundry: Laundry RoomRefrigeratorWasher |
Heating & Cooling Heating: Fireplace(s),Heat Pump,ElectricHas CoolingAir Conditioning: Central AirHas HeatingHeating Fuel: Fireplace S |
Fireplace & Spa Fireplace: Gas LogHas a Fireplace |
Gas & Electric No Electric on Property |
Windows, Doors, Floors & Walls Window: Skylight(s)Door: Storm Door(s)Flooring: Carpet, LVT/LVP, Wood |
Levels, Entrance, & Accessibility Stories: 1Levels: OneAccessibility: NoneFloors: Carpet, LVT LVP, Wood |
View View: Pond |
Security Security: Fire Sprinkler System |

|
|---|
Exterior Home Features Roof: ShinglePatio / Porch: Covered, Deck, Porch, See RemarksFencing: Back Yard, Partial, WireOther Structures: Pergola, Shed(s), See RemarksExterior: Irrigation System, Storm DoorsFoundation: Brick/Mortar, Crawl Space |
Parking & Garage Open Parking Spaces: 2GarageNo Attached GarageParking Spaces: 2Parking: Garage Faces Side,Concrete,Garage Door Opener,Lighted |
Pool Pool: None |
Frontage Waterfront: Water Access CommFrontage Type: See RemarksRoad Frontage: Private Road, Maintained, See Remarks, PavedRoad Surface Type: PavedNot on Waterfront |
Farm & Range Not Allowed to Raise Horses |

|
|---|
Cumulative Days on Market: 4 |

|
|---|
Year Built Year Built: 1988 |
Property Type / Style Property Type: ResidentialProperty Subtype: Single Family ResidenceStructure Type: Wood FrameArchitecture: Wood Frame |
Building Construction Materials: Brick, Vinyl SidingNot a New Construction |
Property Information Parcel Number: 2072 010 |

|
|---|
Price List Price: $360,000 |
Status Change & Dates Off Market Date: Mon May 20 2024 |

|
|---|
MLS Status: Closed |

|
|---|
Direction & Address City: New BernCommunity: Fairfield Harbour |
School Information Elementary School: BridgetonJr High / Middle School: West CravenHigh School: West Craven |

|
|---|
Building Area Building Area: 2175 Square Feet |

|
|---|
HOA Name: Fairfield Harbour POAHOA Phone: 252-633-5500Association for this Listing: Neuse River Region Association of RealtorsHas an HOA |

|
|---|
Lot Area: 0.36 acres |

|
|---|
Special Conditions: Standard |

|
|---|
Listing Agreement Type: Exclusive Right To SellListing Terms: Cash, Conventional, FHA, USDA Loan, VA Loan |

|
|---|
Furnished |

|
|---|
Mls Number: 100445185Attic: Partially Floored, Pull Down StairsWater ViewWater View: PondAbove Grade Unfinished Area Units: Square FeetBelow Grade Unfinished Area Units: Square FeetShowing Considerations: OccupiedShowing Requirements: Appointment Only, Call Listing Agent, Lockbox, See Remarks |

|
|---|
HOA Amenities: Waterfront Community,Barbecue,Basketball Court,Clubhouse,Pool,Dog Park,Fitness Center,Gated,Golf Course,Indoor Pool,Jogging Path,Maintenance Common Areas,Maintenance Roads,Management,Marina,Meeting Room,Park,Party Room,Pickleball,Picnic Area,Playground,Ramp,Restaurant,Sauna,Security,Spa/Hot Tub,Street Lights,Tennis Court(s),Trail(s) |
Price and Tax history
| Date | Event | Price |
|---|---|---|
Jun 18, 2024 Source: Hive MLS #100445185 | Sold | $370,050 |
May 20, 2024 Source: Hive MLS #100445185 | Contingent | $360,000 |
May 20, 2024 Source: Hive MLS #100445185 | Pending | $360,000 |
May 17, 2024 Source: Hive MLS #100445185 | Listed For Sale | $360,000 |
Nov 7, 2019 Source: Hive MLS #100164544 | Sold | $192,500 |
Oct 16, 2019 Source: Agent Provided | Pending | $200,000 |
Aug 20, 2019 Source: Agent Provided | PriceChange | $200,000 Price decreased by 5% |
Jul 19, 2019 Source: Agent Provided | PriceChange | $210,000 Price decreased by 2% |
May 9, 2019 Source: Agent Provided | Listed For Sale | $215,000 |
May 23, 2018 Source: N/A | Sold | $190,000 |
Apr 19, 2018 Source: Agent Provided | Pending | $189,900 |
Apr 17, 2018 Source: Agent Provided | PendingToActive | $189,900 |
Apr 3, 2018 Source: Agent Provided | Pending | $189,900 |
Mar 26, 2018 Source: Agent Provided | Listed For Sale | $189,900 |
| Year | Property tax | Tax assessment |
|---|---|---|
| 2026 | $1,486 | $293,250 |
Home facts updated by county records
Market trends in Fairfield Harbour
Last updated August 2026
Avg. sale price
—
Sale-to-List Price
—
Price per sq ft
—
Available listings
57
3MoM
Around this home
What Locals Say about Fairfield Harbour
At least 11 Trulia users voted on each feature.

100 % Say it's quiet

95 % Say it's dog friendly

89 % Say yards are well-kept

89 % Say there's wildlife

88 % Say car is needed

87 % Say people would walk alone at night

85 % Say parking is easy

80 % Say there's holiday spirit

66 % Say neighbors are friendly

50 % Say there are community events

45 % Say they plan to stay for at least 5 years

38 % Say kids play outside
Sourced by Trulia users. Learn more about our methodology.
LGBTQ Local Legal Protections
LGBTQ Local Legal Protections



The data relating to real estate on this web site comes in part from the Internet Data Exchange program of Hive MLS, and is updated as of 2026-09-23 10:25:15 PDT. All information is deemed reliable but not guaranteed and should be independently verified. All properties are subject to prior sale, change, or withdrawal. Neither listing broker(s) nor Zillow, Inc. shall be responsible for any typographical errors, misinformation, or misprints, and shall be held totally harmless from any damages arising from reliance upon these data.
IDX information is provided exclusively for personal, non-commercial use, and may not be used for any purpose other than to identify prospective properties consumers may be interested in purchasing.
© 2025-10-17 12:20:34 PDT Hive MLS
Frequently asked questions about 6200 Cardinal Drive
- What is 6200 Cardinal Drive estimated to be worth?Trulia's estimated value for 6200 Cardinal Drive in New Bern, NC is $390,900.
- What is the price history for 6200 Cardinal Drive?6200 Cardinal Drive in New Bern, NC last sold for $370,050 in June 2024.
- Is New Bern a buyer's or seller's market?New Bern is currently a buyer's market, based on recent for-sale activity.
- What do residents say about New Bern?Residents describe New Bern, NC as quiet, dog-friendly, and well-kept. Most residents say you need a car. See recently sold homes in New Bern, NC.
- Does 6200 Cardinal Drive have air conditioning?Yes, 6200 Cardinal Drive in New Bern, NC has air conditioning.
- Does 6200 Cardinal Drive have a pool?Yes, 6200 Cardinal Drive in New Bern, NC has a pool.
Explore by feature - Pet Friendly
 PET FRIENDLY
 PET FRIENDLY
 PET FRIENDLY
 SPECIAL OFFERPET FRIENDLY
 NEW - 1 DAY AGOPET FRIENDLY$1,420 - $2,060/mo1-3 bd1-2 baHawthorne at New Bern | 4115 Dr Martin Luther King Jr Blvd,
New Bern, NC 28562 PET FRIENDLY
 SPECIAL OFFERPET FRIENDLY
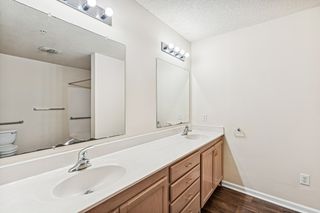 NEW - 1 DAY AGOPET FRIENDLY$1,107 - $1,790/mo1-3 bd1-2 baWoodland Crossing Apartment Homes | 2590 Woodland Ave,
New Bern, NC 28562 PET FRIENDLY
 SPECIAL OFFERPET FRIENDLY
Explore by feature - Garage
- NEW - 1 DAY AGOPET FRIENDLY$1,107 - $1,790/mo1-3 bd1-2 baWoodland Crossing Apartment Homes | 2590 Woodland Ave,
New Bern, NC 28562 - PET FRIENDLY
 APPLY INSTANTLYPET FRIENDLY
 PET FRIENDLY
 PET FRIENDLY
 PET FRIENDLY
 PET FRIENDLY
 PET FRIENDLY
 APPLY INSTANTLYPET FRIENDLY
 APPLY INSTANTLYPET FRIENDLY
Explore by feature - Air Conditioning
- PET FRIENDLY
- PET FRIENDLY
- SPECIAL OFFERPET FRIENDLY
 APPLY INSTANTLY
 APPLY INSTANTLY
- APPLY INSTANTLYPET FRIENDLY
- PET FRIENDLY
- PET FRIENDLY
 PET FRIENDLY
- PET FRIENDLY
Explore by feature - Pool
- PET FRIENDLY
- SPECIAL OFFERPET FRIENDLY
- PET FRIENDLY
- NEW - 1 DAY AGOPET FRIENDLY$1,107 - $1,790/mo1-3 bd1-2 baWoodland Crossing Apartment Homes | 2590 Woodland Ave,
New Bern, NC 28562 - PET FRIENDLY
- SPECIAL OFFERPET FRIENDLY
 FURNISHED
- PET FRIENDLY
- PET FRIENDLY
 APPLY INSTANTLYPET FRIENDLYFURNISHED
Explore by feature - Washer/dryer
- PET FRIENDLY
- PET FRIENDLY
- PET FRIENDLY
- SPECIAL OFFERPET FRIENDLY
- NEW - 1 DAY AGOPET FRIENDLY$1,420 - $2,060/mo1-3 bd1-2 baHawthorne at New Bern | 4115 Dr Martin Luther King Jr Blvd,
New Bern, NC 28562 - PET FRIENDLY
- SPECIAL OFFERPET FRIENDLY

 PET FRIENDLY
- APPLY INSTANTLY
Explore by feature - Outdoor Space
- APPLY INSTANTLYPET FRIENDLY
- PET FRIENDLY
- PET FRIENDLY
- PET FRIENDLY
- APPLY INSTANTLYPET FRIENDLY
 APPLY INSTANTLYPET FRIENDLY
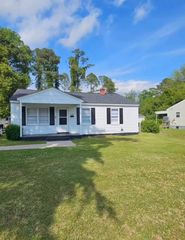 APPLY INSTANTLY
 APPLY INSTANTLYPET FRIENDLY
 APPLY INSTANTLYPET FRIENDLYFURNISHED
 APPLY INSTANTLYPET FRIENDLY
Apartments for Rent

- Results are loading
Off Market Homes Near 6200 Cardinal Drive
 SOLDSEP 22, 2026Keller Williams Realty
 SOLDSEP 18, 2026TRENT RIVER REALTY
 SOLDSEP 17, 2026Terri Alphin Smith & Co
 SOLDSEP 16, 2026COLDWELL BANKER SEA COAST ADVANTAGE
 SOLDSEP 16, 2026SellingNorthCarolina.com
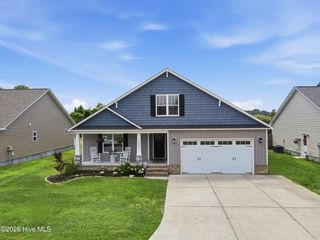 SOLDSEP 16, 2026ReMax Real Estate Center
 SOLDSEP 15, 2026Keller Williams Realty
 SOLDSEP 15, 2026COLDWELL BANKER SEA COAST ADVANTAGE
 See more homes for sale inNew Bern


Homes for sale near 6200 Cardinal Drive
 0.34 ACRESCOLDWELL BANKER SEA COAST ADVANTAGE
 0.29 ACRESCOLDWELL BANKER SEA COAST ADVANTAGE
 0.35 ACRESCENTURY 21 ZAYTOUN RAINES
 0.36 ACRESCOLDWELL BANKER SEA COAST ADVANTAGE
- See more homes for sale inNew Bern


- Results are loading