

$551,800
 5 Beds
 3.5 Baths
 3,759 sqft
801 Bedell Ln, Allen, TX 75002
Home Value
Trulia Estimate
$552KSince last month
Increased$7K (+1.2%)Since last year
Decreased$153K (-21.7%)Learn more about this home's value by checking out its Trulia Estimate, the value of nearby homes, and how much similar homes have sold for.
Trulia Estimate
The of this home's value increased by +64% in the last 10 years
| Month | Estimated value |
|---|---|
2026 | |
| September 2026 | $553K |
| August 2026 | $546K |
| July 2026 | $557K |
| June 2026 | $556K |
| May 2026 | $555K |
| April 2026 | $544K |
| March 2026 | $537K |
| February 2026 | $548K |
| January 2026 | $552K |
2025 | |
2024 | |
2023 | |
2022 | |
2021 | |
2020 | |
2019 | |
2018 | |
2017 | |
2016 | |
Comparable sales
These are recently sold homes that have a similar location or other similar features to this home, like bedrooms, bathrooms, and square footage. Get a sense of the expected prices in the area by viewing these homes.Address | Distance | Property Type | Sold Price | Sold Date | Bed | Bath | Sqft |
|---|---|---|---|---|---|---|---|
0.24 | Single-Family Home | - | 06/16/26 | 5 | 3.5 | 3,069 | |
0.35 | Single-Family Home | - | 08/05/26 | 5 | 3 | 2,989 | |
0.40 | Single-Family Home | - | 10/15/25 | 5 | 3.5 | 3,019 | |
0.30 | Single-Family Home | - | 05/22/26 | 4 | 2.5 | 2,570 | |
0.40 | Single-Family Home | - | 05/22/26 | 5 | 3 | 2,863 | |
0.32 | Single-Family Home | - | 12/11/25 | 4 | 3 | 3,044 | |
0.06 | Single-Family Home | - | 10/30/25 | 3 | 2 | 2,179 | |
0.18 | Single-Family Home | - | 05/15/26 | 4 | 2 | 2,226 | |
0.45 | Single-Family Home | - | 11/21/25 | 5 | 3 | 2,863 |
Nearby home prices
Get a sense of expected prices in the area by checking the value of nearby homes.Address | Distance | Price | Bed | Bath | Sqft | Status |
|---|---|---|---|---|---|---|
0.04 | $416,600 | 3 | 2 | 2,091 | Off Market | |
0.06 | $414,700 | 3 | 2 | 2,179 | Off Market | |
0.10 | $532,000 | 4 | 2.5 | 2,445 | Off Market | |
0.10 | $425,000 | 3 | 2 | 1,933 | For Sale | |
0.13 | $410,200 | 3 | 2 | 1,934 | Off Market | |
0.13 | $491,300 | 3 | 2 | 2,140 | Off Market | |
0.15 | $430,000 | 3 | 2 | 2,000 | Off Market | |
0.15 | $487,700 | 4 | 2 | 2,355 | Off Market | |
0.17 | $505,000 | 4 | 2.5 | 2,602 | For Sale | |
0.19 | $423,400 | 4 | 2 | 2,189 | Off Market | |
0.17 | $384,000 | 3 | 2 | 1,667 | Off Market |
Local Information
- Map ViewExplore the area around 801 Bedell Ln.

- Schools1 Elementary School1 Middle School1 High School

- Shop & Eat

-- mins to
Home Highlights

Single-Family Home

Built in 1998

3,759 sqft

$147/sqft

Open Parking
About this House
**Motivated Seller** Welcome to this beautiful 3,759 sq ft brick home located in the desirable Bethany Ridge Estates subdivision. Designed for versatility and comfort, this property is truly one-of-a-kind, offering a rare multi-generational living opportunity with a self-contained suite featuring its own kitchen, utility room, ensuite bathroom, living room, and private entrance. This thoughtfully designed 934 sq ft suite provides the perfect setup for extended family, guests, or even as an income-producing rental unit.
Inside the main home, enjoy a spacious and well-laid-out floor plan ideal for both entertaining and everyday living. Recent updates ensure peace of mind and modern appeal, including new appliances in the main kitchen 2024, updated bathrooms 2023, two HVAC systems replaced 2023 & 2018, new windows and front and back doors in 2021, and fresh paint and new carpet in 2024 in the upstairs and suite. Both refrigerator and washer and dryer set convey with the property, making this home truly move-in ready.
The outdoor space is equally inviting, featuring an array of low-maintenance perennials that add charm and beauty year-round. Enjoy the striking Chinese Pistache tree in front with its vibrant seasonal color, and the moon flowers in the backyard that create a magical nighttime glow. A cute storage shed offers additional convenience, while the back-alley driveway provides parking for up to four vehicles.
Perfectly situated within the highly rated Allen ISD, this home is within walking distance of Joe Farmer Recreation Center and Bethany Lakes Park, offering endless opportunities for outdoor activities. You’ll also love being just 2.7 miles from Waters Creek, where you can enjoy dining, shopping, and live entertainment. With easy access to I-75 and no HOA, this home combines comfort, functionality, and freedom—an exceptional find in one of Allen’s most sought-after neighborhoods.
Inside the main home, enjoy a spacious and well-laid-out floor plan ideal for both entertaining and everyday living. Recent updates ensure peace of mind and modern appeal, including new appliances in the main kitchen 2024, updated bathrooms 2023, two HVAC systems replaced 2023 & 2018, new windows and front and back doors in 2021, and fresh paint and new carpet in 2024 in the upstairs and suite. Both refrigerator and washer and dryer set convey with the property, making this home truly move-in ready.
The outdoor space is equally inviting, featuring an array of low-maintenance perennials that add charm and beauty year-round. Enjoy the striking Chinese Pistache tree in front with its vibrant seasonal color, and the moon flowers in the backyard that create a magical nighttime glow. A cute storage shed offers additional convenience, while the back-alley driveway provides parking for up to four vehicles.
Perfectly situated within the highly rated Allen ISD, this home is within walking distance of Joe Farmer Recreation Center and Bethany Lakes Park, offering endless opportunities for outdoor activities. You’ll also love being just 2.7 miles from Waters Creek, where you can enjoy dining, shopping, and live entertainment. With easy access to I-75 and no HOA, this home combines comfort, functionality, and freedom—an exceptional find in one of Allen’s most sought-after neighborhoods.
801 Bedell Ln, Allen, TX 75002 is a 5 bedroom, 4 bathroom, 3,759 sqft single-family home in Bethany Ridge, built in 1998. It was last sold on Apr 30, 2026. This property is not currently displayed as for sale or rent on Trulia. The Trulia Estimate is $551,800, with a rent estimate of $3,457/month.
Last check for updates: 1 day ago
Listed by Andria Arceneaux 0735548, (214) 316-7645
Orchard Brokerage, (844) 515-9880
Bought with: Richard White, Edward Waters & Associates,Inc, (214) 369-3485
Source: NTREIS, MLS#21089391
Home Details for 801 Bedell Ln

|
|---|
Interior Details Number of Rooms: 11Types of Rooms: Master Bedroom, Bedroom, Bonus Room, Kitchen, Living Room, Loft |
Beds & Baths Number of Bedrooms: 5Number of Bathrooms: 4Number of Bathrooms (full): 3Number of Bathrooms (half): 1 |
Dimensions and Layout Living Area: 3759 Square Feet |
Appliances & Utilities Utilities: Electricity Available, Natural Gas Available, Sewer Available, Separate Meters, Water Available, Cable AvailableAppliances: Dishwasher, Electric Oven, Electric Range, MicrowaveDishwasherLaundry: Electric Dryer Hookup,Laundry in Utility RoomMicrowave |
Heating & Cooling Heating: Natural GasHas CoolingAir Conditioning: ElectricHas HeatingHeating Fuel: Natural Gas |
Fireplace & Spa Number of Fireplaces: 1Fireplace: Family Room, Gas, Gas Log, StoneHas a Fireplace |
Gas & Electric Has Electric on Property |
Windows, Doors, Floors & Walls Window: Window CoveringsFlooring: Carpet, Ceramic Tile |
Levels, Entrance, & Accessibility Stories: 2Levels: TwoAccessibility: Accessible Full Bath, Accessible Bedroom, Grip-Accessible Features, Accessible Approach with Ramp, Accessible Entrance, Accessible Hallway(s)Floors: Carpet, Ceramic Tile |
Security Security: Smoke Detector(s) |

|
|---|
Exterior Home Features Roof: CompositionFencing: Brick, Back Yard, High Fence, WoodVegetation: GrassedOther Structures: Other, See RemarksExterior: Private YardFoundation: Slab |
Parking & Garage Number of Carport Spaces: 4Number of Covered Spaces: 4Has a CarportNo GarageNo Attached GarageHas Open ParkingParking Spaces: 4Parking: Alley Access,Driveway,Kitchen Level,No Garage,Parking Pad |
Pool Pool: None |
Frontage Not on Waterfront |
Water & Sewer Sewer: Public Sewer |

|
|---|
Cumulative Days on Market: 161 |

|
|---|
Year Built Year Built: 1998 |
Property Type / Style Property Type: ResidentialProperty Subtype: Single Family ResidenceStructure Type: HouseArchitecture: Traditional,Detached |
Building Construction Materials: BrickNot Attached Property |
Property Information Parcel Number: R356400B00101 |

|
|---|
Price List Price: $560,000 |
Status Change & Dates Possession Timing: Close Of Escrow |

|
|---|
MLS Status: Closed |

|
|---|

|
|---|
Direction & Address City: AllenCommunity: Bethany Ridge Estates |
School Information Elementary School: BolinElementary School District: Allen ISDJr High / Middle School: FordJr High / Middle School District: Allen ISDHigh School: AllenHigh School District: Allen ISD |

|
|---|
Not Senior Community |

|
|---|
No HOA |

|
|---|
Lot Area: 9583.2 sqft |

|
|---|
Listing Terms: Cash, Conventional, VA Loan |

|
|---|
Energy Efficiency Features: Thermostat, Windows |

|
|---|
Mls Number: 21089391Living Area Range Units: Square FeetAttribution Contact: 214-316-7645Above Grade Unfinished Area Units: Square FeetBelow Grade Unfinished Area Units: Square FeetUniversal Property Id: US-48085-N-R356400B00101-R-N |
Price and Tax history
| Date | Event | Price |
|---|---|---|
Apr 30, 2026 Source: NTREIS #21089391 | Sold | -- |
Apr 14, 2026 Source: NTREIS #21089391 | Pending | $560,000 |
Mar 31, 2026 Source: NTREIS #21089391 | Contingent | $560,000 |
Mar 5, 2026 Source: NTREIS #21089391 | PriceChange | $560,000 Price decreased by 2% |
Feb 1, 2026 Source: NTREIS #21089391 | PriceChange | $570,000 Price decreased by 2% |
Jan 6, 2026 Source: NTREIS #21089391 | PriceChange | $580,000 Price decreased by 3% |
Nov 4, 2025 Source: NTREIS #21089391 | PriceChange | $600,000 Price decreased by 4% |
Oct 20, 2025 Source: NTREIS #21089391 | Listed For Sale | $625,000 |
Apr 3, 2025 Source: NTREIS #20768446 | ListingRemoved | $735,000 |
Jan 17, 2025 Source: NTREIS #20768446 | PriceChange | $735,000 Price decreased by 1% |
Nov 29, 2024 Source: NTREIS #20768446 | PriceChange | $739,900 Price decreased by 6% |
Nov 15, 2024 Source: NTREIS #20768446 | Listed For Sale | $785,631 |
| Year | Property tax | Tax assessment |
|---|---|---|
| 2025 | $7,915 | $549,509 |
Home facts updated by county records
Market trends in Allen
Last updated August 2026
Avg. sale price
$511K
$2.92KMoM
Sale-to-List Price
98.7%
0.3%MoM
Price per sq ft
$209
$1MoM
Available listings
439
12MoM
Around this home
Neighborhood Overview

Neighborhood stats provided by third party data sources.
What Locals Say about Bethany Ridge
LGBTQ Local Legal Protections
LGBTQ Local Legal Protections



IDX information is provided exclusively for personal, non-commercial use, and may not be used for any purpose other than to identify prospective properties consumers may be interested in purchasing. Information is deemed reliable but not guaranteed.
Frequently asked questions about 801 Bedell Ln
- What is 801 Bedell Ln estimated to be worth?Trulia's estimated value for 801 Bedell Ln in Allen, TX is $551,800.
- What is the price history for 801 Bedell Ln?801 Bedell Ln in Allen, TX last sold in April 2026.
- Is Allen a buyer's or seller's market?Allen is currently a balanced market, based on recent for-sale activity.
- What's the median sale price in Allen?The median sale price in Allen is $511K. That is up $2.92K from the prior month.
- Does 801 Bedell Ln have air conditioning?Yes, 801 Bedell Ln in Allen, TX has air conditioning.
- Does 801 Bedell Ln have laundry facilities?Yes, 801 Bedell Ln in Allen, TX has laundry facilities.
Explore by feature - Pet Friendly
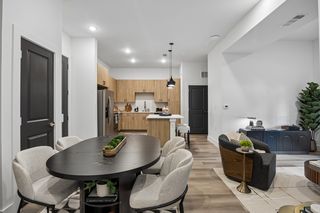 NEW - 2 DAYS AGOSPECIAL OFFERPET FRIENDLY
 SPECIAL OFFERPET FRIENDLY
 NEW - 1 DAY AGOSPECIAL OFFERPET FRIENDLY
 SPECIAL OFFERPET FRIENDLY
 SPECIAL OFFERPET FRIENDLY
 SPECIAL OFFERPET FRIENDLY
 SPECIAL OFFERPET FRIENDLY
 SPECIAL OFFERPET FRIENDLY
 PET FRIENDLY
 NEW - 1 DAY AGOSPECIAL OFFERPET FRIENDLY
Explore by feature - Garage
- NEW - 2 DAYS AGOSPECIAL OFFERPET FRIENDLY
- SPECIAL OFFERPET FRIENDLY
- SPECIAL OFFERPET FRIENDLY
- PET FRIENDLY
- NEW - 1 DAY AGOSPECIAL OFFERPET FRIENDLY
 SPECIAL OFFERPET FRIENDLY
 SPECIAL OFFERPET FRIENDLYTotal price$1,205 - $2,876/mo1-3 bd1-2 baThe Montgomery at Watters Creek | 1280 Montgomery Blvd,
Allen, TX 75013 SPECIAL OFFERPET FRIENDLYTotal price$1,325 - $2,061/mo1-2 bd1-2 baTHE REFLECTION AT MONTGOMERY RIDGE | 1160 Montgomery Blvd,
Allen, TX 75013 SPECIAL OFFERPET FRIENDLYTotal price$1,345 - $2,560/moStudio-2 bd1-3 baAlta at The Farm | 1287 Blue Tractor Ln,
Allen, TX 75013 SPECIAL OFFERPET FRIENDLY
Explore by feature - Air Conditioning
- NEW - 1 DAY AGOSPECIAL OFFERPET FRIENDLY
 SPECIAL OFFERPET FRIENDLY
 SPECIAL OFFERPET FRIENDLYFURNISHED
 PET FRIENDLY
 NEW - 23 HRS AGOAPPLY INSTANTLYPET FRIENDLY
 APPLY INSTANTLYPET FRIENDLY
 APPLY INSTANTLYPET FRIENDLY
 APPLY INSTANTLYPET FRIENDLY
 APPLY INSTANTLYPET FRIENDLY
 APPLY INSTANTLYPET FRIENDLY
Explore by feature - Pool
- NEW - 2 DAYS AGOSPECIAL OFFERPET FRIENDLY
- SPECIAL OFFERPET FRIENDLY
- NEW - 1 DAY AGOSPECIAL OFFERPET FRIENDLY
- SPECIAL OFFERPET FRIENDLY
- SPECIAL OFFERPET FRIENDLY
- SPECIAL OFFERPET FRIENDLY
- SPECIAL OFFERPET FRIENDLY
- SPECIAL OFFERPET FRIENDLY
- PET FRIENDLY
- NEW - 1 DAY AGOSPECIAL OFFERPET FRIENDLY
Explore by feature - Washer/dryer
- NEW - 2 DAYS AGOSPECIAL OFFERPET FRIENDLY
- SPECIAL OFFERPET FRIENDLY
- SPECIAL OFFERPET FRIENDLY
- SPECIAL OFFERPET FRIENDLY
- NEW - 1 DAY AGOSPECIAL OFFERPET FRIENDLY
 NEW - 2 DAYS AGOSPECIAL OFFERPET FRIENDLY
- SPECIAL OFFERPET FRIENDLY
- SPECIAL OFFERPET FRIENDLYTotal price$1,205 - $2,876/mo1-3 bd1-2 baThe Montgomery at Watters Creek | 1280 Montgomery Blvd,
Allen, TX 75013 - SPECIAL OFFERPET FRIENDLY
Explore by feature - Outdoor Space
- APPLY INSTANTLYPET FRIENDLY
- APPLY INSTANTLYPET FRIENDLY
 APPLY INSTANTLYPET FRIENDLY
 APPLY INSTANTLYPET FRIENDLY
 APPLY INSTANTLYPET FRIENDLY
 APPLY INSTANTLYFURNISHED
 APPLY INSTANTLYPET FRIENDLY
 APPLY INSTANTLY
 APPLY INSTANTLYPET FRIENDLY
 NEW - 9 HRS AGOPET FRIENDLY
Apartments for Rent
- NEW - 2 DAYS AGOPET FRIENDLY
 NEW - 1 DAY AGOPET FRIENDLY
- PET FRIENDLYFURNISHED
- NEW - 1 DAY AGOPET FRIENDLY
- PET FRIENDLY
 SENIOR HOUSINGPET FRIENDLY
- PET FRIENDLYTotal price$1,205 - $2,876/mo1-3 bd1-2 baThe Montgomery at Watters Creek | 1280 Montgomery Blvd,
Allen, TX 75013 - PET FRIENDLYTotal price$1,325 - $2,061/mo1-2 bd1-2 baTHE REFLECTION AT MONTGOMERY RIDGE | 1160 Montgomery Blvd,
Allen, TX 75013 - PET FRIENDLY
 NEW - 1 DAY AGOPET FRIENDLYTotal price$1,156 - $2,079/mo1-3 bd1-2 baSheridan Park at Spring Creek | 2001 E Spring Creek Pkwy,
Plano, TX 75074- PET FRIENDLY
 NEW - 2 DAYS AGO
- PET FRIENDLY
 INCOME RESTRICTED
 See more homes for rent inAllen
Off Market Homes Near 801 Bedell Ln
 SOLDSEP 25, 2026
 SOLDSEP 25, 2026
 SOLDSEP 25, 2026
 SOLDSEP 25, 2026
 SOLDSEP 24, 2026
 SOLDSEP 24, 2026
 SOLDSEP 24, 2026
 SOLDSEP 24, 2026
 SOLDSEP 23, 2026
 SOLDSEP 23, 2026
 See more homes for sale inAllen
Homes for sale near 801 Bedell Ln

 OPEN SAT, 11-1PM


 OPEN SUN, 2-4PM
- See more homes for sale inAllen

- Results are loading